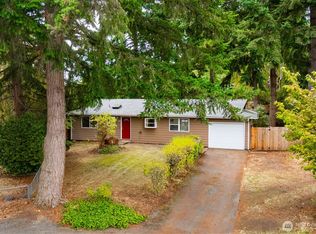
Charming single-level 3-bedroom, 1 bath home with thoughtful updates already in place! The refreshed kitchen offers a clean, functional space for everyday living, complemented by updated flooring throughout and a newer bath vanity for a fresh feel. Cozy up by the wood-burning fireplace or enjoy the practicality of an oversized 360 SF garage with laundry area and extra storage. Out back, a versatile 12x15 outbuilding is ready for your creative vision—studio, workshop, hobby space, or extra storage. Exterior security shades add privacy and peace of mind. All appliances stay, making this an easy move-in-ready opportunity. Call your broker to schedule a tour today! Some photos virtually staged. First mortgage at 3% may be assumable by non-VA buyer.
Active
Listed by: RE/MAX Advantage • Jessica C Liederbach • 360-556-3878
$400,000
802 Oakcrest Drive SE, Lacey, WA 98503
3beds
960sqft
Single Family Residence
Built in 1968
7,331 Square Feet Lot
$-- Zestimate®
$417/sqft
$-- HOA
What's special
Wood-burning fireplaceRefreshed kitchenUpdated flooring throughoutNewer bath vanityAll appliances stay
- --
- on Zillow
- 239
- views
- 34
- saves
Zillow last checked:
Listing updated:
Listed by:
Jessica C Liederbach 360-556-3878 jessical@remax.net,
RE/MAX Advantage
Source: NWMLS as distributed by MLS GRID,MLS#: 2546624
Facts & features
Interior
Bedrooms & bathrooms
- Bedrooms: 3
- Bathrooms: 1
- Full bathrooms: 1
- Main level bathrooms: 1
- Main level bedrooms: 3
Primary bedroom
- Level: Main
Bedroom
- Level: Main
Bedroom
- Level: Main
Bathroom full
- Level: Main
Utility room
- Level: Garage
Heating
- Fireplace, Baseboard, Electric
Cooling
- None
Appliances
- Included: Dishwasher, Dryer, Refrigerator, Stove(s)/Range(s), Washer, Dishwasher(s), Dryer(s), Refrigerator(s), Washer(s), Water Heater: Elec, Water Heater Location: Garage
Features
- Flooring: Vinyl, Carpet
- Basement: None
- Number of fireplaces: 1
- Fireplace features: Wood Burning, Main Level: 1, Fireplace
Interior area
- Total structure area: 960
- Total interior livable area: 960 sqft
Property
Parking
- Total spaces: 1
- Parking features: Attached Garage
- Has attached garage: Yes
- Covered spaces: 1
Features
- Levels: One
- Stories: 1
- Patio & porch: Fireplace, Water Heater
Lot
- Size: 7,331 Square Feet
- Features: Fenced-Fully, Outbuildings, Patio
- Residential vegetation: Garden Space
Details
- Parcel number: 65650006000
- Special conditions: Standard
- Other equipment: Leased Equipment: None
Construction
Type & style
- Home type: SingleFamily
- Architectural style: 1 Story
- Property subtype: Single Family Residence
Materials
- Wood Siding, Wood Products
- Foundation: Block
- Roof: Composition
Condition
- Year built: 1968
Utilities & green energy
- Electric: Company: PSE
- Sewer: Septic Tank, Company: Septic
- Water: Public, Company: City of Lacey
- Utilities for property: Xfinity, Xfinity
Community & HOA
Community
- Subdivision: Lacey
Location
- Region: Lacey
Financial & listing details
- Price per square foot: $417/sqft
- Tax assessed value: $321,800
- Annual tax amount: $3,492
- Date on market: 6/26/2026
- Listing terms: Conventional,FHA,VA Loan
- Inclusions: Dishwasher(s), Dryer(s), Leased Equipment, Refrigerator(s), Stove(s)/Range(s), Washer(s)
Estimated market value
Not available
Estimated sales range
Not available
Not available
Price history
| Date | Event | Price |
|---|---|---|
| 6/26/2026 | Listed for sale | $400,000+22.1%$417/sqft |
Source:  NWMLS as distributed by MLS GRID #2546624 Report a problem NWMLS as distributed by MLS GRID #2546624 Report a problem | ||
| 1/18/2022 | Sold | $327,500$341/sqft |
Source: Public Record Report a problem | ||
| 9/28/2017 | Listing removed | $1,300$1/sqft |
Source: Lacey Realty & Property Management, Inc. Report a problem | ||
| 9/14/2017 | Listed for rent | $1,300$1/sqft |
Source: Lacey Realty & Property Management, Inc. Report a problem | ||
Public tax history
| Year | Property taxes | Tax assessment |
|---|---|---|
| 2025 | $3,492 +1.4% | $321,800 +1.6% |
| 2024 | $3,444 +18.8% | $316,800 +10.3% |
| 2023 | $2,899 -3.9% | $287,200 -3.5% |
| 2022 | $3,017 +9.2% | $297,600 +32.7% |
| 2021 | $2,763 +15.2% | $224,200 +24.5% |
| 2020 | $2,398 +26.8% | $180,100 +7.8% |
| 2019 | $1,891 -9.1% | $167,000 +5.4% |
| 2018 | $2,081 +27.1% | $158,400 +22.5% |
| 2017 | $1,637 | $129,350 +8.8% |
| 2016 | $1,637 | $118,900 +4.6% |
| 2014 | $1,637 | $113,700 -3.3% |
| 2013 | -- | $117,600 |
| 2012 | $1,402 | -- |
| 2011 | -- | -- |
| 2010 | -- | -- |
| 2009 | $1,546 | -- |
| 2008 | -- | -- |
| 2007 | $1,520 -29.1% | -- |
| 2006 | $2,145 +54.9% | -- |
| 2005 | $1,384 | -- |
| 2004 | -- | -- |
| 2002 | -- | -- |
| 2001 | $1,355 -1.9% | $82,800 +1.2% |
| 2000 | $1,382 | $81,800 |
Find assessor info on the county website
Monthly payment
Est. payment
Payment breakdown
Explore the cost of this home by adjusting the details. Changes won't be saved.Climate risks
Neighborhood: 98503
Nearby schools
Schools provided by the listing agent
- Elementary: Seven Oaks Elem
- Middle: Nisqually Mid
- High: River Ridge High
Source: NWMLS as distributed by MLS GRID. This data may not be complete. We recommend contacting the local school district to confirm school assignments for this home.
Similar homes
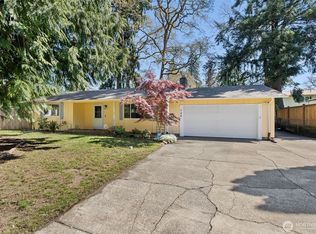
- $389,9003 bd1 ba1k sqft236 Kingham Street SE, Lacey, WA 98503Active
 MLS ID #2574782, Rhonda C Olnick. NWMLS as distributed by MLS GRID
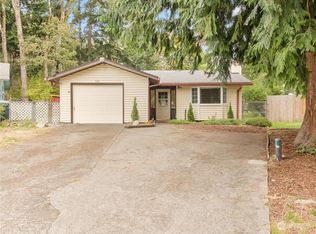
 - $379,0004 bd1 ba1.1k sqft1627 Rockcress Drive SE, Olympia, WA 98513Active
 MLS ID #2595850, Manh Nguyen. NWMLS as distributed by MLS GRID
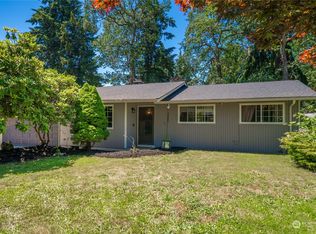
 - $399,9003 bd1 ba960 sqft807 Gregory Way SE, Olympia, WA 98513Active
 MLS ID #2588207, Tiffany Curtiss. NWMLS as distributed by MLS GRID

 - $394,9003 bd1 ba1k sqft5743 39th Avenue SE, Lacey, WA 98503Active
 MLS ID #2538862, Sara Peterson. NWMLS as distributed by MLS GRID
