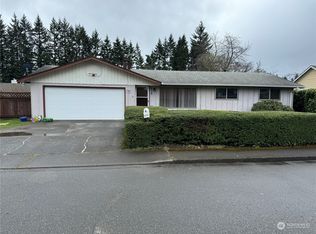
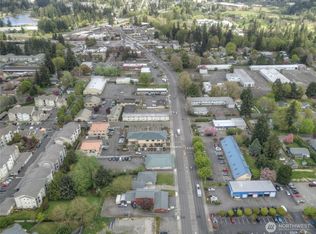
Nicely updated home in the heart of Tumwater! This 3-bedroom, 1.5-bathroom home features 1154+/- sq ft of living space on one level. New 97% high-efficiency furnace is ready for winter. Fresh interior paint, new lighting, LVP flooring and trim top the list of recent work. Newer roof, vinyl windows and On-Demand hot water are a bonus. Great floor plan offers comfortable living spaces, an inside laundry with ½ bath and a large 2 car garage. Covered patio is a great spot for BBQ’s and entertaining when the weather gets fussy. Fully fenced backyard with storage shed is ready for playtime. Home is conveniently located near shopping, restaurants and I-5. Tumwater schools.
Active
Listed by: Olympic Sotheby's Int'l Realty • Jeff Weeks • 360-790-4642
$439,000
237 Y Street SE, Tumwater, WA 98501
3beds
1,154sqft
Single Family Residence
Built in 1969
6,782 Square Feet Lot
$429,600 Zestimate®
$380/sqft
$-- HOA
What's special
- --
- on Zillow
- 464
- views
- 40
- saves
Likely to sell faster than
Zillow last checked:
Listing updated:
Listed by:
Jeff Weeks 360-790-4642 jeffweeks@greenerealty.com,
Olympic Sotheby's Int'l Realty
Source: NWMLS as distributed by MLS GRID,MLS#: 2577898
Facts & features
Interior
Bedrooms & bathrooms
- Bedrooms: 3
- Bathrooms: 2
- Full bathrooms: 1
- 1/2 bathrooms: 1
- Main level bathrooms: 2
- Main level bedrooms: 3
Primary bedroom
- Level: Main
Bedroom
- Level: Main
Bedroom
- Level: Main
Bathroom full
- Level: Main
Other
- Level: Main
Dining room
- Level: Main
Entry hall
- Level: Main
Kitchen with eating space
- Level: Main
Living room
- Level: Main
Utility room
- Level: Main
Heating
- Fireplace, 90%+ High Efficiency, Fireplace Insert, Natural Gas
Cooling
- None
Appliances
- Included: Dishwasher, Disposal, Refrigerator, Stove(s)/Range(s), Dishwasher(s), Garbage Disposal, Refrigerator(s), Water Heater: On Demand - Gas, Water Heater Location: Garage
Features
- Dining Room
- Flooring: Vinyl Plank
- Doors: French Doors
- Windows: Dbl Pane/Storm Window
- Basement: None
- Number of fireplaces: 1
- Fireplace features: Gas, Main Level: 1, Fireplace
Interior area
- Total structure area: 1,154
- Total interior livable area: 1,154 sqft
Property
Parking
- Total spaces: 4
- Parking features: Driveway, Attached Garage, Off Street
- Has attached garage: Yes
- Covered spaces: 2
- Uncovered spaces: 2
Features
- Levels: One
- Stories: 1
- Entry location: Main
- Patio & porch: Dbl Pane/Storm Window, Dining Room, Fireplace, French Doors, Water Heater
- Has view: Yes
- View description: Territorial
Lot
- Size: 6,782 Square Feet
- Dimensions: 80 x 85
- Features: Curbs, Paved, Sidewalk, Cable TV, Fenced-Partially, Gas Available, Outbuildings, Patio
- Topography: Level
- Residential vegetation: Garden Space
Details
- Parcel number: 72850300900
- Zoning description: Jurisdiction: City
- Special conditions: Standard
Construction
Type & style
- Home type: SingleFamily
- Architectural style: 1 Story
- Property subtype: Single Family Residence
Materials
- Wood Siding
- Foundation: Poured Concrete
- Roof: Composition
Condition
- Average
- Year built: 1969
- Major remodel year: 1990
Utilities & green energy
- Electric: Company: PSE
- Sewer: Sewer Connected, Company: City of Tumwater
- Water: Public, Company: City of Tumwater
Community & HOA
Community
- Subdivision: Tumwater
Location
- Region: Olympia
Financial & listing details
- Price per square foot: $380/sqft
- Tax assessed value: $386,000
- Annual tax amount: $3,851
- Date on market: 9/3/2026
- Listing terms: Conventional,FHA,VA Loan
- Inclusions: Dishwasher(s), Garbage Disposal, Refrigerator(s), Stove(s)/Range(s)
Estimated market value
$429,600
$408,000 - $451,000
$2,319/mo
Price history
| Date | Event | Price |
|---|---|---|
| 9/3/2026 | Listed for sale | $439,000+35.1%$380/sqft |
Source:  NWMLS as distributed by MLS GRID #2577898 Report a problem NWMLS as distributed by MLS GRID #2577898 Report a problem | ||
| 10/9/2020 | Sold | $325,000+10.2%$282/sqft |
Source: NWMLS as distributed by MLS GRID #1657258 Report a problem | ||
| 9/6/2020 | Pending sale | $295,000$256/sqft |
Source: Coldwell Banker Evergreen #1657258 Report a problem | ||
| 9/4/2020 | Listed for sale | $295,000+59.5%$256/sqft |
Source: Coldwell Banker Evergreen #1657258 Report a problem | ||
| 10/22/2010 | Sold | $185,000-11.5%$160/sqft |
Source: Public Record Report a problem | ||
| 11/19/2007 | Sold | $209,100+69.3%$181/sqft |
Source: NWMLS as distributed by MLS GRID #27154042 Report a problem | ||
| 7/26/2001 | Sold | $123,500+20.5%$107/sqft |
Source: NWMLS as distributed by MLS GRID #21080284 Report a problem | ||
| 6/14/1996 | Sold | $102,500$89/sqft |
Source: Public Record Report a problem | ||
Public tax history
| Year | Property taxes | Tax assessment |
|---|---|---|
| 2025 | $3,851 +4.9% | $386,000 +4.7% |
| 2024 | $3,672 +7.6% | $368,700 +8.3% |
| 2023 | $3,411 -1.8% | $340,500 -4.2% |
| 2022 | $3,473 +3.8% | $355,600 +25.2% |
| 2021 | $3,345 +8.3% | $284,000 +18.1% |
| 2020 | $3,087 +19.8% | $240,400 +11.2% |
| 2019 | $2,578 +4.3% | $216,100 +4.1% |
| 2018 | $2,472 +11.3% | $207,500 +18% |
| 2017 | $2,221 | $175,800 +6% |
| 2016 | $2,221 | $165,900 +1.9% |
| 2014 | $2,221 | $162,800 +0.9% |
| 2013 | -- | $161,300 |
| 2012 | $2,016 | -- |
| 2011 | -- | -- |
| 2010 | -- | -- |
| 2009 | $1,811 | -- |
| 2008 | -- | -- |
| 2007 | $1,856 -29.5% | -- |
| 2006 | $2,632 +41.5% | -- |
| 2005 | $1,860 | -- |
| 2004 | -- | -- |
| 2002 | -- | -- |
| 2001 | $1,696 -3.4% | $106,200 -0.6% |
| 2000 | $1,756 | $106,800 |
Find assessor info on the county website
Monthly payment
Est. payment
Payment breakdown
Explore the cost of this home by adjusting the details. Changes won't be saved.Climate risks
Neighborhood: 98501
Nearby schools
Schools provided by the listing agent
- Elementary: Peter G Schmidt Elem
- Middle: George Wash Bush Mid
- High: Tumwater High
Source: NWMLS as distributed by MLS GRID. This data may not be complete. We recommend contacting the local school district to confirm school assignments for this home.

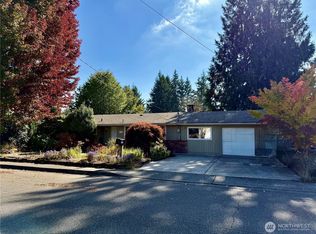

Similar homes
- $485,0003 bd2 ba1.4k sqftHighlands, Tumwater, WA 98501Active
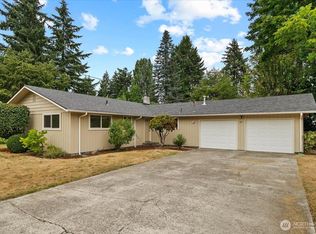 MLS ID #2567112, Deborah A. Trull. NWMLS as distributed by MLS GRID
 - $499,9953 bd2 ba1k sqft718 73rd Avenue SE, Olympia, WA 98501Active
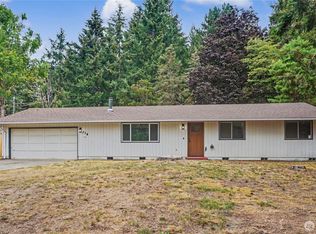 MLS ID #2577873, Anne Thoreen. NWMLS as distributed by MLS GRID
 - $519,9003 bd1 ba1.4k sqft6017 S Capitol Boulevard, Tumwater, WA 98501Active
 MLS ID #2365379, Suzie Elliott. NWMLS as distributed by MLS GRID
 - $409,7002 bd1 ba765 sqftDobbins Dlc, Olympia, WA 98502Active
 MLS ID #2595675, Dan Sweeney. NWMLS as distributed by MLS GRID
