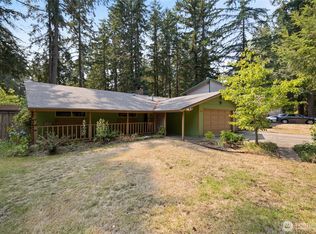
Perfectly positioned in prime Lacey location, this home-sweet-home is no more than 5 min from schools, parks, trails, grocery stores, shopping, restaurants & more. Everything is right at your fingertips, yet you’re nestled along a lush, wooded area for peaceful & private setting. Lovingly maintained, this gem offers a canvas ready for your ideas & imagination! Expansive open-concept living with vaulted ceilings seamlessly flows from generous living area with patio access to dining area & kitchen. Find comfortable flexibility in each bedroom; primary suite includes bath & walk-in closet. Fully fenced backyard is your secluded sanctuary—put your green thumb to work growing your favorite veggies & connect with nature with views of quintessential PNW beauty.
Active
Listed by: Windermere Prof Partners • Holly Linebarger • 425-902-6620
$465,000
3320 College Street SE, Lacey, WA 98503
3beds
1,244sqft
Single Family Residence
Built in 1997
6,224 Square Feet Lot
$466,000 Zestimate®
$374/sqft
$-- HOA
What's special
Dining area and kitchenExpansive open-concept livingVaulted ceilings
- --
- on Zillow
- 214
- views
- 12
- saves
Zillow last checked:
Listing updated:
Listed by:
Holly Linebarger 425-902-6620 hollylinebarger@windermere.com,
Windermere Prof Partners
Source: NWMLS as distributed by MLS GRID,MLS#: 2552562
Facts & features
Interior
Bedrooms & bathrooms
- Bedrooms: 3
- Bathrooms: 2
- Full bathrooms: 2
- Main level bathrooms: 2
- Main level bedrooms: 3
Primary bedroom
- Level: Main
Bedroom
- Level: Main
Bedroom
- Level: Main
Bathroom full
- Level: Main
Bathroom full
- Level: Main
Dining room
- Level: Main
Entry hall
- Level: Main
Kitchen with eating space
- Level: Main
Living room
- Level: Main
Utility room
- Level: Main
Heating
- Forced Air, Electric, Natural Gas
Cooling
- Forced Air
Appliances
- Included: Dishwasher, Dryer, Microwave, Refrigerator, Stove(s)/Range(s), Washer, Dishwasher(s), Dryer(s), Microwave(s), Refrigerator(s), Washer(s), Water Heater: Gas, Water Heater Location: Garage
Features
- Bath Off Primary, Ceiling Fan(s), Dining Room
- Flooring: Laminate, Carpet
- Windows: Dbl Pane/Storm Window
- Basement: None
- Has fireplace: No
Interior area
- Total structure area: 1,244
- Total interior livable area: 1,244 sqft
Property
Parking
- Total spaces: 2
- Parking features: Driveway, Attached Garage, RV Parking
- Has attached garage: Yes
- Covered spaces: 2
Features
- Levels: One
- Stories: 1
- Entry location: Main
- Patio & porch: Bath Off Primary, Ceiling Fan(s), Dbl Pane/Storm Window, Dining Room, Vaulted Ceiling(s), Water Heater
Lot
- Size: 6,224 Square Feet
- Features: Cul-De-Sac, Curbs, Dead End Street, Paved, Sidewalk, Fenced-Fully, Gas Available, High Speed Internet, Patio, RV Parking
- Topography: Level
Details
- Parcel number: 57850000100
- Special conditions: Standard
Construction
Type & style
- Home type: SingleFamily
- Architectural style: 1 Story
- Property subtype: Single Family Residence
Materials
- Wood Products
- Foundation: Poured Concrete
- Roof: Composition
Condition
- Year built: 1997
Utilities & green energy
- Electric: Company: Puget Sound Energy
- Sewer: Available, Company: City of Lacey
- Water: Public, Company: City of Lacey
Community & HOA
Community
- Subdivision: Lacey
Location
- Region: Lacey
Financial & listing details
- Price per square foot: $374/sqft
- Tax assessed value: $385,800
- Annual tax amount: $3,909
- Date on market: 7/22/2026
- Listing terms: Conventional,FHA,VA Loan
- Inclusions: Dishwasher(s), Dryer(s), Microwave(s), Refrigerator(s), Stove(s)/Range(s), Washer(s)
Estimated market value
$466,000
$443,000 - $489,000
$2,436/mo
Price history
| Date | Event | Price |
|---|---|---|
| 8/31/2026 | Listed for sale | $465,000$374/sqft |
Source:  NWMLS as distributed by MLS GRID #2552562 Report a problem NWMLS as distributed by MLS GRID #2552562 Report a problem | ||
| 8/9/2026 | Pending sale | $465,000$374/sqft |
Source: NWMLS as distributed by MLS GRID #2552562 Report a problem | ||
| 7/22/2026 | Listed for sale | $465,000+13.4%$374/sqft |
Source: NWMLS as distributed by MLS GRID #2552562 Report a problem | ||
| 11/6/2023 | Sold | $410,000+2.5%$330/sqft |
Source: NWMLS as distributed by MLS GRID #2169227 Report a problem | ||
| 10/12/2023 | Pending sale | $400,000$322/sqft |
Source: NWMLS as distributed by MLS GRID #2169227 Report a problem | ||
| 10/6/2023 | Listed for sale | $400,000+210.1%$322/sqft |
Source: NWMLS as distributed by MLS GRID #2169227 Report a problem | ||
| 12/31/2003 | Sold | $129,000+3.2%$104/sqft |
Source: Public Record Report a problem | ||
| 6/22/1998 | Sold | $125,000$100/sqft |
Source: Public Record Report a problem | ||
Public tax history
| Year | Property taxes | Tax assessment |
|---|---|---|
| 2025 | $4,003 +2.4% | $385,800 +2.6% |
| 2024 | $3,909 +13.6% | $376,000 +4.6% |
| 2023 | $3,441 +4% | $359,600 +3.5% |
| 2022 | $3,309 +0.6% | $347,400 +23% |
| 2021 | $3,289 +14.6% | $282,500 +23% |
| 2020 | $2,870 +24.4% | $229,600 +8.4% |
| 2019 | $2,308 -8.7% | $211,800 +0.5% |
| 2018 | $2,527 +11.8% | $210,800 +18% |
| 2017 | $2,261 | $178,650 +1.8% |
| 2016 | $2,261 | $175,500 +1.6% |
| 2014 | $2,261 | $172,800 +13.2% |
| 2013 | -- | $152,600 |
| 2012 | $1,972 | -- |
| 2011 | -- | -- |
| 2010 | -- | -- |
| 2009 | $1,959 | -- |
| 2008 | -- | -- |
| 2007 | $1,958 -22.6% | -- |
| 2006 | $2,530 +58.1% | -- |
| 2005 | $1,600 | -- |
| 2004 | -- | -- |
| 2002 | -- | -- |
| 2001 | $1,699 -3.1% | $112,100 +0.8% |
| 2000 | $1,752 | $111,200 |
Find assessor info on the county website
Monthly payment
Est. payment
Payment breakdown
Explore the cost of this home by adjusting the details. Changes won't be saved.Climate risks
Neighborhood: 98503
Nearby schools
Schools provided by the listing agent
- Elementary: Lakes Elem
- Middle: Komachin Mid
- High: Timberline High
Source: NWMLS as distributed by MLS GRID. This data may not be complete. We recommend contacting the local school district to confirm school assignments for this home.

Similar homes
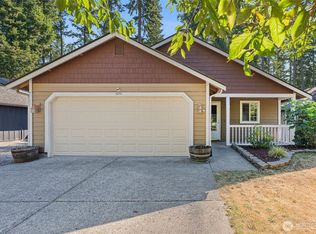
- $465,0003 bd3 ba1.8k sqftStonegate At Avonlea, Lacey, WA 98503Active
 MLS ID #2522521, Matthew J Williamson. NWMLS as distributed by MLS GRID
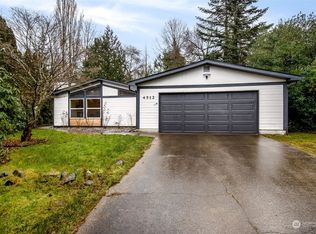
 - $475,0003 bd2 ba1.5k sqft1309 Scarlet Oak Drive SE, Lacey, WA 98503Active
 MLS ID #2591604, Daniel Claugus. NWMLS as distributed by MLS GRID
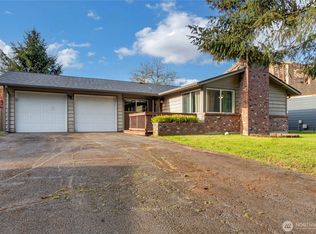
 - $459,0004 bd2 ba1.6k sqft5111 21st Avenue SE, Lacey, WA 98503Active
 MLS ID #2564587, Cheri Wilkins. NWMLS as distributed by MLS GRID
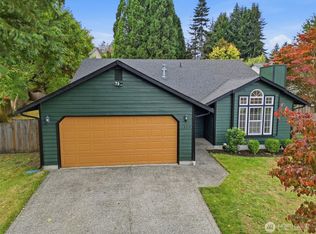
 - $469,0004 bd2 ba1.5k sqft8609 Lake Forest Drive SE, Lacey, WA 98503Active
 MLS ID #2569403, Danielle Vocke. NWMLS as distributed by MLS GRID
