This adorable townhome nestled within the Lancaster neighborhood offers three bedrooms, two and a half bathrooms, plus a bonus room/office. With approximately 1,738 sq. ft. of living space, the layout features vaulted ceilings allowing for natural light throughout. The primary bedroom includes two walk-in closets, an attached en suite and access to a private deck among the trees. New carpeting throughout and new LVP flooring on the main floor creates a fresh welcoming atmosphere. This property provides ample parking with an attached two-car garage, two off-street driveway parking spaces and on-street parking in front of the house. The home is located in close proximity to local parks, retail services, public amenities, community resources, public transportation options and commuter routes connecting to Lacey, Olympia, and surrounding areas.
Active
Listed by: Coldwell Banker Bain • Jamie Girvin
Price cut: $2.5K (10/1)
$460,000
2732 Hidden Springs Loop SE, Lacey, WA 98503
3beds
1,738sqft
Townhouse, Single Family Residence
Built in 2008
2,365 Square Feet Lot
$459,700 Zestimate®
$265/sqft
$80/mo HOA
What's special
Attached two-car garageNew carpeting throughoutAttached en suiteThree bedrooms
- --
- on Zillow
- 246
- views
- 3
- saves
Zillow last checked:
Listing updated:
Listed by:
Jamie Girvin,
Coldwell Banker Bain
Source: NWMLS as distributed by MLS GRID,MLS#: 2569288
Facts & features
Interior
Bedrooms & bathrooms
- Bedrooms: 3
- Bathrooms: 3
- Full bathrooms: 2
- 1/2 bathrooms: 1
- Main level bathrooms: 1
Primary bedroom
- Level: Second
Bedroom
- Level: Second
Bedroom
- Level: Second
Bathroom full
- Level: Second
Bathroom full
- Level: Second
Other
- Level: Main
Den office
- Level: Main
Dining room
- Level: Main
Entry hall
- Level: Main
Kitchen without eating space
- Level: Main
Living room
- Level: Main
Heating
- Wall Furnace, Electric
Cooling
- None
Appliances
- Included: Dishwasher, Dryer, Microwave, Refrigerator, Stove(s)/Range(s), Washer, Dishwasher(s), Dryer(s), Microwave(s), Refrigerator(s), Washer(s)
Features
- Bath Off Primary, Dining Room
- Flooring: Vinyl Plank, Carpet
- Windows: Dbl Pane/Storm Window
- Basement: None
- Has fireplace: No
Interior area
- Total structure area: 1,738
- Total interior livable area: 1,738 sqft
Property
Parking
- Total spaces: 4
- Parking features: Driveway, Attached Garage
- Has attached garage: Yes
- Covered spaces: 2
- Uncovered spaces: 2
Features
- Levels: Multi/Split
- Entry location: Main
- Patio & porch: Bath Off Primary, Dbl Pane/Storm Window, Dining Room, Vaulted Ceiling(s), Walk-In Closet(s)
- Has view: Yes
- View description: Territorial
Lot
- Size: 2,365 Square Feet
- Dimensions: 21 x 110
- Topography: Level
Details
- Parcel number: 58630003500
- Zoning: MD
- Zoning description: Jurisdiction: City
- Special conditions: Standard
Construction
Type & style
- Home type: Townhouse
- Architectural style: Townhouse
- Property subtype: Townhouse, Single Family Residence
Materials
- Cement Planked, Wood Products, Cement Plank
- Foundation: Poured Concrete
- Roof: Composition
Condition
- Year built: 2008
- Major remodel year: 2008
Utilities & green energy
- Electric: Company: PSE
- Sewer: Sewer Connected, Company: City of Lacey
- Water: Public, Company: City of Lacey
Community & HOA
Community
- Subdivision: Lancaster
HOA
- HOA fee: $80 monthly
- HOA phone: 253-472-0825
Location
- Region: Olympia
Financial & listing details
- Price per square foot: $265/sqft
- Tax assessed value: $379,600
- Annual tax amount: $4,037
- Date on market: 8/15/2026
- Listing terms: Conventional,FHA,VA Loan
- Inclusions: Dishwasher(s), Dryer(s), Microwave(s), Refrigerator(s), Stove(s)/Range(s), Washer(s)
Estimated market value
$459,700
$437,000 - $483,000
$2,660/mo
Price history
| Date | Event | Price |
|---|---|---|
| 10/1/2026 | Price change | $460,000-0.5%$265/sqft |
Source:  NWMLS as distributed by MLS GRID #2569288 Report a problem NWMLS as distributed by MLS GRID #2569288 Report a problem | ||
| 9/25/2026 | Price change | $462,500-0.5%$266/sqft |
Source: NWMLS as distributed by MLS GRID #2569288 Report a problem | ||
| 9/16/2026 | Price change | $465,000-0.5%$268/sqft |
Source: NWMLS as distributed by MLS GRID #2569288 Report a problem | ||
| 9/12/2026 | Price change | $467,400-0.5%$269/sqft |
Source: NWMLS as distributed by MLS GRID #2569288 Report a problem | ||
| 8/15/2026 | Listed for sale | $469,900+9.3%$270/sqft |
Source: NWMLS as distributed by MLS GRID #2569288 Report a problem | ||
| 5/26/2026 | Listing removed | $2,495$1/sqft |
Source: Zillow Rentals Report a problem | ||
| 5/6/2026 | Price change | $2,495-2%$1/sqft |
Source: Zillow Rentals Report a problem | ||
| 5/5/2026 | Price change | $2,545-1.9%$1/sqft |
Source: Zillow Rentals Report a problem | ||
| 4/7/2026 | Listed for rent | $2,595-2.1%$1/sqft |
Source: Zillow Rentals Report a problem | ||
| 4/7/2026 | Listing removed | $2,650$2/sqft |
Source: Zillow Rentals Report a problem | ||
| 3/26/2026 | Price change | $2,650+2.1%$2/sqft |
Source: Zillow Rentals Report a problem | ||
| 3/18/2026 | Price change | $2,595-2.1%$1/sqft |
Source: Zillow Rentals Report a problem | ||
| 3/6/2026 | Price change | $2,650-1.9%$2/sqft |
Source: Zillow Rentals Report a problem | ||
| 2/28/2026 | Price change | $2,700-1.8%$2/sqft |
Source: Zillow Rentals Report a problem | ||
| 2/23/2026 | Listed for rent | $2,750$2/sqft |
Source: Zillow Rentals Report a problem | ||
| 10/30/2024 | Sold | $430,000-4.4%$247/sqft |
Source: NWMLS as distributed by MLS GRID #2286955 Report a problem | ||
| 9/25/2024 | Pending sale | $450,000$259/sqft |
Source: NWMLS as distributed by MLS GRID #2286955 Report a problem | ||
| 9/6/2024 | Listed for sale | $450,000+141.9%$259/sqft |
Source: NWMLS as distributed by MLS GRID #2286955 Report a problem | ||
| 7/29/2009 | Sold | $186,000$107/sqft |
Source: Public Record Report a problem | ||
Public tax history
| Year | Property taxes | Tax assessment |
|---|---|---|
| 2025 | $4,037 +6.4% | $379,600 +3.8% |
| 2024 | $3,794 +701.9% | $365,800 +8.7% |
| 2023 | $473 +6.2% | $336,400 -4.7% |
| 2022 | $445 -16.4% | $353,100 +23.7% |
| 2021 | $533 -9.2% | $285,500 +18.9% |
| 2020 | $587 -74.9% | $240,100 +6.2% |
| 2019 | $2,340 -11.2% | $226,100 +11.3% |
| 2018 | $2,634 +17.7% | $203,100 +14.4% |
| 2017 | $2,238 | $177,600 +4.3% |
| 2016 | $2,238 | $170,200 +5.1% |
| 2014 | $2,238 | $161,900 +8% |
| 2013 | -- | $149,900 |
| 2012 | $1,842 | -- |
| 2011 | -- | -- |
| 2010 | -- | -- |
| 2009 | $1,321 | -- |
| 2008 | -- | -- |
| 2007 | $593 -20.9% | -- |
| 2006 | $750 +37.4% | -- |
| 2005 | $546 | -- |
Find assessor info on the county website
Monthly payment
Est. payment
Payment breakdown
Explore the cost of this home by adjusting the details. Changes won't be saved.Climate risks
Neighborhood: 98503
Nearby schools
Schools provided by the listing agent
- Elementary: Seven Oaks Elem
- Middle: Nisqually Mid
- High: River Ridge High
Source: NWMLS as distributed by MLS GRID. This data may not be complete. We recommend contacting the local school district to confirm school assignments for this home.
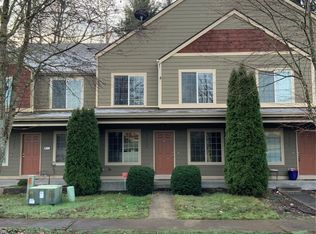


Similar homes
- $419,0002 bd3 ba1.3k sqft4426 Roxanna Loop SE, Lacey, WA 98503Active
 MLS ID #2589447, Matthew J Williamson. NWMLS as distributed by MLS GRID
 - $449,0003 bd3 ba1.7k sqftSummer Walk, Lacey, WA 98503Active
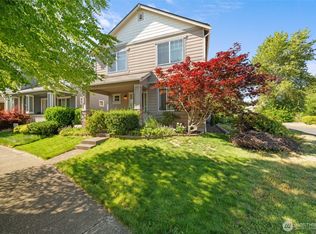 MLS ID #2587523, Melissa Brigandi. NWMLS as distributed by MLS GRID
 - $469,0004 bd2 ba1.5k sqft8609 Lake Forest Drive SE, Lacey, WA 98503Active
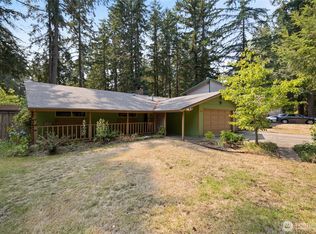 MLS ID #2569403, Danielle Vocke. NWMLS as distributed by MLS GRID
 - $435,0003 bd3 ba1.6k sqft4836 42nd Lane SE, Lacey, WA 98503Active
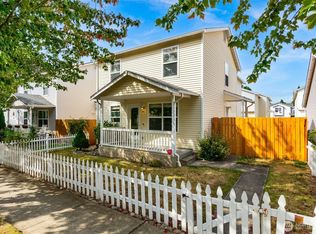 MLS ID #2581970, Kevin Gordham. NWMLS as distributed by MLS GRID
