Backing to peaceful open space with convenient access to the Woodland Trail, this beautifully updated 3-bedroom, 2.25-bath home offers 1,747 square feet of comfortable living in a highly desirable Lacey location. Step inside to discover dramatic vaulted ceilings in the living room, creating a bright and airy atmosphere. The oversized primary suite upstairs features a vaulted ceiling and a spacious walk-in closet, providing a relaxing retreat at the end of the day. Recent updates include new carpet, a new roof, fresh interior and exterior paint, and a new range, making this home move-in ready. Enjoy the convenience of a low-maintenance backyard and an HOA-maintained front yard, offering added peace of mind for the next owner. Experience the perfect balance of nature and convenience, with shopping, services, and community parks just minutes away.
Active
Listed by: Epic Realty • Christina Janis
$505,000
1320 Mills Landing Court SE, Lacey, WA 98503
3beds
1,747sqft
:
Get pre-qualified$3,307/mo
Single Family Residence
Built in 2007
4,639 Square Feet Lot
$503,100 Zestimate®
$289/sqft
$150/mo HOA
What's special
Low-maintenance backyardOversized primary suite upstairsNew rangeBright and airy atmosphereHoa-maintained front yardNew roofNew carpet
- 6 days |
- 135 |
- 7 |
Zillow last checked:
Listing updated:
Listed by:
Christina Janis,
Epic Realty,
Lucia Arroyo,
Epic Realty
Source: NWMLS as distributed by MLS GRID,MLS#: 2562838
Facts & features
Interior
Bedrooms & bathrooms
- Bedrooms: 3
- Bathrooms: 3
- Full bathrooms: 1
- 3/4 bathrooms: 1
- 1/2 bathrooms: 1
- Main level bathrooms: 1
Primary bedroom
- Level: Second
Bedroom
- Level: Second
Bedroom
- Level: Second
Bathroom three quarter
- Level: Second
Bathroom full
- Level: Second
Other
- Level: Main
Dining room
- Level: Main
Entry hall
- Level: Main
Kitchen without eating space
- Level: Main
Living room
- Level: Main
Utility room
- Level: Second
Heating
- Fireplace, 90%+ High Efficiency, Forced Air, Electric, Natural Gas
Cooling
- None
Appliances
- Included: Dishwasher, Refrigerator, Stove(s)/Range(s), Dishwasher(s), Refrigerator(s), Water Heater: gas, Water Heater Location: garage
Features
- Bath Off Primary, Dining Room, Loft
- Flooring: Ceramic Tile, Vinyl, Carpet
- Basement: None
- Number of fireplaces: 1
- Fireplace features: Gas, Main Level: 1, Fireplace
Interior area
- Total structure area: 1,747
- Total interior livable area: 1,747 sqft
Property
Parking
- Total spaces: 4
- Parking features: Driveway, Attached Garage
- Has attached garage: Yes
- Covered spaces: 2
- Uncovered spaces: 2
Features
- Levels: Two
- Stories: 2
- Entry location: Main
- Patio & porch: Bath Off Primary, Dining Room, Fireplace, Loft, Vaulted Ceiling(s), Walk-In Closet(s), Water Heater
Lot
- Size: 4,639 Square Feet
- Features: Adjacent to Public Land, Cul-De-Sac, Cable TV, Fenced-Fully, Gas Available, Patio
- Topography: Level
Details
- Parcel number: 11822130211
- Zoning description: Jurisdiction: City
- Special conditions: Standard
- Other equipment: Leased Equipment: NA
Construction
Type & style
- Home type: SingleFamily
- Architectural style: Contemporary,2 Story
- Property subtype: Single Family Residence
Materials
- Cement Planked, Wood Siding, Wood Products, Cement Plank
- Foundation: Poured Concrete
- Roof: Composition
Condition
- Good
- Year built: 2007
- Major remodel year: 2007
Utilities & green energy
- Sewer: STEP Sewer
- Water: Public
Community & HOA
Community
- Subdivision: Lacey
HOA
- Services included: Common Area Maintenance
- HOA fee: $150 monthly
- HOA phone: 253-336-4040
Location
- Region: Olympia
Financial & listing details
- Price per square foot: $289/sqft
- Tax assessed value: $444,800
- Annual tax amount: $4,669
- Date on market: 7/30/2026
- Cumulative days on market: 8 days
- Listing terms: Conventional,FHA,VA Loan
- Inclusions: Dishwasher(s), Leased Equipment, Refrigerator(s), Stove(s)/Range(s)
Estimated market value
$503,100
$478,000 - $528,000
$2,607/mo
Price history
| Date | Event | Price |
|---|---|---|
| 7/31/2026 | Listed for sale | $505,000$289/sqft |
Source:  NWMLS as distributed by MLS GRID #2562838 Report a problem NWMLS as distributed by MLS GRID #2562838 Report a problem | ||
| 6/23/2026 | Listing removed | $2,600$1/sqft |
Source: Zillow Rentals Report a problem | ||
| 6/9/2026 | Listed for rent | $2,600+18.2%$1/sqft |
Source: Zillow Rentals Report a problem | ||
| 11/4/2021 | Listing removed | -- |
Source: Zillow Rental Network Premium Report a problem | ||
| 10/20/2021 | Listed for rent | $2,200+14.3%$1/sqft |
Source: Zillow Rental Network Premium Report a problem | ||
| 11/3/2019 | Listing removed | $1,925$1/sqft |
Source: The Rants Group ; Residential Rentals Report a problem | ||
| 10/17/2019 | Price change | $1,925+2.7%$1/sqft |
Source: The Rants Group ; Residential Rentals Report a problem | ||
| 10/14/2019 | Listed for rent | $1,875+4.5%$1/sqft |
Source: The Rants Group ; Residential Rentals Report a problem | ||
| 5/1/2018 | Listing removed | $1,795$1/sqft |
Source: The Rants Group Report a problem | ||
| 4/19/2018 | Listed for rent | $1,795+26%$1/sqft |
Source: The Rants Group Report a problem | ||
| 3/27/2015 | Listing removed | $1,425$1/sqft |
Source: Zillow Rental Network Report a problem | ||
| 3/21/2015 | Listed for rent | $1,425$1/sqft |
Source: The Rants Group Report a problem | ||
Public tax history
| Year | Property taxes | Tax assessment |
|---|---|---|
| 2024 | $4,622 +16.2% | $444,800 +7% |
| 2023 | $3,977 +0.6% | $415,800 +0.1% |
| 2022 | $3,953 +2.3% | $415,200 +25.1% |
| 2021 | $3,863 +12.5% | $331,900 +20.8% |
| 2020 | $3,432 +26.2% | $274,700 +3.2% |
| 2019 | $2,720 -11.1% | $266,300 +7.1% |
| 2018 | $3,059 +23% | $248,600 +14.7% |
| 2017 | $2,486 | $216,650 +9.4% |
| 2016 | $2,486 | $198,100 +4.2% |
| 2014 | $2,486 | $190,100 +13.4% |
| 2013 | -- | $167,650 |
| 2012 | $2,218 | -- |
| 2011 | -- | -- |
| 2010 | -- | -- |
| 2009 | $2,019 | -- |
| 2008 | -- | -- |
| 2007 | $2,115 | -- |
Find assessor info on the county website
Monthly payment
Est. payment
Payment breakdown
Explore the cost of this home by adjusting the details. Changes won't be saved.Climate risks
Neighborhood: 98503
Nearby schools
GreatSchools rating
- 5/10Lacey Elementary SchoolGrades: K-5Distance: 0.7 mi
- 5/10Salish Middle SchoolGrades: 6-8Distance: 3.5 mi
- 7/10North Thurston High SchoolGrades: 9-12Distance: 2.3 mi
- $480,0003 bd3 ba1.8k sqft1324 Mills Landing Ct SE, Olympia, WA 98503Sold

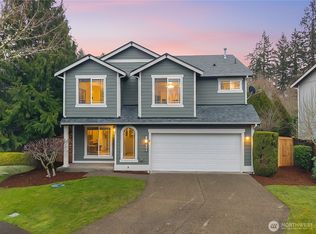
- $509,9503 bd3 ba1.8k sqft1308 Mills Landing Ct SE, Olympia, WA 98503For Sale
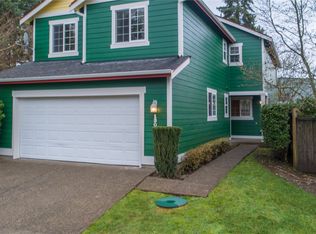
- $466,0003 bd3 ba1.7k sqft1301 Mills Landing Ct SE, Olympia, WA 98503Sold
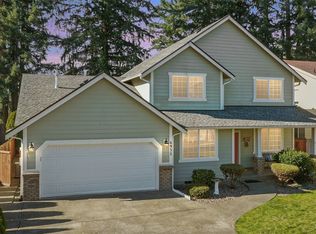
- $630,0004 bd3 ba2.3k sqft6932 14th Ct SE, Lacey, WA 98503Sold
- $530,0003 bd2 ba1.8k sqft1413 Noble Firs Ct SE, Lacey, WA 98503Sold
- $585,0004 bd3 ba2.4k sqft6966 14th Ct SE, Lacey, WA 98503Sold
- $505,0003 bd2 ba1.6k sqft6912 15th Ave SE, Lacey, WA 98503Sold
- $585,0004 bd3 ba2.4k sqft6977 14th Ct SE, Lacey, WA 98503Sold
A local agent can set up tours, give advice and negotiate with sellers.
A local lender can help you make sure your offer is ready when you are.
Similar homes
- $509,9503 bd3 ba1.8k sqftMills Landing, Lacey, WA 98503ActiveMLS ID #2491613, Christina Janis. NWMLS as distributed by MLS GRID
- $519,0003 bd3 ba1.8k sqft4525 Helena Avenue SE, Lacey, WA 98503Active
 MLS ID #2553865, Cherie Allison. NWMLS as distributed by MLS GRID
 - $557,0003 bd3 ba2.2k sqft7004 Alderwood Court SE, Lacey, WA 98503Active
 MLS ID #2543940, Amanda Ficek. NWMLS as distributed by MLS GRID
 - $489,9503 bd3 ba1.8k sqftStonegate At Avonlea, Lacey, WA 98503Active
 MLS ID #2522521, Matthew J Williamson. NWMLS as distributed by MLS GRID
 - $465,0003 bd3 ba1.7k sqftSummerwalk, Lacey, WA 98503ActiveMLS ID #2559790, Ryan Kautz. NWMLS as distributed by MLS GRID
- $475,0003 bd3 ba1.4k sqftVillage At Union Mills, Olympia, WA 98513ActiveMLS ID #2560913, Marti Baker. NWMLS as distributed by MLS GRID
- $575,0003 bd3 ba2k sqftPark Place Div 1, Lacey, WA 98503ActiveMLS ID #2559316, Paul Oczkewicz. NWMLS as distributed by MLS GRID
- $480,0003 bd3 ba1.5k sqft8600 Oxford Avenue SE, Lacey, WA 98503ActiveMLS ID #2496936, Jodi Davis-Ausbun. NWMLS as distributed by MLS GRID
- $530,0004 bd3 ba1.8k sqft4721 Parkside Drive SE, Lacey, WA 98503ActiveMLS ID #2550639, Jillian West. NWMLS as distributed by MLS GRID
- $515,0004 bd3 ba2.1k sqft1115 Chatham Drive SE, Olympia, WA 98513ActiveMLS ID #2561720, Mark Ellis. NWMLS as distributed by MLS GRID
- $539,9503 bd3 ba2.2k sqftStonegate, Lacey, WA 98503ActiveMLS ID #2494622, Christina Janis. NWMLS as distributed by MLS GRID
- $560,0004 bd3 ba2k sqft3630 Silver Maple Court SE, Lacey, WA 98503ActiveMLS ID #2527516, Laura Lundin. NWMLS as distributed by MLS GRID
- $499,9503 bd3 ba1.7k sqftWhisper Ridge, Olympia, WA 98501ActiveMLS ID #2559848, Christina Janis. NWMLS as distributed by MLS GRID
- $499,9504 bd3 ba2k sqft5800 Balustrade Boulevard SE, Lacey, WA 98513ActiveMLS ID #2557655, Micah D Tilley. NWMLS as distributed by MLS GRID
- $525,0003 bd3 ba1.8k sqft8305 Sweetbrier Loop SE, Olympia, WA 98513ActiveMLS ID #2530000, Sandra Padilla. NWMLS as distributed by MLS GRID
- $489,9503 bd3 ba1.5k sqftFoxwood, Olympia, WA 98501ActiveMLS ID #2549348, Corey Lofton. NWMLS as distributed by MLS GRID
- $475,0003 bd2 ba1.6k sqftMeridian Acres, Olympia, WA 98513ActiveMLS ID #2555528, Mark Hopkins. NWMLS as distributed by MLS GRID
- $559,0004 bd3 ba2.2k sqft3624 Bacall Street NE, Lacey, WA 98516ActiveMLS ID #2561638, Melissa Sigler. NWMLS as distributed by MLS GRID
- $540,0003 bd3 ba2k sqftMeridian Acres Div 1, Olympia, WA 98513ActiveMLS ID #2521580, Tami Spurbeck. NWMLS as distributed by MLS GRID
- $499,9994 bd3 ba1.8k sqft6549 Steamer Drive SE, Lacey, WA 98513ActiveMLS ID #2551772, James Marszalek. NWMLS as distributed by MLS GRID
