Move in ready 3 BR, 2.5 bath home located in the desirable Park Place neighborhood. Sellers have meticulously maintained this home for over 24 years! Over $100,000 in recent updates which include 40-year roof (2019), top of the line furnace and heat pump, plus a ductless unit to add extra comfort just for the primary suite, complete crawlspace upgrade with insulation and vapor barrier, interior and exterior paint, wood flooring and carpet throughout, new white painted trim, on demand hot water heater and new faucets and sinks. (All upgrades completed from 2019-present). Beautiful private back yard with large, covered patio, mature landscaping and 5-year-old cedar fence. All located minutes to Rainer Vista Park, shopping and schools!
Pending inspection
Listed by: Virgil Adams Real Estate, Inc. • Paul Oczkewicz
Price cut: $10K (9/25)
$549,900
5447 Park Place Loop SE, Lacey, WA 98503
3beds
2,073sqft
Single Family Residence
Built in 1994
7,344 Square Feet Lot
$546,100 Zestimate®
$265/sqft
$35/mo HOA
What's special
Large covered patioMature landscapingInterior and exterior paintNew faucets and sinksNew white painted trim
- --
- on Zillow
- 220
- views
- 18
- saves
Zillow last checked:
Listing updated:
Listed by:
Paul Oczkewicz,
Virgil Adams Real Estate, Inc.
Source: NWMLS as distributed by MLS GRID,MLS#: 2559316
Facts & features
Interior
Bedrooms & bathrooms
- Bedrooms: 3
- Bathrooms: 3
- Full bathrooms: 2
- 1/2 bathrooms: 1
- Main level bathrooms: 1
Primary bedroom
- Level: Second
Bedroom
- Level: Second
Bedroom
- Level: Second
Bathroom full
- Level: Second
Bathroom full
- Level: Second
Other
- Level: Main
Dining room
- Level: Main
Entry hall
- Level: Main
Great room
- Level: Main
Kitchen without eating space
- Level: Main
Living room
- Level: Main
Utility room
- Level: Main
Heating
- Fireplace, Ductless, Forced Air, Heat Pump, Electric, Natural Gas
Cooling
- Forced Air, Heat Pump
Appliances
- Included: Dishwasher, Disposal, Dryer, Microwave, Refrigerator, Stove(s)/Range(s), Washer, Dishwasher(s), Dryer(s), Garbage Disposal, Microwave(s), Refrigerator(s), Washer(s), Water Heater: gas / Tankless, Water Heater Location: garage
Features
- Dining Room
- Flooring: Engineered Hardwood, Vinyl, Carpet
- Windows: Dbl Pane/Storm Window, Skylight(s)
- Basement: None
- Number of fireplaces: 1
- Fireplace features: Gas, Main Level: 1, Fireplace
Interior area
- Total structure area: 2,073
- Total interior livable area: 2,073 sqft
Property
Parking
- Total spaces: 4
- Parking features: Driveway, Attached Garage
- Has attached garage: Yes
- Covered spaces: 2
- Uncovered spaces: 2
Features
- Levels: Two
- Stories: 2
- Entry location: Main
- Patio & porch: Dbl Pane/Storm Window, Dining Room, Fireplace, Skylight(s), Walk-In Closet(s), Water Heater
Lot
- Size: 7,344 Square Feet
- Features: Paved, Sidewalk, Cable TV, Deck, Fenced-Fully, Gas Available, High Speed Internet, Patio
- Topography: Level
Details
- Parcel number: 67680000900
- Zoning: LD
- Zoning description: Jurisdiction: City
- Special conditions: Standard
Construction
Type & style
- Home type: SingleFamily
- Architectural style: Craftsman,2 Story
- Property subtype: Single Family Residence
Materials
- Wood Siding, Wood Products
- Foundation: Poured Concrete
- Roof: Composition
Condition
- Year built: 1994
Utilities & green energy
- Electric: Company: Puget Sound Energy
- Sewer: Sewer Connected, Company: City of Lacey
- Water: Public, Company: City of lacey
- Utilities for property: X-Finity, X-Finity
Community & HOA
Community
- Features: CCRs, Park
- Subdivision: Lacey
HOA
- Services included: Common Area Maintenance
- HOA fee: $35 monthly
Location
- Region: Lacey
Financial & listing details
- Price per square foot: $265/sqft
- Tax assessed value: $512,000
- Annual tax amount: $5,309
- Date on market: 7/23/2026
- Listing terms: Conventional,FHA,VA Loan
- Inclusions: Dishwasher(s), Dryer(s), Garbage Disposal, Microwave(s), Refrigerator(s), Stove(s)/Range(s), Washer(s)
Estimated market value
$546,100
$519,000 - $573,000
$2,922/mo
Price history
| Date | Event | Price |
|---|---|---|
| 9/28/2026 | Pending sale | $549,900$265/sqft |
Source:  NWMLS as distributed by MLS GRID #2559316 Report a problem NWMLS as distributed by MLS GRID #2559316 Report a problem | ||
| 9/25/2026 | Price change | $549,900-1.8%$265/sqft |
Source: NWMLS as distributed by MLS GRID #2559316 Report a problem | ||
| 8/25/2026 | Price change | $559,900-2.6%$270/sqft |
Source: NWMLS as distributed by MLS GRID #2559316 Report a problem | ||
| 7/23/2026 | Listed for sale | $575,000+205%$277/sqft |
Source: NWMLS as distributed by MLS GRID #2559316 Report a problem | ||
| 9/26/2002 | Sold | $188,500+20.6%$91/sqft |
Source: Agent Provided Report a problem | ||
| 2/8/1994 | Sold | $156,250$75/sqft |
Source: Agent Provided Report a problem | ||
Public tax history
| Year | Property taxes | Tax assessment |
|---|---|---|
| 2025 | $5,309 +2.3% | $512,000 +2.5% |
| 2024 | $5,191 +16.1% | $499,600 +6.8% |
| 2023 | $4,471 -0.5% | $467,600 -0.9% |
| 2022 | $4,492 -1.7% | $471,900 +20.1% |
| 2021 | $4,570 +12.5% | $392,800 +20.8% |
| 2020 | $4,063 +17.5% | $325,300 +5.8% |
| 2019 | $3,458 -10.8% | $307,600 -2.8% |
| 2018 | $3,876 +20.7% | $316,300 +16.5% |
| 2017 | $3,212 | $271,450 +8.8% |
| 2016 | $3,212 | $249,600 +1.5% |
| 2014 | $3,212 | $245,800 +4.7% |
| 2013 | -- | $234,800 |
| 2012 | $2,768 | -- |
| 2011 | -- | -- |
| 2010 | -- | -- |
| 2009 | $2,643 | -- |
| 2008 | -- | -- |
| 2007 | $2,652 -27% | -- |
| 2006 | $3,634 +50.9% | -- |
| 2005 | $2,408 | -- |
| 2004 | -- | -- |
| 2002 | -- | -- |
| 2001 | $2,435 +1.1% | $160,900 +5.2% |
| 2000 | $2,408 | $153,000 |
Find assessor info on the county website
Monthly payment
Est. payment
Payment breakdown
Explore the cost of this home by adjusting the details. Changes won't be saved.Climate risks
Neighborhood: 98503
Nearby schools
Schools provided by the listing agent
- Elementary: Chambers Prairie El
- Middle: Komachin Mid
- High: Timberline High
Source: NWMLS as distributed by MLS GRID. This data may not be complete. We recommend contacting the local school district to confirm school assignments for this home.


Similar homes
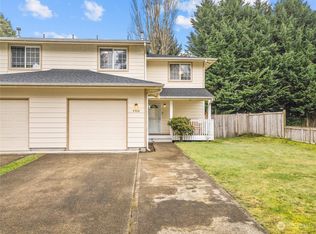
- $449,0003 bd3 ba1.7k sqftSummer Walk, Lacey, WA 98503Active
 MLS ID #2587523, Melissa Brigandi. NWMLS as distributed by MLS GRID
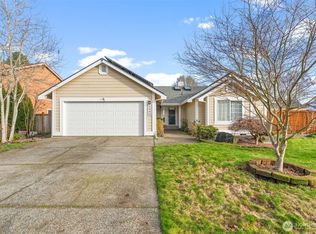
 - $557,0003 bd3 ba2.2k sqft1314 Starlite Court E, Lacey, WA 98503Active
 MLS ID #2514869, Austin Hellickson. NWMLS as distributed by MLS GRID
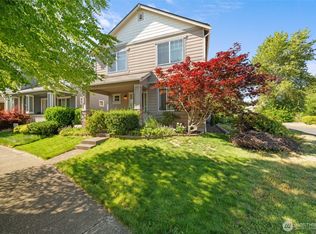
 - $435,0003 bd3 ba1.6k sqft4836 42nd Lane SE, Lacey, WA 98503Active
 MLS ID #2581970, Kevin Gordham. NWMLS as distributed by MLS GRID
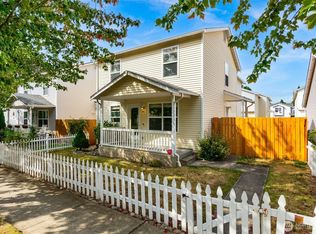
 - $475,0003 bd3 ba1.8k sqftStonegate At Avonlea, Lacey, WA 98503Active
 MLS ID #2522521, Matthew J Williamson. NWMLS as distributed by MLS GRID
