Skip main navigation
Sold
  • Listed by: Redfin • Patricia Ellen DeWees
    Bought with: Coldwell Banker Evergreen
    $611,000

    5300 44th Court SE, Lacey, WA 98503

    3beds
    2,442sqft
    Single Family Residence
    Built in 1994
    0.26 Acres Lot
    $614,900 Zestimate®
    $250/sqft
    $2,871 Estimated rent

    Home value

    $614,900

    $572,000 - $664,000

    $2,871/mo

    Zestimate® history
    Loading
    Loading...

    Owner options

    List your home for rent

    $2,871/mo

    Rent Zestimate®

    Find your next renter with Zillow Rental Manager. Plus, with online applications, you can quickly screen prospective tenants – for free.

    Learn more

    $2,871/mo

    Rent Zestimate®

    Refinance and save

    $3,781/mo

    Est. payment

    Refinancing to a lower rate could help reduce your monthly payments and save thousands over the life of the loan.

    See today's rates

    $3,781/mo

    Est. payment

    Explore your selling options

    Work with a Zillow partner agent

    Leverage their expertise and Zillow's premium Showcase listings to get your home seen by more buyers.

    Get started

    List with your own agent

    Get your home in front of millions of buyers by listing it on Zillow.

    Learn how to do it

    Sell it yourself

    Take full control of how buyers see your home on Zillow by listing For Sale by Owner (FSBO).

    List your home

    What's special

    Modern finishesOpen-concept kitchenVersatile bonus spaceComposite deckUpdated primary suite
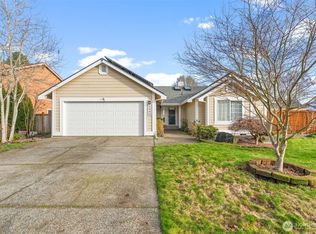
    Tucked into a cul-de-sac, this beautifully maintained home offers 3 spacious bedrooms, 2.5 baths, & an updated primary suite designed for relaxation. A versatile bonus space is perfect for a 4th BR or home office. The open-concept kitchen, updated w/ modern finishes, flows seamlessly into a bright, inviting family room. Step outside to a professionally landscaped .26-acre yard w/ a composite deck. The oversized 3-car garage provides abundant storage, workshop space, & room for hobbies, plus extra space to park a boat or trailer behind the fence. A finished outbuilding for a studio, creates extra space for fun & creativity. Move-in ready w/ thoughtful upgrades, this home blends comfort, charm, & function for your busy lifestyle.

    Zillow last checked:

    Listing updated:

    Listed by:

    Patricia Ellen DeWees,

    Redfin

    Bought with:

    Bruce Batson, 48666

    Coldwell Banker Evergreen

    Source: NWMLS as distributed by MLS GRID,MLS#: 2426733MLS Logo

    Facts & features

    Interior

    Bedrooms & bathrooms
    • Bedrooms: 3
    • Bathrooms: 3
    • Full bathrooms: 2
    • 1/2 bathrooms: 1
    • Main level bathrooms: 1
    Other
    • Level: Main
    Den office
    • Level: Main
    Dining room
    • Level: Main
    Entry hall
    • Level: Main
    Family room
    • Level: Main
    Kitchen with eating space
    • Level: Main
    Living room
    • Level: Main
    Utility room
    • Level: Main
    Heating
    • Fireplace, Forced Air, Heat Pump, Electric, Natural Gas
    Cooling
    • Heat Pump
    Appliances
    • Included: Dishwasher(s), Disposal, Microwave(s), Refrigerator(s), Stove(s)/Range(s), Garbage Disposal
    Features
    • Bath Off Primary, Ceiling Fan(s), Dining Room
    • Flooring: Ceramic Tile, Hardwood, Laminate, Carpet
    • Doors: French Doors
    • Windows: Skylight(s)
    • Number of fireplaces: 1
    • Fireplace features: Gas, Main Level: 1, Fireplace
    Interior area
    • Total structure area: 2,442
    • Total interior livable area: 2,442 sqft

    Property

    Parking
    • Total spaces: 3
    • Parking features: Driveway, Attached Garage, RV Parking
    • Attached garage spaces: 3
    Features
    • Levels: Two
    • Stories: 2
    • Entry location: Main
    • Patio & porch: Bath Off Primary, Ceiling Fan(s), Dining Room, Fireplace, French Doors, Skylight(s), Sprinkler System, Vaulted Ceiling(s)
    Lot
    • Size: 0.26 Acres
    • Features: Cul-De-Sac, Curbs, Sidewalk, Deck, Fenced-Fully, Gas Available, High Speed Internet, Patio, RV Parking, Shop
    Details
    • Parcel number: 67680005700
    • Special conditions: Standard

    Construction

    Type & style
    • Home type: SingleFamily
    • Property subtype: Single Family Residence
    Materials
    • Cement/Concrete, Wood Products
    • Roof: Composition
    Condition
    • Year built: 1994
    • Major remodel year: 1995

    Utilities & green energy

    • Electric: Company: PSE
    • Sewer: Sewer Connected, Company: City of Lacey
    • Water: Public, Company: City of Lacey

    Community & HOA

    Community
    • Features: CCRs, Park
    • Subdivision: Lacey
    HOA
    • HOA fee: $105 quarterly
    Location
    • Region: Lacey

    Financial & listing details

    • Price per square foot: $250/sqft
    • Tax assessed value: $596,700
    • Annual tax amount: $6,198
    • Date on market: 10/28/2025
    • Cumulative days on market: 151 days
    • Listing terms: Conventional,VA Loan
    • Inclusions: Dishwasher(s), Garbage Disposal, Microwave(s), Refrigerator(s), Stove(s)/Range(s)

    Price history

    DateEventPrice
    9/30/2025Sold$611,000+1.8%$250/sqft
    Source: NWMLS as distributed by MLS GRID #2426733 Report a problem
    9/8/2025Pending sale$600,000$246/sqft
    Source: NWMLS as distributed by MLS GRID #2426733 Report a problem
    9/4/2025Listed for sale$600,000+93.5%$246/sqft
    Source: NWMLS as distributed by MLS GRID #2426733 Report a problem
    10/31/2014Sold$310,000-3.7%$127/sqft
    Source: NWMLS as distributed by MLS GRID #642019 Report a problem
    10/30/2014Pending sale$322,000$132/sqft
    Source: MLS4owners.com #642019 Report a problem
    8/4/2014Price change$322,000-3.3%$132/sqft
    Source: MLS4owners.com #642019 Report a problem
    7/14/2014Price change$333,000-3.2%$136/sqft
    Source: MLS4owners.com #642019 Report a problem
    5/29/2014Listed for sale$344,000+80.1%$141/sqft
    Source: MLS4owners.com #642019 Report a problem
    10/29/1999Sold$191,000$78/sqft
    Source: NWMLS as distributed by MLS GRID #33172831 Report a problem

    Public tax history

    YearProperty taxesTax assessment
    2024$6,198 +14.9%$596,700 +5.7%
    2023$5,396 -1.3%$564,500 -1.8%
    2022$5,469 -1.7%$574,800 +20.2%
    2021$5,564 +13%$478,400 +21.3%
    2020$4,925 +26.9%$394,500 +5.5%
    2019$3,880 -10.3%$374,100 +5.4%
    2018$4,325 +20.6%$355,000 +17.2%
    2017$3,588 $303,000 +8.6%
    2016$3,588 $278,900 +1.6%
    2014$3,588 $274,600 +4.6%
    2013-- $262,500
    2012$3,115 --
    2011-- --
    2010-- --
    2009$2,966 --
    2008-- --
    2007$2,973 -26.8%--
    2006$4,060 +50.5%--
    2005$2,698 --
    2004-- --
    2002-- --
    2001$2,737 -0.9%$180,900 +3.1%
    2000$2,761 $175,500
    Find assessor info on the county website

    Neighborhood: 98503

    Nearby schools

    GreatSchools rating
    Get a cash offer in 3 minutes
    Find out how much your home could sell for in as little as 3 minutes with a no-obligation cash offer.
    Estimated market value
    $614,900
    Get a cash offer in 3 minutes
    Find out how much your home could sell for in as little as 3 minutes with a no-obligation cash offer.
    Estimated market value
    $614,900