Skip main navigation
Sold
  • Listed by: Blue Summit Realty LLC • Bana Labib
    Bought with: Coldwell Banker Evergreen
    $630,000

    6932 14th Court SE, Lacey, WA 98503

    4beds
    2,384sqft
    Single Family Residence
    Built in 2004
    7,217 Square Feet Lot
    $630,700 Zestimate®
    $264/sqft
    $3,004 Estimated rent

    Home value

    $630,700

    $587,000 - $675,000

    $3,004/mo

    Zestimate® history
    Loading
    Loading...

    Owner options

    List your home for rent

    $3,004/mo

    Rent Zestimate®

    Find your next renter with Zillow Rental Manager. Plus, with online applications, you can quickly screen prospective tenants – for free.

    Learn more

    $3,004/mo

    Rent Zestimate®

    Refinance and save

    $3,856/mo

    Est. payment

    Refinancing to a lower rate could help reduce your monthly payments and save thousands over the life of the loan.

    See today's rates

    $3,856/mo

    Est. payment

    Explore your selling options

    Work with a Zillow partner agent

    Leverage their expertise and Zillow's premium Showcase listings to get your home seen by more buyers.

    Get started

    List with your own agent

    Get your home in front of millions of buyers by listing it on Zillow.

    Learn how to do it

    Sell it yourself

    Take full control of how buyers see your home on Zillow by listing For Sale by Owner (FSBO).

    List your home

    What's special

    Warm gas fireplaceRich hardwoodMain-floor primary suiteBreakfast barStainless steel appliancesGleaming granite countertopsNew carpet
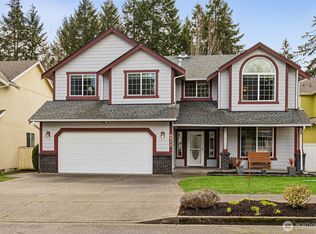
    Rare hidden GEM in the heart of Lacey’s coveted Woodland Creek Estates—this stunning end-of-CUL-DE-SAC sanctuary offers refined elegance backing directly to lush HOA GREENBELT with exclusive private back-gate access to the Woodland Creek Community Park and the Karen Frazier TRAIL. A tranquil bird sanctuary! Spanning over 2,384 sq ft of immaculate living, this exquisite 4-bedroom + flex room features a grand GREAT ROOM with a soaring CATHEDRAL ceiling, dramatic walls of windows pouring in natural lights, a warm GAS FIREPLACE, rich HARDWOOD, and an elegant wooden railing overlooks the space below, adding architectural charm. TILE floors grace both bathrooms & laundry room (no vinyl) & are complemented by new carpet. FORMAL DINING showcases a sophisticated TRAY CEILING, while a chef’s kitchen impresses with custom cabinetry, gleaming GRANITE countertops, breakfast bar, STAINLESS STEEL appliances, PANTRY, and BUTLER’s PANTRY. The MAIN-FLOOR PRIMARY suite, a true spa-inspired 5-piece bath with a SOAKING TUB, new sinks, and walk-in closets with wooden shelves. A fully fenced, low-maintenance backyard of unmatched privacy, expansive covered patio with gas BBQ hookup complete with a wooden children’s PLAY STRUCTURE for endless joy. New roof (2023), A/C, 4 ceiling fans, HOA maintains the front-yard, close shopping, schools, parks, I-5 & JBLM. Pre-inspection available. An extraordinary home offers a rare opportunity to embrace serenity, sophistication, & an exceptional lifestyle.

    Zillow last checked:

    Listing updated:

    Offers reviewed: Feb 24
    Listed by:

    Bana Labib,

    Blue Summit Realty LLC

    Bought with:

    Cherie D. McNeal, 51355

    Coldwell Banker Evergreen

    Source: NWMLS as distributed by MLS GRID,MLS#: 2476954MLS Logo

    Facts & features

    Interior

    Bedrooms & bathrooms
    • Bedrooms: 4
    • Bathrooms: 3
    • Full bathrooms: 2
    • 1/2 bathrooms: 1
    • Main level bathrooms: 2
    • Main level bedrooms: 1
    Primary bedroom
    • Level: Main
    Bedroom
    • Level: Second
    Bedroom
    • Level: Second
    Bedroom
    • Level: Second
    Bathroom full
    • Level: Second
    Bathroom full
    • Level: Main
    Other
    • Level: Main
    Den office
    • Level: Main
    Dining room
    • Level: Main
    Entry hall
    • Level: Main
    Great room
    • Level: Main
    Kitchen with eating space
    • Level: Main
    Utility room
    • Level: Main
    Heating
    • Fireplace, Forced Air, Electric, Natural Gas
    Cooling
    • Has cooling: Yes
    Appliances
    • Included: Dishwasher, Disposal, Dryer, Microwave, Refrigerator, Stove(s)/Range(s), Washer, Dishwasher(s), Dryer(s), Garbage Disposal, Microwave(s), Refrigerator(s), Washer(s)
    Features
    • Bath Off Primary, Ceiling Fan(s), Dining Room, Pantry
    • Flooring: Ceramic Tile, Hardwood, Carpet
    • Windows: Dbl Pane/Storm Window, Skylight(s)
    • Basement: None
    • Number of fireplaces: 1
    • Fireplace features: Gas, Main Level: 1, Fireplace
    Interior area
    • Total structure area: 2,384
    • Total interior livable area: 2,384 sqft

    Property

    Parking
    • Total spaces: 2
    • Parking features: Attached Garage
    • Has attached garage: Yes
    • Covered spaces: 2
    Features
    • Levels: Two
    • Stories: 2
    • Entry location: Main
    • Patio & porch: Bath Off Primary, Ceiling Fan(s), Dbl Pane/Storm Window, Dining Room, Fireplace, Jetted Tub, Pantry, Skylight(s), Sprinkler System, Vaulted Ceiling(s), Walk-In Closet(s), Wired for Generator
    • Spa features: Bath
    • Has view: Yes
    • View description: Territorial
    Lot
    • Size: 7,217 Square Feet
    • Features: Cul-De-Sac, Curbs, Paved, Secluded, Sidewalk, Cable TV, Fenced-Fully, Gas Available, High Speed Internet, Outbuildings, Patio, Sprinkler System
    • Topography: Level
    Details
    • Parcel number: 84970001200
    • Zoning: LD
    • Zoning description: Jurisdiction: City
    • Special conditions: Standard
    • Other equipment: Wired for Generator

    Construction

    Type & style
    • Home type: SingleFamily
    • Architectural style: 2 Story
    • Property subtype: Single Family Residence
    Materials
    • Cement/Concrete, Wood Products
    • Foundation: Poured Concrete
    • Roof: Composition
    Condition
    • Year built: 2004

    Utilities & green energy

    • Electric: Company: PSE
    • Sewer: Available, Company: City Of Lacey
    • Water: Community, Company: City Of Lacey
    • Utilities for property: Xfinity, Xfinity

    Community & HOA

    Community
    • Features: CCRs
    • Subdivision: Lacey
    HOA
    • Services included: Common Area Maintenance
    • HOA fee: $50 monthly
    Location
    • Region: Lacey

    Financial & listing details

    • Price per square foot: $264/sqft
    • Tax assessed value: $581,000
    • Annual tax amount: $6,035
    • Offers reviewed: 02/24/2026
    • Date on market: 4/7/2026
    • Cumulative days on market: 5 days
    • Listing terms: Conventional,FHA,VA Loan
    • Inclusions: Dishwasher(s), Dryer(s), Garbage Disposal, Microwave(s), Refrigerator(s), Stove(s)/Range(s), Washer(s)

    Price history

    DateEventPrice
    3/12/2026Sold$630,000+6.8%$264/sqft
    Source: NWMLS as distributed by MLS GRID #2476954 Report a problem
    2/24/2026Pending sale$589,900$247/sqft
    Source: NWMLS as distributed by MLS GRID #2476954 Report a problem
    2/19/2026Listed for sale$589,900+74.5%$247/sqft
    Source: NWMLS as distributed by MLS GRID #2476954 Report a problem
    3/11/2019Listing removed$2,395$1/sqft
    Source: Blue Summit Realty LLC Report a problem
    2/25/2019Price change$2,395-4%$1/sqft
    Source: Blue Summit Realty LLC Report a problem
    2/10/2019Listed for rent$2,495$1/sqft
    Source: Blue Summit Realty LLC Report a problem
    8/1/2017Sold$338,000-2%$142/sqft
    Source: NWMLS as distributed by MLS GRID #1141070 Report a problem
    7/18/2017Pending sale$344,950$145/sqft
    Source: RE*USA LLC #1141070 Report a problem
    7/18/2017Listed for sale$344,950+10.2%$145/sqft
    Source: RE*USA LLC #1141070 Report a problem
    12/23/2008Sold$313,000-5.1%$131/sqft
    Source: NWMLS as distributed by MLS GRID #28165246 Report a problem
    10/12/2008Listed for sale$329,950-7.8%$138/sqft
    Source: Sawitonline.com #28165246 Report a problem
    12/9/2005Sold$358,000+32.4%$150/sqft
    Source: Public Record Report a problem
    8/30/2004Sold$270,350$113/sqft
    Source: Public Record Report a problem

    Public tax history

    YearProperty taxesTax assessment
    2024$6,035 +18.7%$581,000 +9.2%
    2023$5,086 -2.4%$532,000 -2.9%
    2022$5,212 +2.2%$547,700 +25%
    2021$5,098 +14.1%$438,300 +22.5%
    2020$4,468 +10%$357,800 +4.3%
    2019$4,061 -11.5%$343,000 -7.7%
    2018$4,588 +22.8%$371,600 +13.6%
    2017$3,737 $327,100 +9%
    2016$3,737 $300,150 +4.9%
    2014$3,737 $286,050 +13.2%
    2013-- $252,700
    2012$3,236 --
    2011-- --
    2010-- --
    2009$2,897 --
    2008-- --
    2007$3,021 -32.1%--
    2006$4,451 +134.3%--
    2005$1,900 --
    2004-- --
    Find assessor info on the county website

    Neighborhood: 98503

    Nearby schools

    GreatSchools rating
    Schools provided by the listing agent
    • Elementary: Lacey Elem
    • Middle: Salish Middle
    • High: North Thurston High

    Source: NWMLS as distributed by MLS GRID. This data may not be complete. We recommend contacting the local school district to confirm school assignments for this home.

    Get a cash offer in 3 minutes
    Find out how much your home could sell for in as little as 3 minutes with a no-obligation cash offer.
    Estimated market value
    $630,700
    Get a cash offer in 3 minutes
    Find out how much your home could sell for in as little as 3 minutes with a no-obligation cash offer.
    Estimated market value
    $630,700