Beautifully updated and move-in ready, this spacious 2,104 sq ft home in the desirable Madrona Park neighborhood offers the perfect combination of style, comfort, and convenience. From the inviting covered front porch to the fresh interior and exterior paint, every detail has been thoughtfully refreshed.Step inside to soaring vaulted ceilings, a grand entry, luxury vinyl plank flooring, new carpet, modern fixtures, and striking black interior doors. The updated kitchen is designed for both everyday living and entertaining, featuring quartz countertops, refreshed cabinetry, stainless steel appliances, and an open layout that flows seamlessly into the living room with a cozy fireplace.The highly desirable main-floor primary suite offers a private retreat with a spacious walk-in closet and a luxurious 5-piece bathroom. Upstairs, you'll find two additional bedrooms, a full bathroom, and a large bonus room that provides endless possibilities for a media room, home office, playroom, or additional living space.Outside, enjoy a private, fully fenced backyard with terraced landscaping and a large patio, perfect for entertaining, relaxing, or summer barbecues. A two-car garage, convenient location near I-5, JBLM, shopping, schools, and parks complete this exceptional home. This beautifully updated home is truly turnkey and ready for its next owner!
Active
Listed by: Capitol Real Estate LLC • Mark Ellis
$515,000
1115 Chatham Drive SE, Olympia, WA 98513
4beds
2,104sqft
:
Get pre-qualified$3,258/mo
Single Family Residence
Built in 2003
7,352 Square Feet Lot
$513,400 Zestimate®
$245/sqft
$38/mo HOA
What's special
Cozy fireplaceModern fixturesUpdated kitchenTwo-car garageLarge bonus roomPrivate fully fenced backyardTerraced landscaping
- 3 days |
- 291 |
- 29 |
Zillow last checked:
Listing updated:
Listed by:
Mark Ellis,
Capitol Real Estate LLC,
Micah D Tilley,
Capitol Real Estate LLC
Source: NWMLS as distributed by MLS GRID,MLS#: 2561720
Facts & features
Interior
Bedrooms & bathrooms
- Bedrooms: 4
- Bathrooms: 3
- Full bathrooms: 2
- 1/2 bathrooms: 1
- Main level bathrooms: 2
- Main level bedrooms: 2
Primary bedroom
- Level: Main
Bedroom
- Level: Second
Bedroom
- Level: Second
Bedroom
- Level: Main
Bathroom full
- Level: Second
Bathroom full
- Level: Main
Other
- Level: Main
Dining room
- Level: Main
Entry hall
- Level: Main
Kitchen without eating space
- Level: Main
Living room
- Level: Main
Utility room
- Level: Main
Heating
- Forced Air, Electric, Natural Gas
Cooling
- Forced Air
Appliances
- Included: Dishwasher, Disposal, Microwave, Stove(s)/Range(s), Dishwasher(s), Garbage Disposal, Microwave(s), Water Heater: Gas, Water Heater Location: Garage
Features
- Bath Off Primary, Ceiling Fan(s), Dining Room, Loft
- Flooring: Vinyl Plank, Carpet
- Windows: Dbl Pane/Storm Window
- Basement: None
- Has fireplace: No
Interior area
- Total structure area: 2,104
- Total interior livable area: 2,104 sqft
Property
Parking
- Total spaces: 2
- Parking features: Driveway, Attached Garage, Off Street
- Has attached garage: Yes
- Covered spaces: 2
Features
- Levels: Two
- Stories: 2
- Entry location: Main
- Patio & porch: Bath Off Primary, Ceiling Fan(s), Dbl Pane/Storm Window, Dining Room, Loft, Vaulted Ceiling(s), Walk-In Closet(s), Water Heater
- Has view: Yes
- View description: Mountain(s)
Lot
- Size: 7,352 Square Feet
- Features: Paved, Sidewalk, Cable TV, Deck, Fenced-Fully, Gas Available, High Speed Internet, Patio
- Topography: Level
Details
- Parcel number: 60330036400
- Special conditions: Standard
Construction
Type & style
- Home type: SingleFamily
- Architectural style: 2 Story
- Property subtype: Single Family Residence
Materials
- Wood Products
- Foundation: Poured Concrete
- Roof: Composition
Condition
- Year built: 2003
Utilities & green energy
- Electric: Company: PSE
- Sewer: Sewer Connected, Company: City of Lacey
- Water: Public, Company: City of Lacey
Community & HOA
Community
- Features: CCRs
- Subdivision: Madrona Park
HOA
- HOA fee: $228 semi-annually
Location
- Region: Olympia
Financial & listing details
- Price per square foot: $245/sqft
- Tax assessed value: $469,900
- Annual tax amount: $5,093
- Date on market: 7/29/2026
- Cumulative days on market: 5 days
- Listing terms: Conventional,See Remarks,VA Loan
- Inclusions: Dishwasher(s), Garbage Disposal, Microwave(s), Stove(s)/Range(s)
Estimated market value
$513,400
$488,000 - $539,000
$2,974/mo
Price history
| Date | Event | Price |
|---|---|---|
| 7/30/2026 | Listed for sale | $515,000+32.1%$245/sqft |
Source:  NWMLS as distributed by MLS GRID #2561720 Report a problem NWMLS as distributed by MLS GRID #2561720 Report a problem | ||
| 5/29/2026 | Sold | $390,000+82%$185/sqft |
Source: NWMLS as distributed by MLS GRID #2535186 Report a problem | ||
| 12/31/2015 | Listing removed | $214,240$102/sqft |
Source: Coldwell Banker Evergreen Olympic Realty, Inc. #704862 Report a problem | ||
| 4/2/2015 | Pending sale | $214,240$102/sqft |
Source: Coldwell Banker Evergreen Olympic Realty, Inc. #704862 Report a problem | ||
| 10/11/2014 | Listed for sale | $214,240+7.2%$102/sqft |
Source: Coldwell Banker Evergreen Olympic Realty, Inc. #704862 Report a problem | ||
| 4/22/2014 | Listing removed | $199,900$95/sqft |
Source: Coldwell Banker Evergreen Olympic Realty, Inc. #483007 Report a problem | ||
| 2/25/2014 | Price change | $199,900-3.9%$95/sqft |
Source: Coldwell Banker Evergreen Olympic Realty, Inc. #483007 Report a problem | ||
| 11/22/2013 | Price change | $208,000-2.1%$99/sqft |
Source: Coldwell Banker Evergreen Olympic Realty, Inc. #483007 Report a problem | ||
| 5/7/2013 | Listed for sale | $212,500-21.9%$101/sqft |
Source: Coldwell Banker Evergreen Olympic Realty, Inc. #483007 Report a problem | ||
| 6/26/2007 | Sold | $272,000$129/sqft |
Source: NWMLS as distributed by MLS GRID #27031616 Report a problem | ||
Public tax history
| Year | Property taxes | Tax assessment |
|---|---|---|
| 2024 | $4,979 +16.2% | $469,900 +7.4% |
| 2023 | $4,285 +1.7% | $437,700 +2.5% |
| 2022 | $4,213 0% | $426,900 +21% |
| 2021 | $4,214 +12.4% | $352,900 +20.8% |
| 2020 | $3,750 +26.3% | $292,100 +5.1% |
| 2019 | $2,969 -12.6% | $277,900 +6.7% |
| 2018 | $3,397 +24.8% | $260,400 +14.2% |
| 2017 | $2,722 | $228,100 +5.2% |
| 2016 | $2,722 | $216,900 +9.3% |
| 2014 | $2,722 | $198,400 +0.6% |
| 2013 | -- | $197,300 |
| 2012 | $2,411 | -- |
| 2011 | -- | -- |
| 2010 | -- | -- |
| 2009 | $2,318 | -- |
| 2008 | -- | -- |
| 2007 | $2,372 -33.8% | -- |
| 2006 | $3,580 +61.9% | -- |
| 2005 | $2,211 | -- |
| 2004 | -- | -- |
| 2002 | -- | -- |
Find assessor info on the county website
Monthly payment
Est. payment
Payment breakdown
Explore the cost of this home by adjusting the details. Changes won't be saved.Climate risks
Neighborhood: 98513
Nearby schools
GreatSchools rating
- 6/10Seven Oaks Elementary SchoolGrades: PK-5Distance: 1.5 mi
- 5/10Nisqually Middle SchoolGrades: 6-8Distance: 0.7 mi
- 4/10River Ridge High SchoolGrades: 9-12Distance: 0.8 mi
Schools provided by the listing agent
- Elementary: Seven Oaks Elem
- Middle: Nisqually Mid
- High: River Ridge High
Source: NWMLS as distributed by MLS GRID. This data may not be complete. We recommend contacting the local school district to confirm school assignments for this home.
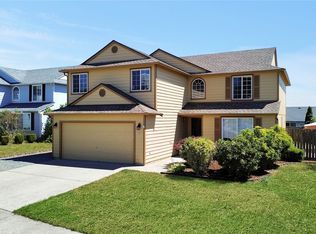
- $530,0005 bd3 ba2.6k sqft1112 Nepean Dr SE, Olympia, WA 98513Sold
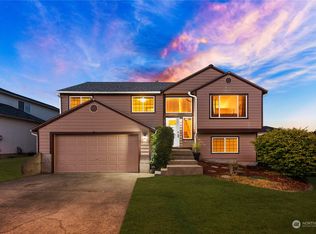
- $495,0004 bd3 ba2.2k sqft1128 Nepean Dr SE, Olympia, WA 98513Sold
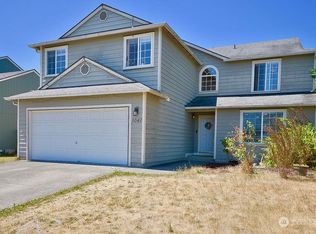
- $559,9005 bd3 ba2.7k sqft1041 Nepean Dr SE, Olympia, WA 98513Sold
- $510,0003 bd3 ba2k sqft1139 Nepean Dr SE, Olympia, WA 98513Sold

- $525,0005 bd4 ba2.7k sqft1044 Fitz Hugh Dr SE, Olympia, WA 98513Sold
- $480,0003 bd3 ba1.8k sqft1011 Chatham Dr SE, Olympia, WA 98513Sold
- $500,0003 bd3 ba1.8k sqft1013 Nepean Dr SE, Olympia, WA 98513Sold
- $484,5003 bd3 ba1.8k sqft1003 Chatham Dr SE, Olympia, WA 98513Sold
A local agent can set up tours, give advice and negotiate with sellers.
A local lender can help you make sure your offer is ready when you are.
Similar homes
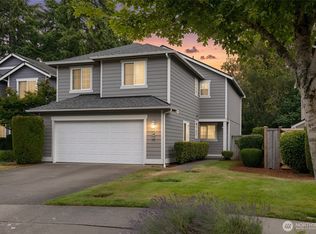
- $505,0003 bd3 ba1.7k sqftMills Landing, Lacey, WA 98503Active
 MLS ID #2562838, Christina Janis. NWMLS as distributed by MLS GRID
 - $559,0004 bd3 ba2.2k sqft3624 Bacall Street NE, Lacey, WA 98516Active
 MLS ID #2561638, Melissa Sigler. NWMLS as distributed by MLS GRID
 - $499,9504 bd3 ba2k sqft5800 Balustrade Boulevard SE, Lacey, WA 98513Active
 MLS ID #2557655, Micah D Tilley. NWMLS as distributed by MLS GRID
 - $494,9504 bd3 ba1.8k sqft7716 Brianna Court SE, Olympia, WA 98513Active
 MLS ID #2531126, Brittani Dill. NWMLS as distributed by MLS GRID
 - $499,9994 bd3 ba1.8k sqft6549 Steamer Drive SE, Lacey, WA 98513ActiveMLS ID #2551772, James Marszalek. NWMLS as distributed by MLS GRID
- $515,0004 bd3 ba1.9k sqftCampus Springs, Lacey, WA 98516ActiveMLS ID #2525246, Laura Hoffman. NWMLS as distributed by MLS GRID
- $629,9955 bd3 ba2.3k sqftMorel Meadows, Lacey, WA 98513ActiveNWMLS as distributed by MLS GRID
- $429,9003 bd3 ba1.4k sqft6514 Oklahoma Street SE, Lacey, WA 98516ActiveMLS ID #2562709, Kristine M Conrads. NWMLS as distributed by MLS GRID
- $530,0003 bd3 ba1.5k sqftThe Oaks, Dupont, WA 98327ActiveMLS ID #2562741, Ann Lorraine T Sagala. NWMLS as distributed by MLS GRID
- $410,0003 bd2 ba1.2k sqft602 Malibu Drive SE, Lacey, WA 98503ActiveMLS ID #2562364, Desiree Day. NWMLS as distributed by MLS GRID
- $585,0004 bd3 ba2.6k sqft8322 55th Avenue SE, Olympia, WA 98513ActiveMLS ID #2538863, Jay Kobza. NWMLS as distributed by MLS GRID
- $529,0005 bd3 ba2.1k sqftHorizon Pointe Div 02, Lacey, WA 98513ActiveMLS ID #2521753, Anke C. Matthews. NWMLS as distributed by MLS GRID
- $499,9993 bd2 ba1.2k sqft815 Cody Street SE, Rainier, WA 98576ActiveMLS ID #2562247, Anja Leama. NWMLS as distributed by MLS GRID
- $515,0005 bd3 ba2.3k sqft9229 Carys Street SE, Yelm, WA 98597ActiveMLS ID #2561576, Justin Lancaster. NWMLS as distributed by MLS GRID
- $480,0003 bd3 ba1.5k sqft8600 Oxford Avenue SE, Lacey, WA 98503ActiveMLS ID #2496936, Jodi Davis-Ausbun. NWMLS as distributed by MLS GRID
- $499,9503 bd3 ba1.7k sqftWhisper Ridge, Olympia, WA 98501ActiveMLS ID #2559848, Christina Janis. NWMLS as distributed by MLS GRID
- $475,0003 bd3 ba2k sqft7625 Rushmore Way NE, Lacey, WA 98516ActiveMLS ID #2530922, Jessica Kammeyer. NWMLS as distributed by MLS GRID
- $509,9503 bd3 ba1.8k sqftMills Landing, Lacey, WA 98503ActiveMLS ID #2491613, Christina Janis. NWMLS as distributed by MLS GRID
- $575,0003 bd3 ba2k sqftPark Place Div 1, Lacey, WA 98503ActiveMLS ID #2559316, Paul Oczkewicz. NWMLS as distributed by MLS GRID
- $659,9955 bd3 ba2.3k sqftMorel Meadows, Lacey, WA 98513ActiveNWMLS as distributed by MLS GRID
