Welcome to this thoughtfully updated home offering comfort, function, and modern efficiency. The residence features four bedrooms, one and a half bathrooms, and approximately 1,200 square feet of living space enhanced by numerous recent upgrades. A heat pump and a Mitsubishi mini-split provide year-round heating and cooling, complemented by an enclosed wood stove with blower for added warmth and ambiance. The refreshed kitchen shines with updated cabinetry, butcher block countertops, tile backsplash, new sink and faucet, and brand-new GE and Bosch appliances. Interior improvements continue with fresh paint, updated lighting, added outlets, dimmer switches in bedrooms, and a hardwired media setup for a wall-mounted television and surround sound. The bathroom has been remodeled with a jetted soaking tub, tiled shower with built-in shelf, barn-style glass doors, new flooring, and upgraded ventilation. Exterior features include improved curb appeal, a leveled and usable fantastic yard, full rain gutters, motion-sensor lighting, and an impressive all-cedar fenced yard with solar accents and locking gates. Additional highlights include a new attic ladder, upgraded dryer venting, security camera, and hot tub power supply. Conveniently located and move-in ready, this home offers a well-rounded blend of updates and everyday livability.
Active
Listed by: Redfin • Matthew J Williamson
$449,000
8504 Quinault Drive NE, Olympia, WA 98516
4beds
1,206sqft
Single Family Residence
Built in 1970
0.28 Acres Lot
$451,500 Zestimate®
$372/sqft
$-- HOA
What's special
Barn-style glass doorsRefreshed kitchenUpdated lightingJetted soaking tubNew sink and faucetMotion-sensor lightingImproved curb appeal
- 192 days |
- 605 |
- 74 |
Zillow last checked:
Listing updated:
Offers reviewed: Feb 17
Listed by:
Matthew J Williamson,
Redfin
Source: NWMLS as distributed by MLS GRID,MLS#: 2477360
Facts & features
Interior
Bedrooms & bathrooms
- Bedrooms: 4
- Bathrooms: 2
- Full bathrooms: 1
- 1/2 bathrooms: 1
- Main level bathrooms: 2
- Main level bedrooms: 4
Dining room
- Level: Main
Entry hall
- Level: Main
Heating
- Fireplace, Baseboard, Ductless, Fireplace Insert, Heat Pump, Electric, Wood
Cooling
- Ductless, Forced Air
Appliances
- Included: Dishwasher, Dryer, Microwave, Refrigerator, Stove(s)/Range(s), Washer, Dishwasher(s), Dryer(s), Microwave(s), Refrigerator(s), Washer(s), Water Heater: Electric, Water Heater Location: Main Bathroom
Features
- Bath Off Primary, Dining Room, High Tech Cabling
- Flooring: Ceramic Tile, Vinyl, Carpet
- Windows: Dbl Pane/Storm Window
- Basement: None
- Number of fireplaces: 1
- Fireplace features: Wood Burning, Main Level: 1, Fireplace
Interior area
- Total interior livable area: 1,206 sqft
Property
Parking
- Total spaces: 3
- Parking features: Driveway, Attached Garage
- Has attached garage: Yes
- Covered spaces: 1
- Uncovered spaces: 2
Features
- Levels: One
- Stories: 1
- Entry location: Main
- Patio & porch: Bath Off Primary, Dbl Pane/Storm Window, Dining Room, Fireplace, High Tech Cabling, Jetted Tub, Walk-In Closet(s), Water Heater
- Spa features: Bath
- Has view: Yes
- View description: Territorial
Lot
- Size: 0.28 Acres
- Features: Paved, Fenced-Partially, Outbuildings, Patio
- Topography: Level
- Residential vegetation: Fruit Trees, Garden Space
Details
- Parcel number: 78750009000
- Special conditions: Standard
Construction
Type & style
- Home type: SingleFamily
- Architectural style: Traditional,1 Story
- Property subtype: Single Family Residence
Materials
- Wood Siding, Wood Products
- Foundation: Poured Concrete
- Roof: Composition
Condition
- Year built: 1970
- Major remodel year: 1970
Utilities & green energy
- Electric: Company: Puget Sound Energy
- Sewer: Septic Tank, Company: Septic
- Water: Public, Company: City of Lacey
- Utilities for property: Comcast, Comcast, T-Mobile Or Lumen
Community & HOA
Community
- Features: Playground
- Subdivision: Tanglewilde
Location
- Region: Olympia
Financial & listing details
- Price per square foot: $372/sqft
- Tax assessed value: $344,800
- Annual tax amount: $3,734
- Offers reviewed: 02/17/2026
- Date on market: 3/9/2026
- Cumulative days on market: 169 days
- Listing terms: Conventional,FHA,VA Loan
- Inclusions: Dishwasher(s), Dryer(s), Microwave(s), Refrigerator(s), Stove(s)/Range(s), Washer(s)
Estimated market value
$451,500
$429,000 - $474,000
$2,509/mo
Price history
| Date | Event | Price |
|---|---|---|
| 5/23/2026 | Listed for sale | $449,000$372/sqft |
Source:  NWMLS as distributed by MLS GRID #2477360 Report a problem NWMLS as distributed by MLS GRID #2477360 Report a problem | ||
| 4/29/2026 | Pending sale | $449,000$372/sqft |
Source: NWMLS as distributed by MLS GRID #2477360 Report a problem | ||
| 4/21/2026 | Price change | $449,000-2.2%$372/sqft |
Source: NWMLS as distributed by MLS GRID #2477360 Report a problem | ||
| 4/14/2026 | Price change | $459,000-1.3%$381/sqft |
Source: NWMLS as distributed by MLS GRID #2477360 Report a problem | ||
| 4/2/2026 | Price change | $465,000-1.1%$386/sqft |
Source: NWMLS as distributed by MLS GRID #2477360 Report a problem | ||
| 3/20/2026 | Price change | $470,000-2.1%$390/sqft |
Source: NWMLS as distributed by MLS GRID #2477360 Report a problem | ||
| 2/24/2026 | Price change | $480,000-1%$398/sqft |
Source: NWMLS as distributed by MLS GRID #2477360 Report a problem | ||
| 2/14/2026 | Listed for sale | $485,000+105.5%$402/sqft |
Source: NWMLS as distributed by MLS GRID #2477360 Report a problem | ||
| 10/5/2018 | Sold | $236,000-1.3%$196/sqft |
Source: NWMLS as distributed by MLS GRID #1308190 Report a problem | ||
| 8/29/2018 | Pending sale | $239,000$198/sqft |
Source: Van Dorm Realty, Inc. #1308190 Report a problem | ||
| 8/3/2018 | Price change | $239,000-4.4%$198/sqft |
Source: Van Dorm Realty, Inc. #1308190 Report a problem | ||
| 7/20/2018 | Listed for sale | $249,900$207/sqft |
Source: Van Dorm Realty, Inc. #1308190 Report a problem | ||
Public tax history
| Year | Property taxes | Tax assessment |
|---|---|---|
| 2024 | $3,734 +12% | $344,800 +3.6% |
| 2023 | $3,333 -4.5% | $332,700 -4.1% |
| 2022 | $3,490 +2% | $346,800 +23.5% |
| 2021 | $3,421 +15.5% | $280,800 +24.6% |
| 2020 | $2,961 +25.5% | $225,300 +12.8% |
| 2019 | $2,359 -5.7% | $199,800 -0.6% |
| 2018 | $2,502 +27.1% | $201,100 +28% |
| 2017 | $1,968 | $157,050 +2.1% |
| 2016 | $1,968 | $153,800 +10.9% |
| 2014 | $1,968 | $138,700 +8.3% |
| 2013 | -- | $128,050 |
| 2012 | $1,560 | -- |
| 2011 | -- | -- |
| 2010 | -- | -- |
| 2009 | $1,854 | -- |
| 2008 | -- | -- |
| 2007 | $1,787 -25.3% | -- |
| 2006 | $2,391 | -- |
| 2005 | -- | -- |
| 2004 | -- | -- |
| 2002 | -- | -- |
| 2001 | $1,385 +181.9% | $84,700 +2.2% |
| 2000 | $491 | $82,900 |
Find assessor info on the county website
Monthly payment
Est. payment
Payment breakdown
Explore the cost of this home by adjusting the details. Changes won't be saved.Climate risks
Neighborhood: 98516
Nearby schools
GreatSchools rating
- 7/10Olympic View Elementary SchoolGrades: K-5Distance: 0.9 mi
- 5/10Salish Middle SchoolGrades: 6-8Distance: 1.3 mi
- 4/10River Ridge High SchoolGrades: 9-12Distance: 0.6 mi
Schools provided by the listing agent
- Elementary: Olympic View Elem
- Middle: Salish Middle
- High: River Ridge High
Source: NWMLS as distributed by MLS GRID. This data may not be complete. We recommend contacting the local school district to confirm school assignments for this home.
- $415,0003 bd1 ba1k sqft8413 Queets Dr NE, Lacey, WA 98516Sold
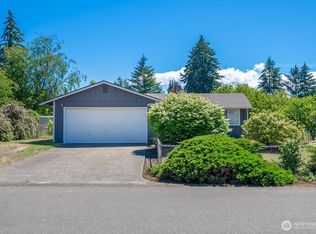
- $425,0002 bd1 ba964 sqft8407 Queets Dr NE, Olympia, WA 98516Sold

- $375,0003 bd1 ba1k sqft8419 Quinault Dr NE, Olympia, WA 98516Sold
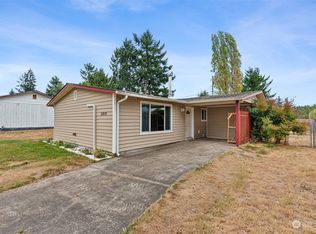
- $450,0003 bd2 ba1.4k sqft8403 Quinault Dr NE, Olympia, WA 98516Sold

- $415,0003 bd2 ba1k sqft8523 Quinault Dr NE, Olympia, WA 98516Sold
- $415,0003 bd2 ba1.4k sqft8337 Quinault Dr NE, Lacey, WA 98516Sold
- $496,5003 bd2 ba1.1k sqft8331 Quinault Dr NE, Olympia, WA 98516Off Market
- $445,0003 bd1 ba1k sqft8622 Skokomish Way NE, Lacey, WA 98516Sold
A local agent can set up tours, give advice and negotiate with sellers.
A local lender can help you make sure your offer is ready when you are.
Similar homes
- $429,0003 bd2 ba1.3k sqftTanglewilde East Div 2, Olympia, WA 98516Active
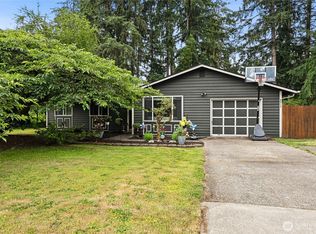 MLS ID #2542248, David Brian Wahlers. NWMLS as distributed by MLS GRID
 - $449,9003 bd3 ba1.4k sqftWoodland Creek, Olympia, WA 98516Active
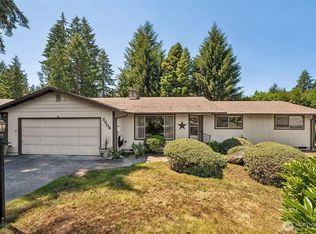 MLS ID #2551116, Lisa Quaade. NWMLS as distributed by MLS GRID
 - $474,9503 bd2 ba1.3k sqft709 Enterprise Drive NE, Lacey, WA 98516Active
 MLS ID #2524067, Omar Soliman. NWMLS as distributed by MLS GRID
 - $479,0004 bd2 ba1.5k sqft8609 Lake Forest Drive SE, Lacey, WA 98503Active
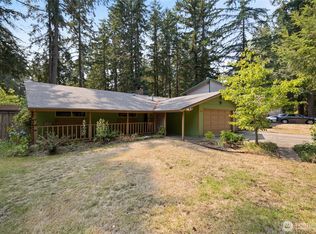 MLS ID #2569403, Danielle Vocke. NWMLS as distributed by MLS GRID
 - $458,0003 bd2 ba1.3k sqft524 Choker Ct SE, Lacey, WA 98503ActiveMLS ID #2561131, Jesse Nelson. NWMLS as distributed by MLS GRID
- $489,0004 bd2 ba1.7k sqft2402 Larch SE, Lacey, WA 98503ActiveMLS ID #2571608, Anna Rogov. NWMLS as distributed by MLS GRID
- $389,9003 bd1 ba936 sqft9538 Helen Avenue NE, Olympia, WA 98516ActiveMLS ID #2541750, Chad M. Link. NWMLS as distributed by MLS GRID
- $435,0002 bd1 ba1.2k sqft5006 Marian Drive NE, Olympia, WA 98516ActiveMLS ID #2558286, Jessica Lindstrom. NWMLS as distributed by MLS GRID
- $479,5003 bd2 ba1.4k sqft3930 Oxford Loop SE, Lacey, WA 98503ActiveMLS ID #2549138, Dave Champagne. NWMLS as distributed by MLS GRID
- $439,9503 bd3 ba1.3k sqft6104 Huntington Lane SE, Lacey, WA 98503ActiveMLS ID #2563905, Mary Blake. NWMLS as distributed by MLS GRID
- $459,9503 bd2 ba1.4k sqft4610 31st Avenue SE, Lacey, WA 98503ContingentMLS ID #2515973, Paulette Taylor. NWMLS as distributed by MLS GRID
- $429,0004 bd1 ba1.2k sqftEvergreen Prairie Div 1, Olympia, WA 98513ActiveMLS ID #2543369, Chrissy DeHan. NWMLS as distributed by MLS GRID
- $425,0003 bd1 ba1.1k sqft1815 Curtis Court SE, Lacey, WA 98503ActiveMLS ID #2567536, Donna Weaver. NWMLS as distributed by MLS GRID
- $400,0003 bd1 ba960 sqft802 Oakcrest Drive SE, Lacey, WA 98503ActiveMLS ID #2546624, Jessica C Liederbach. NWMLS as distributed by MLS GRID
- $450,0004 bd2 ba1.3k sqft17215 13th Avenue Ct E, Spanaway, WA 98387ActiveMLS ID #2569018, Melissa L Peterson. NWMLS as distributed by MLS GRID
- $410,0002 bd1 ba1k sqft916 Bowker Street SE, Lacey, WA 98503ActiveMLS ID #2531666, Kyle Walker. NWMLS as distributed by MLS GRID
- $449,9003 bd2 ba1.4k sqft3701 Autumnwood Court SE, Olympia, WA 98501ActiveMLS ID #2517903, Sarah Diaz. NWMLS as distributed by MLS GRID
- $449,9993 bd2 ba1.1k sqft4808 223rd Street E, Spanaway, WA 98387ActiveMLS ID #2562713, Peni Lue Petett. NWMLS as distributed by MLS GRID
- $470,0002 bd1 ba1k sqftColeman Sd, Olympia, WA 98502ActiveMLS ID #2565136, Jim Bennett. NWMLS as distributed by MLS GRID
- $455,0003 bd2 ba1.4k sqft29428 85th Avenue Ct S, Roy, WA 98580ActiveMLS ID #2550667, Sung Han. NWMLS as distributed by MLS GRID
