Tucked away at the end of a private driveway, this well-maintained 3-bedroom, 2.5-bathroom home offers privacy, functionality, and easy access to the best of Olympia living. Set on a spacious driveway with ample parking - including room for RV parking - and no HOA restrictions, this property combines convenience with flexibility. Just minutes from downtown Olympia and main corridor amenities, you'll enjoy close proximity to shopping, dining, parks, commuter routes, and walking-distance access to ORLA, all while enjoying the comfort of a quieter setting. Move-in ready and thoughtfully cared for helping provide peace of mind for the next owner. The flexible layout offers comfortable living spaces with room to relax, entertain, or work from home. Step outside to a fully fenced backyard complete with a sprinkler system, creating an ideal space for pets, play, gardening, or simply relaxing outdoors. A powered detached shed adds even more versatility and could easily serve as a hobby space, gardening retreat, home office, or creative studio.Whether you're looking for convenience, functionality, or a home that's truly ready for its next chapter, this Olympia property checks all the boxes. 1 year hone warranty with American Home Shield to be provided at closing.
Active
Listed by: BHGRE - Northwest Home Team • Justin Clement
Price cut: $10K (6/23)
$539,000
1450 Brown Street SE, Olympia, WA 98501
3beds
1,690sqft
:
Get pre-qualified$3,370/mo
Single Family Residence
Built in 2006
6,168 Square Feet Lot
$-- Zestimate®
$319/sqft
$-- HOA
What's special
Sprinkler systemPrivate drivewayComfortable living spacesFlexible layoutFully fenced backyardPowered detached shedMove-in ready
- 78 days |
- 293 |
- 23 |
Zillow last checked:
Listing updated:
Listed by:
Justin Clement,
BHGRE - Northwest Home Team
Source: NWMLS as distributed by MLS GRID,MLS#: 2520695
Facts & features
Interior
Bedrooms & bathrooms
- Bedrooms: 3
- Bathrooms: 3
- Full bathrooms: 2
- 1/2 bathrooms: 1
- Main level bathrooms: 1
Primary bedroom
- Level: Second
Bedroom
- Level: Second
Bedroom
- Level: Second
Bathroom full
- Level: Second
Bathroom full
- Level: Second
Other
- Level: Main
Dining room
- Level: Main
Entry hall
- Level: Main
Kitchen with eating space
- Level: Main
Living room
- Level: Main
Utility room
- Level: Main
Heating
- Fireplace, Forced Air, Electric
Cooling
- Forced Air, Heat Pump
Appliances
- Included: Dishwasher, Microwave, Refrigerator, Stove(s)/Range(s), Dishwasher(s), Microwave(s), Refrigerator(s), Water Heater: Electric, Water Heater Location: Garage
Features
- Bath Off Primary, Ceiling Fan(s), Dining Room
- Flooring: Laminate, Vinyl, Carpet
- Windows: Dbl Pane/Storm Window
- Basement: None
- Number of fireplaces: 1
- Fireplace features: See Remarks, Main Level: 1, Fireplace
Interior area
- Total structure area: 1,690
- Total interior livable area: 1,690 sqft
Property
Parking
- Total spaces: 5
- Parking features: Driveway, Attached Garage, RV Parking
- Has attached garage: Yes
- Covered spaces: 2
- Uncovered spaces: 3
Features
- Levels: Two
- Stories: 2
- Entry location: Main
- Patio & porch: Bath Off Primary, Ceiling Fan(s), Dbl Pane/Storm Window, Dining Room, Fireplace, Vaulted Ceiling(s), Walk-In Closet(s), Water Heater
- Has view: Yes
- View description: Territorial
Lot
- Size: 6,168 Square Feet
- Dimensions: 40 x 170
- Features: Dead End Street, Paved, Deck, Fenced-Fully, Outbuildings, RV Parking, Sprinkler System
- Topography: Level
- Residential vegetation: Garden Space
Details
- Parcel number: 45600401200
- Zoning: R4-8
- Zoning description: Jurisdiction: City
- Special conditions: Standard
Construction
Type & style
- Home type: SingleFamily
- Architectural style: 2 Story
- Property subtype: Single Family Residence
Materials
- Brick, Cement Planked, Wood Siding, Wood Products, Cement Plank
- Foundation: Poured Concrete
- Roof: Composition
Condition
- Very Good
- Year built: 2006
Utilities & green energy
- Electric: Company: Puget Sound Energy
- Sewer: Septic Tank
- Water: Public, Company: City of Olympia
- Utilities for property: Xfinity, Xfinity
Community & HOA
Community
- Subdivision: Olympia
Location
- Region: Olympia
Financial & listing details
- Price per square foot: $319/sqft
- Tax assessed value: $534,800
- Annual tax amount: $5,698
- Date on market: 5/8/2026
- Cumulative days on market: 80 days
- Listing terms: Conventional,FHA,VA Loan
- Inclusions: Dishwasher(s), Microwave(s), Refrigerator(s), Stove(s)/Range(s)
Estimated market value
Not available
Estimated sales range
Not available
Not available
Price history
| Date | Event | Price |
|---|---|---|
| 6/23/2026 | Price change | $539,000-1.8%$319/sqft |
Source:  NWMLS as distributed by MLS GRID #2520695 Report a problem NWMLS as distributed by MLS GRID #2520695 Report a problem | ||
| 5/29/2026 | Price change | $549,000-1.8%$325/sqft |
Source: NWMLS as distributed by MLS GRID #2520695 Report a problem | ||
| 5/9/2026 | Listed for sale | $559,000+148.4%$331/sqft |
Source: NWMLS as distributed by MLS GRID #2520695 Report a problem | ||
| 8/9/2024 | Listing removed | -- |
Source: Zillow Rentals Report a problem | ||
| 6/14/2024 | Listed for rent | $2,850$2/sqft |
Source: Zillow Rentals Report a problem | ||
| 8/8/2010 | Listing removed | $225,000-1.3%$133/sqft |
Source: Hellickson Real Estate #29115694 Report a problem | ||
| 12/22/2009 | Sold | $228,000+1.3%$135/sqft |
Source: NWMLS as distributed by MLS GRID #29115694 Report a problem | ||
| 8/29/2009 | Price change | $225,000-10%$133/sqft |
Source: Hellickson Real Estate #29115694 Report a problem | ||
| 8/15/2009 | Listed for sale | $250,000-5.2%$148/sqft |
Source: Hellickson Real Estate #29115694 Report a problem | ||
| 6/2/2006 | Sold | $263,800$156/sqft |
Source: NWMLS as distributed by MLS GRID #26055424 Report a problem | ||
Public tax history
| Year | Property taxes | Tax assessment |
|---|---|---|
| 2024 | $5,605 +16.4% | $534,800 +16.2% |
| 2023 | $4,813 +7.7% | $460,100 +2.7% |
| 2022 | $4,469 +3.4% | $447,800 +23.8% |
| 2021 | $4,323 -23.9% | $361,700 -17.8% |
| 2020 | $5,678 +32.9% | $439,900 +18.5% |
| 2019 | $4,272 +7.7% | $371,200 +6.8% |
| 2018 | $3,966 +28.6% | $347,600 +18.9% |
| 2017 | $3,084 | $292,300 +8.7% |
| 2016 | $3,084 | $268,850 +9.1% |
| 2014 | $3,084 | $246,500 +17.1% |
| 2013 | -- | $210,500 |
| 2012 | $2,786 | -- |
| 2011 | -- | -- |
| 2010 | -- | -- |
| 2009 | $2,637 | -- |
| 2008 | -- | -- |
| 2007 | $2,686 +535.2% | -- |
| 2006 | $423 | -- |
| 2005 | -- | -- |
| 2002 | -- | -- |
| 2001 | $161 -0.4% | $9,900 |
| 2000 | $162 | $9,900 |
Find assessor info on the county website
Monthly payment
Est. payment
Payment breakdown
Explore the cost of this home by adjusting the details. Changes won't be saved.Climate risks
Neighborhood: Indian Creek
Nearby schools
GreatSchools rating
- 7/10Madison Elementary SchoolGrades: PK-5Distance: 1 mi
- 8/10Reeves Middle SchoolGrades: 6-8Distance: 2.2 mi
- 9/10Olympia High SchoolGrades: 9-12Distance: 1.4 mi
Schools provided by the listing agent
- Elementary: Madison Elem
- Middle: Reeves Mid
- High: Olympia High
Source: NWMLS as distributed by MLS GRID. This data may not be complete. We recommend contacting the local school district to confirm school assignments for this home.
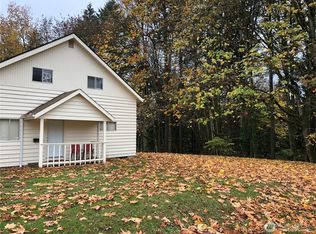
- $475,0004 bd2 ba1.4k sqft2221 15th Ave SE, Olympia, WA 98501Sold
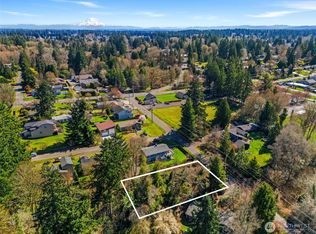
- $125,00010,402.128 Square Feet1 Beacon Ave SE, Olympia, WA 98501Lot/Land
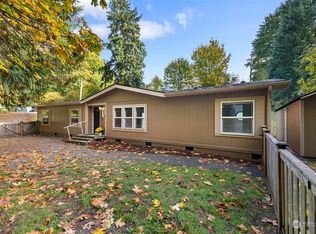
- $490,0003 bd2 ba1.7k sqft2210 15th Ave SE, Olympia, WA 98501Sold
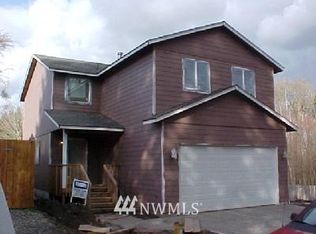
- $519,0003 bd3 ba1.6k sqft2604 Lincoln St SE, Olympia, WA 98501Off Market
- $--9,147.6 Square Feet0 Boulevard Rd SE, Olympia, WA 98501Off Market
- $565,0003 bd3 ba1.9k sqft1428 Frederick St SE, Olympia, WA 98501Sold
- $135,0000.393 Acres1624 Boulevard Rd SE, Olympia, WA 98501Sold
- $485,0003 bd3 ba1.5k sqft1416 Creekwood Ct SE, Olympia, WA 98501Pending
A local agent can set up tours, give advice and negotiate with sellers.
A local lender can help you make sure your offer is ready when you are.
Similar homes
- $545,0003 bd3 ba1.7k sqft2025 Greenfield Street SE, Olympia, WA 98501Active
 MLS ID #2545723, Gail Smith. NWMLS as distributed by MLS GRID
 - $535,0003 bd2 ba1.5k sqft3409 Van Epps Street SE, Olympia, WA 98501Active
 MLS ID #2519917, Kevin Gordham. NWMLS as distributed by MLS GRID
 - $499,9503 bd3 ba1.9k sqftSchuur Brothers, Olympia, WA 98501Active
 MLS ID #2525099, Robert Stoeck. NWMLS as distributed by MLS GRID
 - $480,0003 bd3 ba1.4k sqft1812 Humphrey Street SE, Olympia, WA 98501Active
 MLS ID #2534877, Hannah Carpenter. NWMLS as distributed by MLS GRID
 - $574,9993 bd3 ba1.9k sqft446 North Street SE, Olympia, WA 98501ActiveMLS ID #2555159, Adam Hert. NWMLS as distributed by MLS GRID
- $549,0004 bd3 ba2k sqft6833 Desperado Drive SE, Tumwater, WA 98501ActiveMLS ID #2540141, Kathryn Holt. NWMLS as distributed by MLS GRID
- $500,0003 bd3 ba2k sqft3245 57th Avenue SE, Olympia, WA 98501ActiveMLS ID #2488226, Jenn Hamilton. NWMLS as distributed by MLS GRID
- $625,0003 bd3 ba1.7k sqft7913 Ayer Street SE, Olympia, WA 98501ActiveMLS ID #2559552, Charity Slawter. NWMLS as distributed by MLS GRID
- $449,9003 bd2 ba1.4k sqft3701 Autumnwood Court SE, Olympia, WA 98501ActiveMLS ID #2517903, Sarah Diaz. NWMLS as distributed by MLS GRID
- $509,0003 bd3 ba1.4k sqftSunwood Lakes, Olympia, WA 98513ActiveMLS ID #2557991, Lori Maruska. NWMLS as distributed by MLS GRID
- $685,0003 bd2 ba1.9k sqft2315 Buckingham Drive SE, Olympia, WA 98501ActiveMLS ID #2548552, Jordan Doughty. NWMLS as distributed by MLS GRID
- $549,0003 bd4 ba2.3k sqft304 N 5th Avenue SW, Tumwater, WA 98512ActiveMLS ID #2537277, Keith Fuller. NWMLS as distributed by MLS GRID
- $525,0004 bd3 ba1.9k sqftBay Hill, Olympia, WA 98502ActiveMLS ID #2525414, Matt Perkins. NWMLS as distributed by MLS GRID
- $465,0003 bd3 ba1.7k sqftSummerwalk, Lacey, WA 98503ActiveMLS ID #2559790, Ryan Kautz. NWMLS as distributed by MLS GRID
- $481,0003 bd2 ba1.4k sqftWellington West, Olympia, WA 98502ActiveMLS ID #2549771, Brandon Reeves. NWMLS as distributed by MLS GRID
- $585,0003 bd3 ba2.2k sqft7129 Munn Lake Drive SE, Tumwater, WA 98501ActiveMLS ID #2535053, Ted Leland. NWMLS as distributed by MLS GRID
- $515,0003 bd2 ba1.6k sqft518 Grass Lake Street Ct NW, Olympia, WA 98502ActiveMLS ID #2541486, Quincy Qualls. NWMLS as distributed by MLS GRID
- $525,0004 bd3 ba2.3k sqft1430 Ethel Street, Olympia, WA 98502ActiveMLS ID #2522164, Jessica Kammeyer. NWMLS as distributed by MLS GRID
- $599,9004 bd3 ba2.2k sqft3626 Hoadly Street SE, Tumwater, WA 98501ActiveMLS ID #2527341, Tim Lynch. NWMLS as distributed by MLS GRID
- $615,0004 bd2 ba2.4k sqft3602 Lorne Street SE, Tumwater, WA 98501ActiveMLS ID #2544480, Yolanda Edwards. NWMLS as distributed by MLS GRID
