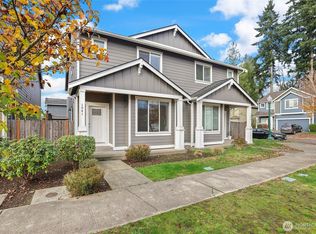
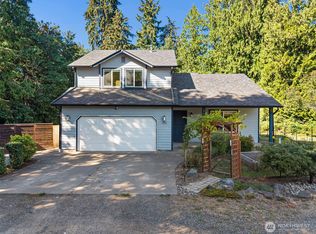
This beautiful, turn-key home backs up to a serene, private, and lush 308-acre estuary. Enjoy perfect climate comfort with a home that stays cool in the summer and warm in the winter. You are greeted by elegant paver accents, outdoor recessed lighting, and steps leading to an elevated front porch—perfect for enjoying the quiet, low-traffic neighborhood with two close-by dog parks. The property also features expanded side-driveway parking. Completely refreshed, this two-story home features contemporary upgrades throughout, including fresh exterior and interior paint. Beautiful, warm-toned LVP flooring runs through both levels, accentuated by crisp white craftsman-style trim. The spacious kitchen is a chef's delight, boasting massive granite countertops, stainless steel appliances, and a walk-in pantry. As you head upstairs, the stair landing opens to multiple windows that flood the home with natural light, highlighting panoramic forest views and the airy living room below. The primary suite offers a comforting green palette, a walk-in closet, and double sinks, while two additional bright, oversized bedrooms sit just down the hall. Outside, the newly landscaped, fully fenced yard offers low-maintenance solitude. Relax on the large covered patio with a cup of coffee and enjoy the surrounding forest, wildlife, and estuary views. Located with direct access to the Chehalis Western Trail and downtown Olympia. This home is the perfect blend of nature, convenience, and turnkey living!
Pending
Listed by: Redfin • Robert Stoeck • 253-988-0598
$485,000
3218 15th Way SE, Olympia, WA 98501
3beds
1,906sqft
Single Family Residence
Built in 2013
3,149 Square Feet Lot
$484,300 Zestimate®
$254/sqft
$50/mo HOA
What's special
- --
- on Zillow
- 15
- views
- 0
- saves
Likely to sell faster than
Zillow last checked:
Listing updated:
Listed by:
Robert Stoeck 253-988-0598 robert.stoeck@redfin.com,
Redfin
Source: NWMLS as distributed by MLS GRID,MLS#: 2575816
Facts & features
Interior
Bedrooms & bathrooms
- Bedrooms: 3
- Bathrooms: 3
- Full bathrooms: 2
- 1/2 bathrooms: 1
- Main level bathrooms: 1
Bathroom full
- Level: Second
Other
- Level: Main
Heating
- Fireplace, Forced Air, Natural Gas
Cooling
- Forced Air
Appliances
- Included: Dishwasher, Disposal, Microwave, Refrigerator, Stove(s)/Range(s), Dishwasher(s), Garbage Disposal, Microwave(s), Refrigerator(s)
Features
- Bath Off Primary, Dining Room
- Flooring: Laminate
- Windows: Dbl Pane/Storm Window
- Basement: None
- Number of fireplaces: 1
- Fireplace features: Electric, Main Level: 1, Fireplace
Interior area
- Total structure area: 1,906
- Total interior livable area: 1,906 sqft
Property
Parking
- Total spaces: 5
- Parking features: Attached Garage
- Has attached garage: Yes
- Covered spaces: 2
- Uncovered spaces: 3
Features
- Levels: Two
- Stories: 2
- Entry location: Main
- Patio & porch: Bath Off Primary, Dbl Pane/Storm Window, Dining Room, Fireplace, Vaulted Ceiling(s), Walk-In Closet(s)
Lot
- Size: 3,149 Square Feet
- Dimensions: 42 x 75
- Features: Cable TV, Fenced-Fully, Patio
- Topography: Level
Details
- Parcel number: 72710005600
- Zoning description: Jurisdiction: County
- Special conditions: Standard
Construction
Type & style
- Home type: SingleFamily
- Architectural style: Contemporary,2 Story
- Property subtype: Single Family Residence
Materials
- Cement Planked, Cement Plank
- Foundation: Poured Concrete
- Roof: Composition
Condition
- Very Good
- Year built: 2013
Utilities & green energy
- Electric: Company: PSE
- Sewer: Sewer Connected, Company: City of Olympia
- Water: Public, Company: City of Olympia
- Utilities for property: Xfinity, Xfinity
Community & HOA
Community
- Subdivision: Olympia
HOA
- Services included: Common Area Maintenance
- HOA fee: $50 monthly
- HOA phone: 253-848-1947
Location
- Region: Olympia
Financial & listing details
- Price per square foot: $254/sqft
- Tax assessed value: $501,500
- Annual tax amount: $5,296
- Date on market: 8/29/2026
- Listing terms: Conventional,FHA,VA Loan
- Inclusions: Dishwasher(s), Garbage Disposal, Microwave(s), Refrigerator(s), Stove(s)/Range(s)
Estimated market value
$484,300
$460,000 - $509,000
$2,669/mo
Price history
| Date | Event | Price |
|---|---|---|
| 9/5/2026 | Pending sale | $485,000$254/sqft |
Source:  NWMLS as distributed by MLS GRID #2575816 Report a problem NWMLS as distributed by MLS GRID #2575816 Report a problem | ||
| 8/29/2026 | Listed for sale | $485,000+129.1%$254/sqft |
Source: NWMLS as distributed by MLS GRID #2575816 Report a problem | ||
| 11/25/2021 | Listing removed | -- |
Source: Zillow Rental Network Premium Report a problem | ||
| 11/17/2021 | Price change | $2,195-4.4%$1/sqft |
Source: Zillow Rental Network Premium Report a problem | ||
| 11/3/2021 | Listed for rent | $2,295+21.1%$1/sqft |
Source: Zillow Rental Network Premium Report a problem | ||
| 12/13/2018 | Listing removed | $1,895$1/sqft |
Source: Olympic Rentals Report a problem | ||
| 12/2/2018 | Listed for rent | $1,895$1/sqft |
Source: Olympic Rentals Report a problem | ||
| 3/1/2013 | Sold | $211,700$111/sqft |
Source: Public Record Report a problem | ||
Public tax history
| Year | Property taxes | Tax assessment |
|---|---|---|
| 2025 | $5,296 +5.2% | $501,500 +4.4% |
| 2024 | $5,035 +2.6% | $480,300 +2.3% |
| 2023 | $4,909 +3.1% | $469,300 -1.6% |
| 2022 | $4,759 +2.8% | $477,000 +23.2% |
| 2021 | $4,628 +10.3% | $387,300 +19.2% |
| 2020 | $4,196 +11.8% | $324,900 +2.9% |
| 2019 | $3,752 +3.9% | $315,700 +3.4% |
| 2018 | $3,610 +20.6% | $305,200 +10.9% |
| 2017 | $2,993 | $275,250 +7.5% |
| 2016 | $2,993 | $256,100 +7% |
| 2014 | $2,993 | $239,250 +24.4% |
| 2013 | -- | $192,250 |
Find assessor info on the county website
Monthly payment
Est. payment
Payment breakdown
Explore the cost of this home by adjusting the details. Changes won't be saved.Climate risks
Neighborhood: 98501

Similar homes
- $484,0004 bd3 ba2.1k sqft2523 10th Court SE, Olympia, WA 98501Active
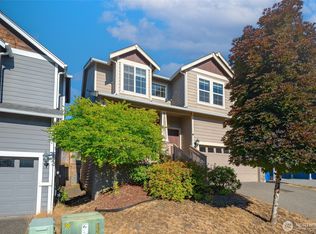 MLS ID #2566242, Missy Watts. NWMLS as distributed by MLS GRID
 - $549,9503 bd3 ba1.7k sqft1858 21st Avenue SE, Olympia, WA 98501Active
 MLS ID #2581975, Brittney Bell. NWMLS as distributed by MLS GRID
 - $495,0003 bd3 ba2k sqftHamptons, Olympia, WA 98501Active
 MLS ID #2582578, Ioannis Piliaris. NWMLS as distributed by MLS GRID
 - $530,0003 bd3 ba1.6k sqft1450 Brown Street SE, Olympia, WA 98501Active
 MLS ID #2520695, Justin Clement. NWMLS as distributed by MLS GRID
