Featured on Zillow gone wild. Better-than-new home in The Preserve! Thoughtfully designed 2,521 sq ft floor plan featuring 3 bedrooms, 2.5 baths, and a spacious bonus loft. The main level offers an inviting two-story entry, dedicated office, and an open kitchen with slab granite counters, large island with eating bar, and abundant cabinetry. Generous living spaces flow seamlessly for everyday living and entertaining. A functional mudroom entry from the garage provides convenient daily organization and leads into a versatile exercise room with additional storage/pantry space before entering the main home. Upstairs you'll find a spacious primary suite with walk-in closet and well-appointed bath plus additional bedrooms and flexible loft area. Additional features include AC, tankless water heater, and aluminum RaceDeck flooring in both the garage and exercise room. Convenient location near parks, schools, and amenities.
Active
Listed by: Dove Realty, Inc. • Kyle Graham
Price cut: $5K (8/13)
$554,000
8856 Yarrow Court SE, Tumwater, WA 98501
3beds
2,521sqft
Single Family Residence
Built in 2015
3,998 Square Feet Lot
$553,200 Zestimate®
$220/sqft
$60/mo HOA
What's special
Dedicated officeSpacious bonus loftAbundant cabinetryInviting two-story entry
- 159 days |
- 254 |
- 9 |
Zillow last checked:
Listing updated:
Listed by:
Kyle Graham,
Dove Realty, Inc.
Source: NWMLS as distributed by MLS GRID,MLS#: 2489219
Facts & features
Interior
Bedrooms & bathrooms
- Bedrooms: 3
- Bathrooms: 3
- Full bathrooms: 2
- 1/2 bathrooms: 1
- Main level bathrooms: 1
Primary bedroom
- Level: Second
Bedroom
- Level: Second
Bedroom
- Level: Second
Bathroom full
- Level: Second
Bathroom full
- Level: Second
Other
- Level: Garage
Other
- Level: Main
Den office
- Level: Main
Dining room
- Level: Main
Entry hall
- Level: Main
Kitchen with eating space
- Level: Main
Living room
- Level: Main
Rec room
- Level: Second
Other
- Level: Garage
Utility room
- Level: Second
Heating
- Fireplace, 90%+ High Efficiency, Forced Air, Heat Pump, Electric, Natural Gas
Cooling
- 90%+ High Efficiency, Forced Air, Heat Pump
Appliances
- Included: Dishwasher, Microwave, Refrigerator, Stove(s)/Range(s), Dishwasher(s), Microwave(s), Refrigerator(s)
Features
- Flooring: Ceramic Tile, Laminate, Carpet
- Basement: None
- Number of fireplaces: 1
- Fireplace features: Main Level: 1, Fireplace
Interior area
- Total structure area: 2,521
- Total interior livable area: 2,521 sqft
Video & virtual tour
Property
Parking
- Total spaces: 2
- Parking features: Attached Carport
- Carport spaces: 2
Features
- Levels: Two
- Stories: 2
- Entry location: Main
- Patio & porch: Fireplace
Lot
- Size: 3,998 Square Feet
- Features: Cul-De-Sac, Dead End Street, Sidewalk, Cable TV, Fenced-Fully, High Speed Internet, Patio
Details
- Parcel number: 69460000300
- Special conditions: Standard
Construction
Type & style
- Home type: SingleFamily
- Architectural style: 2 Story
- Property subtype: Single Family Residence
Materials
- Cement Planked, Wood Siding, Cement Plank
- Foundation: Poured Concrete
- Roof: Composition
Condition
- Year built: 2015
Utilities & green energy
- Electric: Company: PSE
- Sewer: Sewer Connected, Company: City of Tumwater
- Water: Public, Company: City of Tumwater
- Utilities for property: Xfinity, Xfinity
Community & HOA
Community
- Features: CCRs
- Subdivision: Tumwater
HOA
- Services included: Common Area Maintenance, Road Maintenance
- HOA fee: $60 monthly
Location
- Region: Tumwater
Financial & listing details
- Price per square foot: $220/sqft
- Tax assessed value: $566,000
- Annual tax amount: $5,893
- Date on market: 3/8/2026
- Cumulative days on market: 161 days
- Listing terms: Conventional,FHA,State Bond,VA Loan
- Inclusions: Dishwasher(s), Microwave(s), Refrigerator(s), Stove(s)/Range(s)
Estimated market value
$553,200
$526,000 - $581,000
$3,000/mo
Price history
| Date | Event | Price |
|---|---|---|
| 8/13/2026 | Price change | $554,000-0.9%$220/sqft |
Source:  NWMLS as distributed by MLS GRID #2489219 Report a problem NWMLS as distributed by MLS GRID #2489219 Report a problem | ||
| 6/5/2026 | Price change | $559,000-1.9%$222/sqft |
Source: NWMLS as distributed by MLS GRID #2489219 Report a problem | ||
| 4/30/2026 | Price change | $569,900-1.2%$226/sqft |
Source: NWMLS as distributed by MLS GRID #2489219 Report a problem | ||
| 3/9/2026 | Listed for sale | $577,100+53.9%$229/sqft |
Source: NWMLS as distributed by MLS GRID #2489219 Report a problem | ||
| 12/3/2019 | Sold | $375,000-0.3%$149/sqft |
Source: NWMLS as distributed by MLS GRID #1525026 Report a problem | ||
| 10/31/2019 | Pending sale | $375,950$149/sqft |
Source: Van Dorm Realty, Inc. #1525026 Report a problem | ||
| 10/24/2019 | Price change | $375,950-2.6%$149/sqft |
Source: Van Dorm Realty, Inc. #1525026 Report a problem | ||
| 9/27/2019 | Listed for sale | $385,950+23.1%$153/sqft |
Source: Van Dorm Realty, Inc. #1525026 Report a problem | ||
| 12/22/2015 | Sold | $313,419$124/sqft |
Source: Public Record Report a problem | ||
Public tax history
| Year | Property taxes | Tax assessment |
|---|---|---|
| 2024 | $5,632 +4.5% | $566,000 +5.1% |
| 2023 | $5,390 -0.6% | $538,500 -3.1% |
| 2022 | $5,424 -6.8% | $556,000 +12.4% |
| 2021 | $5,817 +8.8% | $494,500 +18.7% |
| 2020 | $5,345 +21.4% | $416,700 +0.4% |
| 2019 | $4,401 -3.1% | $415,200 +17% |
| 2018 | $4,544 -10.8% | $354,800 -0.5% |
| 2017 | $5,092 | $356,700 -0.8% |
| 2016 | $5,092 | $359,600 -3.9% |
| 2014 | $5,092 | $374,100 |
Find assessor info on the county website
Monthly payment
Est. payment
Payment breakdown
Explore the cost of this home by adjusting the details. Changes won't be saved.Climate risks
Neighborhood: 98501
Nearby schools
GreatSchools rating
- 6/10East Olympia Elementary SchoolGrades: PK-5Distance: 2.3 mi
- 7/10George Washington Bush Middle SchoolGrades: 6-8Distance: 2.2 mi
- 8/10Tumwater High SchoolGrades: 9-12Distance: 2.3 mi
- $581,0003 bd3 ba2.5k sqft8856 Yarrow Ct SE #3, Tumwater, WA 98501Off Market
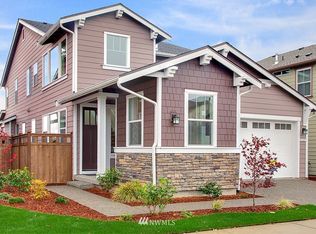
- $549,9504 bd3 ba2.1k sqft8860 Yarrow Ct SE, Tumwater, WA 98501Sold
- $593,7003 bd3 ba2.2k sqft8848 Yarrow Ct SE #2, Tumwater, WA 98501Off Market
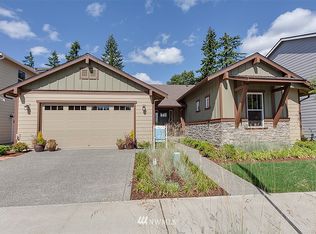
- $521,8003 bd3 ba1.9k sqft8868 Yarrow Ct SE #5, Tumwater, WA 98501Off Market
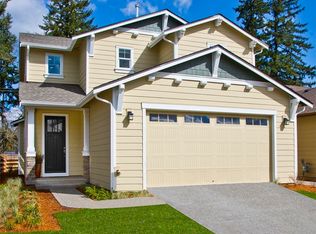
- $669,1005 bd3 ba3.2k sqft8842 Yarrow Ct SE #1, Tumwater, WA 98501Off Market
- $630,0005 bd3 ba3.2k sqft8842 Yarrow Ct SE, Tumwater, WA 98501Sold
- $609,6003 bd3 ba2.2k sqft8874 Yarrow Ct SE #6, Tumwater, WA 98501Off Market
- $584,0005 bd3 ba3.2k sqft8890 Yarrow Ct SE, Tumwater, WA 98501Sold
A local agent can set up tours, give advice and negotiate with sellers.
A local lender can help you make sure your offer is ready when you are.
Similar homes
- $500,0003 bd3 ba1.9k sqft9079 Buttercup Street SE, Tumwater, WA 98501Active
 MLS ID #2537549, Terry Toth. NWMLS as distributed by MLS GRID
 - $549,9993 bd3 ba2.1k sqftChambers Creek, Olympia, WA 98501Active
 MLS ID #2559062, Deborah Boyd. NWMLS as distributed by MLS GRID
 - $559,0003 bd3 ba1.8k sqft1929 65th Avenue SE, Tumwater, WA 98501Active
 MLS ID #2528995, Frances Rowley. NWMLS as distributed by MLS GRID
 - $549,0003 bd3 ba2.2k sqft6951 Radius Loop SE, Olympia, WA 98513Active
 MLS ID #2565678, Alysha Brown. NWMLS as distributed by MLS GRID
 - $539,0003 bd3 ba1.6k sqft1450 Brown Street SE, Olympia, WA 98501ActiveMLS ID #2520695, Justin Clement. NWMLS as distributed by MLS GRID
- $799,0003 bd2 ba2.1k sqftDiv 6, Olympia, WA 98501ActiveMLS ID #2566853, J Michael Drake. NWMLS as distributed by MLS GRID
- $499,9503 bd3 ba1.9k sqftSchuur Brothers, Olympia, WA 98501ActiveMLS ID #2525099, Robert Stoeck. NWMLS as distributed by MLS GRID
- $575,0004 bd3 ba2.5k sqft7123 Prism Street SE, Lacey, WA 98513ActiveMLS ID #2560609, Graham Knowles. NWMLS as distributed by MLS GRID
- $615,0004 bd3 ba2.9k sqft1225 Kiely Drive SE, Olympia, WA 98501ActiveMLS ID #2539102, Rhonda C Olnick. NWMLS as distributed by MLS GRID
- $556,0004 bd3 ba2.1k sqft837 Pioneer Street SW, Tumwater, WA 98512ContingentMLS ID #2532949, Stacy Littlejohn. NWMLS as distributed by MLS GRID
- $664,9994 bd3 ba2.7k sqft2433 55th Avenue SE, Olympia, WA 98501ActiveMLS ID #2442739, Sara Peterson. NWMLS as distributed by MLS GRID
- $584,9993 bd3 ba2.6k sqft2233 Mill Street NE, Olympia, WA 98506ActiveMLS ID #2521749, Nicole Marie Larson. NWMLS as distributed by MLS GRID
- $734,9004 bd2 ba2.1k sqft8011 Countrywood Drive SE, Olympia, WA 98501ActiveMLS ID #2511753, Justin W Hjelm. NWMLS as distributed by MLS GRID
- $715,0003 bd2 ba2.4k sqft10135 Stedman Road SE, Olympia, WA 98513ActiveMLS ID #2565557, Lucas Graham. NWMLS as distributed by MLS GRID
- $560,0004 bd3 ba2.2k sqft5708 Arcarro Ct SE, Lacey, WA 98503ActiveMLS ID #2515928, Nicole Liann Koch. NWMLS as distributed by MLS GRID
- $715,0003 bd3 ba2.4k sqftFair Oaks Beach, Olympia, WA 98513ActiveMLS ID #2562523, Amy Plott. NWMLS as distributed by MLS GRID
- $785,0004 bd3 ba2.7k sqftBriggs Village, Olympia, WA 98501ActiveMLS ID #2538313, Jodi Ashline. NWMLS as distributed by MLS GRID
- $529,9004 bd3 ba2.1k sqft1328 Susitna Lane SW, Tumwater, WA 98512ActiveMLS ID #2529122, Shawn P Johnson. NWMLS as distributed by MLS GRID
- $783,0004 bd3 ba2.6k sqft2725 Raintree Court SE, Olympia, WA 98501ActiveMLS ID #2542151, Tony Santa Cruz. NWMLS as distributed by MLS GRID
- $820,0003 bd3 ba2.9k sqft11008 Cowlitz Drive SE, Olympia, WA 98501ActiveMLS ID #2524781, Jamie Lee Olsen. NWMLS as distributed by MLS GRID
