Welcome home to 10135 Stedman Rd. SE, a rare offering hitting the market for the very first time! Custom built in 2006, this thoughtfully designed home sits on 2.9 sprawling acres and offers 2,460 square feet of beautifully finished living space. Step inside and you'll immediately notice the quality craftsmanship, from the gorgeous stone countertops found throughout the home to the generously sized rooms that make everyday living feel effortless. With three spacious bedrooms plus a dedicated office, there's room for work, rest, and everything in between. Recent updates include a brand new roof, new exterior paint, and new decks, giving you peace of mind and move-in ready polish from day one. Outside, this property is truly one of a kind. A detached garage provides extra storage or workshop space, while additional living space on the property opens the door to endless possibilities: guest quarters, a studio, or whatever fits your vision. Mature apple and pear trees dot the landscape, offering the kind of established fruit production you simply can't recreate overnight. A chicken coop is already in place for the hobby farmer, and additional infrastructure throughout the property is ready for your ideas, whether that's animals, gardens, or a workshop setup. This is the kind of property that rarely comes along: privacy, space, and character, all wrapped into one custom home that's been lovingly maintained by its original owner.
Pending inspection
Listed by: Keller Williams South Sound • Lucas Graham
$715,000
10135 Stedman Road SE, Olympia, WA 98513
3beds
2,460sqft
Single Family Residence
Built in 2006
2.91 Acres Lot
$702,000 Zestimate®
$291/sqft
$-- HOA
What's special
Quality craftsmanshipDedicated officeNew exterior paintNew decksThree spacious bedroomsGenerously sized roomsBrand new roof
- --
- on Zillow
- 422
- views
- 39
- saves
Zillow last checked:
Listing updated:
Listed by:
Lucas Graham,
Keller Williams South Sound
Source: NWMLS as distributed by MLS GRID,MLS#: 2565557
Facts & features
Interior
Bedrooms & bathrooms
- Bedrooms: 3
- Bathrooms: 2
- Full bathrooms: 2
- Main level bathrooms: 2
- Main level bedrooms: 3
Primary bedroom
- Level: Main
Bedroom
- Level: Main
Bedroom
- Level: Main
Bathroom full
- Level: Main
Bathroom full
- Level: Main
Den office
- Level: Main
Dining room
- Level: Main
Entry hall
- Level: Main
Family room
- Level: Main
Kitchen with eating space
- Level: Main
Living room
- Level: Main
Rec room
- Level: Main
Utility room
- Level: Main
Heating
- Fireplace, Forced Air, High Efficiency (Unspecified), Radiant, Electric, Wood
Cooling
- Heat Pump
Appliances
- Included: Dishwasher, Refrigerator, Stove(s)/Range(s), Tankless Water Heater, Dishwasher(s), Refrigerator(s), Water Heater: Electric, Water Heater Location: Primary Closet
Features
- Bath Off Primary, Dining Room
- Flooring: Ceramic Tile, Laminate, Carpet
- Doors: French Doors
- Windows: Dbl Pane/Storm Window, Skylight(s)
- Basement: None
- Number of fireplaces: 1
- Fireplace features: Wood Burning, Main Level: 1, Fireplace
Interior area
- Total structure area: 2,460
- Total interior livable area: 2,460 sqft
Property
Parking
- Total spaces: 3
- Parking features: Detached Carport, Driveway, Detached Garage, RV Parking
- Has garage: Yes
- Has carport: Yes
- Covered spaces: 3
Features
- Levels: One
- Stories: 1
- Entry location: Main
- Patio & porch: Bath Off Primary, Dbl Pane/Storm Window, Dining Room, Fireplace, French Doors, Jetted Tub, Skylight(s), Vaulted Ceiling(s), Walk-In Closet(s), Water Heater
- Spa features: Bath
- Has view: Yes
- View description: Territorial
Lot
- Size: 2.91 Acres
- Features: Paved, Deck, Fenced-Partially, Gated Entry, Patio, RV Parking
- Topography: Level,Partial Slope
- Residential vegetation: Brush, Fruit Trees, Garden Space, Pasture
Details
- Parcel number: 11721430300
- Zoning: RRR1/5
- Zoning description: Jurisdiction: County
- Special conditions: Standard
- Other equipment: Leased Equipment: None
Construction
Type & style
- Home type: SingleFamily
- Architectural style: 1 Story
- Property subtype: Single Family Residence
Materials
- Cement Planked, Wood Siding, Cement Plank
- Foundation: Poured Concrete
- Roof: Composition
Condition
- Year built: 2006
- Major remodel year: 2006
Utilities & green energy
- Electric: Company: Puget Sound Energy
- Sewer: Septic Tank, Company: Septic
- Water: Individual Well, Company: Well
Community & HOA
Community
- Subdivision: Olympia
Location
- Region: Olympia
Financial & listing details
- Price per square foot: $291/sqft
- Tax assessed value: $731,600
- Annual tax amount: $6,781
- Date on market: 8/7/2026
- Listing terms: Conventional,FHA,VA Loan
- Inclusions: Dishwasher(s), Leased Equipment, Refrigerator(s), Stove(s)/Range(s)
Estimated market value
$702,000
$667,000 - $737,000
$3,067/mo
Price history
| Date | Event | Price |
|---|---|---|
| 9/11/2026 | Pending sale | $715,000$291/sqft |
Source:  NWMLS as distributed by MLS GRID #2565557 Report a problem NWMLS as distributed by MLS GRID #2565557 Report a problem | ||
| 8/7/2026 | Listed for sale | $715,000+80.1%$291/sqft |
Source: NWMLS as distributed by MLS GRID #2565557 Report a problem | ||
| 11/23/2009 | Listing removed | $396,950$161/sqft |
Source: Handspring Real Estate Inc #29041408 Report a problem | ||
| 6/13/2009 | Price change | $396,950-11.8%$161/sqft |
Source: Handspring Real Estate Inc #29041408 Report a problem | ||
| 4/4/2009 | Listed for sale | $449,950+133.7%$183/sqft |
Source: Handspring Real Estate Inc #29041408 Report a problem | ||
| 10/12/2007 | Sold | $192,500+189.5%$78/sqft |
Source: Public Record Report a problem | ||
| 6/5/2002 | Sold | $66,500$27/sqft |
Source: NWMLS as distributed by MLS GRID #22018342 Report a problem | ||
Public tax history
| Year | Property taxes | Tax assessment |
|---|---|---|
| 2025 | $6,781 +1.1% | $731,600 -0.2% |
| 2024 | $6,704 +9.9% | $733,300 +12.5% |
| 2023 | $6,100 +1.6% | $651,600 -0.6% |
| 2022 | $6,004 +5.9% | $655,800 +11.8% |
| 2021 | $5,668 +3.2% | $586,400 +24.2% |
| 2020 | $5,495 +18.2% | $472,000 +0.3% |
| 2019 | $4,649 -3.8% | $470,600 +7.8% |
| 2018 | $4,834 +40.1% | $436,500 +24.5% |
| 2017 | $3,451 | $350,650 +7.2% |
| 2016 | $3,451 | $327,250 +8.4% |
| 2014 | $3,451 | $301,900 -1.2% |
| 2013 | -- | $305,700 |
| 2012 | $3,322 | -- |
| 2011 | -- | -- |
| 2010 | -- | -- |
| 2009 | $2,937 | -- |
| 2008 | -- | -- |
| 2007 | $2,113 +118.5% | -- |
| 2006 | $967 -34.8% | -- |
| 2005 | $1,482 | -- |
| 2004 | -- | -- |
| 2002 | -- | -- |
| 2001 | $543 0% | $36,700 |
| 2000 | $543 | $36,700 |
Find assessor info on the county website
Monthly payment
Est. payment
Payment breakdown
Explore the cost of this home by adjusting the details. Changes won't be saved.Climate risks
Neighborhood: 98513
Nearby schools
Schools provided by the listing agent
- Elementary: Parkside Elem
- Middle: Tenino Mid
- High: Tenino High
Source: NWMLS as distributed by MLS GRID. This data may not be complete. We recommend contacting the local school district to confirm school assignments for this home.
Similar homes
- $727,5003 bd2 ba2.1k sqft6139 86th Ave SE, Olympia, WA 98513Active
 MLS ID #2568212, Mary Terrell. NWMLS as distributed by MLS GRID
 - $799,9003 bd3 ba1.9k sqft9734 65th Lane SE, Olympia, WA 98513Active
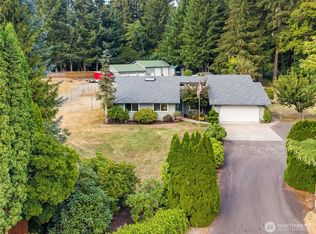 MLS ID #2576059, Brian Bradley. NWMLS as distributed by MLS GRID
 - $765,0004 bd3 ba2.1k sqft9909 37th Court SE, Olympia, WA 98513Active
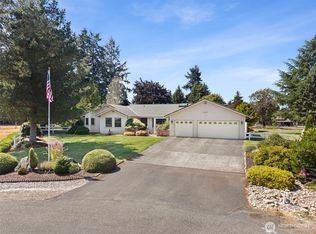 MLS ID #2567860, John Stormans. NWMLS as distributed by MLS GRID
 - $759,0004 bd2 ba2.1k sqft2315 Kerrysdale Drive SE, Olympia, WA 98513Active
 MLS ID #2579446, Julie Cooke. NWMLS as distributed by MLS GRID
