Don’t miss this meticulously maintained 3-bedroom, 2.5-bath Olympia home filled with quality upgrades and thoughtful details throughout. The main floor welcomes you with engineered hardwood floors, crown molding, a formal living room, and abundant storage. The spacious kitchen features granite countertops, a walk-in pantry, and opens to the dining area and inviting family room with a cozy gas fireplace. A convenient half bath completes the main level. Upstairs, you’ll find an enormous primary suite with vaulted ceilings, French doors leading to a walk-in closet, and a stunning 5-piece bath designed for relaxation. Two additional bedrooms, a beautifully finished full bath with tile accents, and an extra-large laundry room with a utility sink and additional storage provide plenty of space and functionality. This was the model home and is loaded with builder upgrades and modern comforts, including wood blinds, a gas furnace, a heat pump with A/C, a tankless water heater, indoor and outdoor sprinkler systems, EV charger, and much more. Step outside to enjoy the fully fenced, low-maintenance backyard featuring a covered patio perfect for entertaining and a storage shed for added convenience. The finished 2-car garage and desirable corner lot add even more appeal. Ideally located close to schools, parks, shopping, entertainment, I-5, and JBLM.
Active
Listed by: Redfin • Nicole Marie Larson
$599,999
2233 Mill Street NE, Olympia, WA 98506
3beds
2,604sqft
:
Get pre-qualified$3,910/mo
Single Family Residence
Built in 2016
4,935 Square Feet Lot
$595,500 Zestimate®
$230/sqft
$120/mo HOA
What's special
Cozy gas fireplaceSpacious kitchenTankless water heaterGas furnaceCrown moldingEnormous primary suiteEngineered hardwood floors
- 71 days |
- 258 |
- 24 |
Zillow last checked:
Listing updated:
Listed by:
Nicole Marie Larson,
Redfin
Source: NWMLS as distributed by MLS GRID,MLS#: 2521749
Facts & features
Interior
Bedrooms & bathrooms
- Bedrooms: 3
- Bathrooms: 3
- Full bathrooms: 2
- 1/2 bathrooms: 1
- Main level bathrooms: 1
Primary bedroom
- Level: Second
Bedroom
- Level: Second
Bedroom
- Level: Second
Bathroom full
- Level: Second
Bathroom full
- Level: Second
Other
- Level: Main
Dining room
- Level: Main
Entry hall
- Level: Main
Family room
- Level: Main
Kitchen with eating space
- Level: Main
Living room
- Level: Main
Utility room
- Level: Second
Heating
- Fireplace, 90%+ High Efficiency, Forced Air, Heat Pump, Electric, Natural Gas
Cooling
- Forced Air, Heat Pump
Appliances
- Included: Dishwasher, Dryer, Microwave, Refrigerator, Stove(s)/Range(s), Washer, Dishwasher(s), Dryer(s), Microwave(s), Refrigerator(s), Washer(s), Water Heater: Tankless, Water Heater Location: Garage
Features
- Bath Off Primary, Ceiling Fan(s), Dining Room, Pantry
- Flooring: Ceramic Tile, Engineered Hardwood, Carpet
- Doors: French Doors
- Windows: Dbl Pane/Storm Window
- Basement: None
- Number of fireplaces: 1
- Fireplace features: Gas, Main Level: 1, Fireplace
Interior area
- Total structure area: 2,604
- Total interior livable area: 2,604 sqft
Property
Parking
- Total spaces: 2
- Parking features: Attached Garage
- Has attached garage: Yes
- Covered spaces: 2
Features
- Levels: Two
- Stories: 2
- Entry location: Main
- Patio & porch: Bath Off Primary, Ceiling Fan(s), Dbl Pane/Storm Window, Dining Room, Fireplace, French Doors, Pantry, Vaulted Ceiling(s), Walk-In Closet(s), Water Heater
Lot
- Size: 4,935 Square Feet
- Features: Paved, Sidewalk, Cable TV, Electric Car Charging, Fenced-Partially, High Speed Internet, Outbuildings, Patio, Sprinkler System
- Topography: Level
Details
- Parcel number: 81710002500
- Special conditions: Standard
Construction
Type & style
- Home type: SingleFamily
- Architectural style: 2 Story
- Property subtype: Single Family Residence
Materials
- Brick, Cement Planked, Cement Plank
- Foundation: Poured Concrete
- Roof: Composition
Condition
- Very Good
- Year built: 2016
Utilities & green energy
- Electric: Company: PSE
- Sewer: Sewer Connected, Company: City of Olympia
- Water: Public, Company: City of Olympia
Community & HOA
Community
- Features: CCRs, Park, Playground, Trail(s)
- Subdivision: Olympia
HOA
- Services included: Maintenance Grounds
- HOA fee: $120 monthly
- HOA phone: 360-474-7517
Location
- Region: Olympia
Financial & listing details
- Price per square foot: $230/sqft
- Tax assessed value: $616,600
- Annual tax amount: $6,610
- Date on market: 5/20/2026
- Cumulative days on market: 73 days
- Listing terms: Conventional,FHA,VA Loan
- Inclusions: Dishwasher(s), Dryer(s), Microwave(s), Refrigerator(s), Stove(s)/Range(s), Washer(s)
Estimated market value
$595,500
$566,000 - $625,000
$3,493/mo
Price history
| Date | Event | Price |
|---|---|---|
| 5/21/2026 | Listed for sale | $599,999+46.3%$230/sqft |
Source:  NWMLS as distributed by MLS GRID #2521749 Report a problem NWMLS as distributed by MLS GRID #2521749 Report a problem | ||
| 5/31/2017 | Sold | $409,997$157/sqft |
Source: NWMLS as distributed by MLS GRID #849974 Report a problem | ||
Public tax history
| Year | Property taxes | Tax assessment |
|---|---|---|
| 2024 | $6,531 +22.9% | $616,600 +13.1% |
| 2023 | $5,314 -0.5% | $545,200 +0.6% |
| 2022 | $5,341 -8.9% | $542,200 +11.6% |
| 2021 | $5,861 +3.8% | $486,000 +11.1% |
| 2020 | $5,643 +26.5% | $437,600 +5.5% |
| 2019 | $4,461 -12.5% | $414,900 +7.3% |
| 2018 | $5,100 | $386,700 +41.1% |
| 2017 | -- | $274,050 |
Find assessor info on the county website
Monthly payment
Est. payment
Payment breakdown
Explore the cost of this home by adjusting the details. Changes won't be saved.Climate risks
Neighborhood: 98506
Nearby schools
GreatSchools rating
- 5/10Pleasant Glade Elementary SchoolGrades: PK-5Distance: 0.9 mi
- 5/10Chinook Middle SchoolGrades: 6-8Distance: 1.2 mi
- 7/10North Thurston High SchoolGrades: 9-12Distance: 1.1 mi
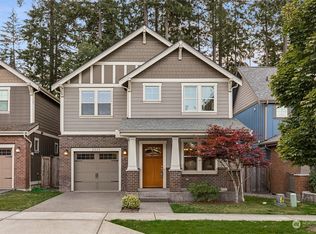
- $610,5003 bd3 ba1.9k sqft2225 Mill St NE, Olympia, WA 98506Sold
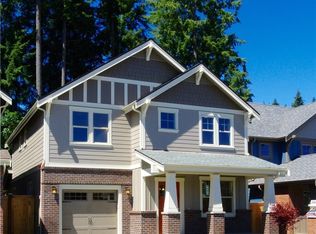
- $562,0003 bd3 ba2k sqft2225 NE Mill St, Olympia, WA 98501Off Market
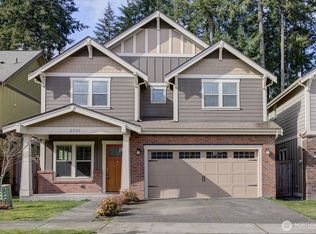
- $549,0003 bd3 ba2.5k sqft2221 Mill St NE, Olympia, WA 98506Sold
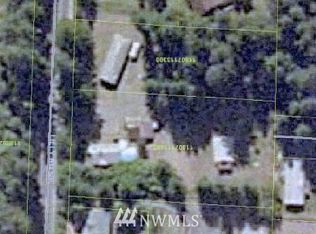
- $--1.7 Acres1431 Lilly Rd NE, Olympia, WA 98506Off Market
- $625,0004 bd4 ba2.3k sqft2224 Mill St NE, Olympia, WA 98506Sold
- $475,0003 bd3 ba1.8k sqft2300 Mill St NE, Olympia, WA 98506Sold
- $548,0003 bd3 ba2.1k sqft2220 Mill St NE, Olympia, WA 98506Sold
- $710,0006 bd4 ba2.7k sqft2216 NE Mill St, Olympia, WA 98501Off Market
A local agent can set up tours, give advice and negotiate with sellers.
A local lender can help you make sure your offer is ready when you are.
Similar homes
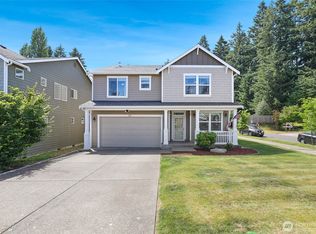
- $659,9004 bd3 ba2.7k sqft4006 20th Avenue NE, Olympia, WA 98506Active
 MLS ID #2528637, Ryzen Martin. NWMLS as distributed by MLS GRID
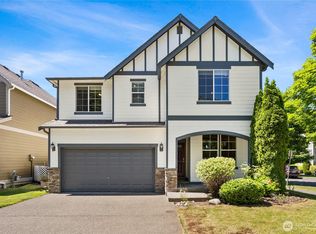
 - $615,0004 bd3 ba2.9k sqft1225 Kiely Drive SE, Olympia, WA 98501Active
 MLS ID #2539102, Rhonda C Olnick. NWMLS as distributed by MLS GRID
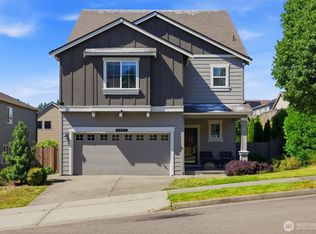
 - $595,0003 bd3 ba2.6k sqftBayhill Community, Olympia, WA 98502Active
 MLS ID #2534844, Christina Keller. NWMLS as distributed by MLS GRID
 - $599,9984 bd3 ba2.7k sqftGateway Div 1, Lacey, WA 98516Active
 MLS ID #2545604, Ann Lorraine T Sagala. NWMLS as distributed by MLS GRID
 - $599,9994 bd3 ba2.1k sqft4308 Dudley NE, Olympia, WA 98516ActiveMLS ID #2559144, Kristin Schafer. NWMLS as distributed by MLS GRID
- $585,0004 bd3 ba2.2k sqftWellington Heights, Olympia, WA 98502ActiveMLS ID #2548656, Patricia Ellen DeWees. NWMLS as distributed by MLS GRID
- $589,9005 bd4 ba2.6k sqftGateway, Lacey, WA 98516ActiveMLS ID #2510187, Sabrina Thomas. NWMLS as distributed by MLS GRID
- $539,0003 bd3 ba1.6k sqft1450 Brown Street SE, Olympia, WA 98501ActiveMLS ID #2520695, Justin Clement. NWMLS as distributed by MLS GRID
- $599,9504 bd3 ba2.5k sqft8905 Corona Street NE, Lacey, WA 98516ActiveMLS ID #2519703, Nikrita Nand. NWMLS as distributed by MLS GRID
- $619,9003 bd2 ba1.9k sqft7325 Ashdown Lane SW, Olympia, WA 98513ContingentMLS ID #2532995, Martin R. McElliott. NWMLS as distributed by MLS GRID
- $631,6204 bd3 ba2.7k sqft4309 Pilatus Avenue SE, Lacey, WA 98503ActiveMLS ID #2516815, Scott Hollis. NWMLS as distributed by MLS GRID
- $589,9003 bd3 ba2.5k sqftEvergreen Heights, Olympia, WA 98513ActiveMLS ID #2525833, Nicole Braam. NWMLS as distributed by MLS GRID
- $499,9503 bd3 ba1.9k sqftSchuur Brothers, Olympia, WA 98501ActiveMLS ID #2525099, Robert Stoeck. NWMLS as distributed by MLS GRID
- $599,0004 bd3 ba2.7k sqft1440 Farina Loop SE, Olympia, WA 98513ActiveMLS ID #2534917, Michael Stover. NWMLS as distributed by MLS GRID
- $575,0004 bd3 ba2.4k sqftCantergrove/Long Lake Div 1, Lacey, WA 98503ActiveMLS ID #2518227, Mary Kathryn Campbell. NWMLS as distributed by MLS GRID
- $649,0004 bd3 ba2.5k sqft7746 Keystone Avenue NE, Olympia, WA 98516ActiveMLS ID #2553013, Maura Willie. NWMLS as distributed by MLS GRID
- $525,0003 bd3 ba1.8k sqft4525 Helena Avenue SE, Lacey, WA 98503ActiveMLS ID #2553865, Cherie Allison. NWMLS as distributed by MLS GRID
- $525,0004 bd3 ba2.3k sqft1430 Ethel Street, Olympia, WA 98502ActiveMLS ID #2522164, Jessica Kammeyer. NWMLS as distributed by MLS GRID
- $799,9993 bd3 ba2.5k sqft3722 Kinsale Lane SE, Olympia, WA 98501ActiveMLS ID #2560368, Jordan Lockhart. NWMLS as distributed by MLS GRID
- $559,0003 bd3 ba2.5k sqft8856 Yarrow Court SE, Tumwater, WA 98501ActiveMLS ID #2489219, Kyle Graham. NWMLS as distributed by MLS GRID
