Welcome to this stylish home in Shilter Farms, ideally located minutes from downtown Lacey, Olympia, and the Chehalis Western Trail. A private courtyard-style entry with indoor/outdoor fireplace creates a warm, inviting space perfect for year-round entertaining.Inside, the main level features rich acacia hardwood floors, granite countertops, full-height tile backsplash, and custom plantation shutters. A dedicated home office offers flexibility for remote work or quiet retreat.Upstairs, the spacious primary suite includes a luxurious 5-piece bath, complemented by a versatile loft area and a convenient upstairs laundry room.Enjoy outdoor living on the covered Trex deck, ideal for relaxing or hosting. The tandem 3-car garage provides ample storage and parking, while central A/C ensures comfort in every season.Located near parks, trails, shopping, dining, and with easy I-5 access to JBLM, Tacoma, and Seattle, this home offers the perfect balance of comfort, function, and Pacific Northwest lifestyle.
Active
Listed by: John L. Scott Lacey • Scott Hollis
Price cut: $6.4K (7/21)
$631,620
4309 Pilatus Avenue SE, Lacey, WA 98503
4beds
2,713sqft
:
Get pre-qualified$3,995/mo
Single Family Residence
Built in 2008
5,336 Square Feet Lot
$630,200 Zestimate®
$233/sqft
$45/mo HOA
What's special
Versatile loft areaDedicated home officeCovered trex deckRich acacia hardwood floorsSpacious primary suiteConvenient upstairs laundry roomFull-height tile backsplash
- 87 days |
- 180 |
- 4 |
Zillow last checked:
Listing updated:
Listed by:
Scott Hollis,
John L. Scott Lacey
Source: NWMLS as distributed by MLS GRID,MLS#: 2516815
Facts & features
Interior
Bedrooms & bathrooms
- Bedrooms: 4
- Bathrooms: 3
- Full bathrooms: 2
- 1/2 bathrooms: 1
- Main level bathrooms: 1
Primary bedroom
- Level: Second
Bedroom
- Level: Second
Bedroom
- Level: Second
Bedroom
- Level: Second
Bathroom full
- Level: Second
Bathroom full
- Level: Second
Other
- Level: Main
Dining room
- Level: Main
Entry hall
- Level: Main
Kitchen without eating space
- Level: Main
Living room
- Level: Main
Utility room
- Level: Second
Heating
- Fireplace, Forced Air, Natural Gas
Cooling
- Has cooling: Yes
Appliances
- Included: Dishwasher, Disposal, Dryer, Microwave, Refrigerator, Stove(s)/Range(s), Washer, Dishwasher(s), Dryer(s), Garbage Disposal, Microwave(s), Refrigerator(s), Washer(s)
Features
- Flooring: Hardwood, Vinyl, Carpet
- Number of fireplaces: 1
- Fireplace features: Gas, Main Level: 1, Fireplace
Interior area
- Total structure area: 2,713
- Total interior livable area: 2,713 sqft
Property
Parking
- Total spaces: 5
- Parking features: Attached Garage
- Has attached garage: Yes
- Covered spaces: 3
- Uncovered spaces: 2
Features
- Levels: Two
- Stories: 2
- Entry location: Main
- Patio & porch: Fireplace
- Has view: Yes
- View description: Territorial
Lot
- Size: 5,336 Square Feet
- Features: Cul-De-Sac, Dead End Street, Paved, Sidewalk, Irrigation
Details
- Parcel number: 72490011700
- Zoning: MD
- Zoning description: Jurisdiction: City
- Special conditions: Standard
Construction
Type & style
- Home type: SingleFamily
- Architectural style: Contemporary,2 Story
- Property subtype: Single Family Residence
Materials
- Stone, Wood Products
- Foundation: Poured Concrete
- Roof: Composition
Condition
- Good
- Year built: 2008
- Major remodel year: 2008
Utilities & green energy
- Electric: Company: PSE
- Sewer: Sewer Connected, Company: CITY OF LACEY
- Water: Public, Company: CITY OF LACEY
Community & HOA
Community
- Features: CCRs
- Subdivision: Tanglewilde
HOA
- Services included: Common Area Maintenance, Road Maintenance
- HOA fee: $45 monthly
Location
- Region: Lacey
Financial & listing details
- Price per square foot: $233/sqft
- Tax assessed value: $572,800
- Annual tax amount: $6,144
- Date on market: 4/30/2026
- Cumulative days on market: 88 days
- Listing terms: Conventional,FHA,VA Loan
- Inclusions: Dishwasher(s), Dryer(s), Garbage Disposal, Microwave(s), Refrigerator(s), Stove(s)/Range(s), Washer(s)
Estimated market value
$630,200
$599,000 - $662,000
$3,158/mo
Price history
| Date | Event | Price |
|---|---|---|
| 7/21/2026 | Price change | $631,620-1%$233/sqft |
Source:  NWMLS as distributed by MLS GRID #2516815 Report a problem NWMLS as distributed by MLS GRID #2516815 Report a problem | ||
| 5/1/2026 | Listed for sale | $638,000+48%$235/sqft |
Source: NWMLS as distributed by MLS GRID #2516815 Report a problem | ||
| 7/8/2020 | Sold | $431,000+3.9%$159/sqft |
Source: NWMLS as distributed by MLS GRID #1601330 Report a problem | ||
| 5/24/2020 | Pending sale | $415,000$153/sqft |
Source: Keller Williams Realty #1601330 Report a problem | ||
| 5/24/2020 | Price change | $415,000+3.8%$153/sqft |
Source: Keller Williams Realty #1601330 Report a problem | ||
| 5/22/2020 | Listed for sale | $400,000+8.7%$147/sqft |
Source: Keller Williams Realty Olympia #1601330 Report a problem | ||
| 7/8/2017 | Listing removed | $368,000$136/sqft |
Source: Tacoma #1088030 Report a problem | ||
| 6/20/2017 | Price change | $368,000-2.9%$136/sqft |
Source: Tacoma #1088030 Report a problem | ||
| 6/3/2017 | Listed for sale | $379,000$140/sqft |
Source: Tacoma #1088030 Report a problem | ||
| 3/29/2017 | Listing removed | $379,000$140/sqft |
Source: Keller Williams - Tacoma #1088030 Report a problem | ||
| 3/21/2017 | Price change | $379,000-1.6%$140/sqft |
Source: Keller Williams - Tacoma #1088030 Report a problem | ||
| 3/10/2017 | Listed for sale | $385,000+2.7%$142/sqft |
Source: Keller Williams - Tacoma #1088030 Report a problem | ||
| 7/31/2008 | Sold | $374,950$138/sqft |
Source: NWMLS as distributed by MLS GRID #28050611 Report a problem | ||
Public tax history
| Year | Property taxes | Tax assessment |
|---|---|---|
| 2024 | $5,967 +14.9% | $572,800 +5.8% |
| 2023 | $5,193 -1.8% | $541,600 -2.3% |
| 2022 | $5,290 -1.3% | $554,400 +20.5% |
| 2021 | $5,362 +10.4% | $459,900 +18.5% |
| 2020 | $4,856 +26.2% | $388,000 +6.4% |
| 2019 | $3,847 -13.1% | $364,800 +4% |
| 2018 | $4,426 +19.9% | $350,900 +10.3% |
| 2017 | $3,692 | $318,100 +6.8% |
| 2016 | $3,692 | $297,900 +5.7% |
| 2014 | $3,692 | $281,750 +5.8% |
| 2013 | -- | $266,250 |
| 2012 | $3,350 | -- |
| 2011 | -- | -- |
| 2010 | -- | -- |
| 2009 | $2,843 | -- |
| 2008 | -- | -- |
| 2007 | $673 | -- |
Find assessor info on the county website
Monthly payment
Est. payment
Payment breakdown
Explore the cost of this home by adjusting the details. Changes won't be saved.Climate risks
Neighborhood: 98503
Nearby schools
GreatSchools rating
- 3/10Mountain View Elementary SchoolGrades: PK-5Distance: 1.3 mi
- 5/10Chinook Middle SchoolGrades: 6-8Distance: 2.9 mi
- 7/10North Thurston High SchoolGrades: 9-12Distance: 2.8 mi
Schools provided by the listing agent
- Elementary: Mountain View Elementary
- Middle: Komachin Mid
- High: North Thurston High
Source: NWMLS as distributed by MLS GRID. This data may not be complete. We recommend contacting the local school district to confirm school assignments for this home.
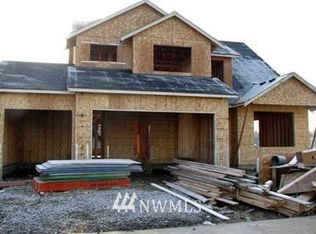
- $658,7004 bd3 ba2.7k sqft4301 Pilatus Dr SE, Lacey, WA 98503Off Market
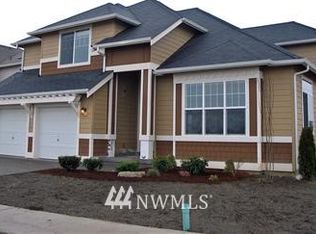
- $646,6003 bd3 ba2.5k sqft3904 Ingleside Dr SE, Lacey, WA 98513Off Market
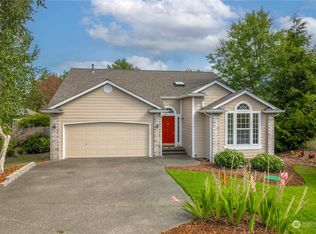
- $443,5003 bd2 ba1.5k sqft4120 Kapalea Way SE, Lacey, WA 98503Sold

- $573,0004 bd3 ba2.2k sqft4303 Rigi St SE, Lacey, WA 98503Sold
- $481,0004 bd2 ba1.6k sqft4124 Kapalea Way SE, Lacey, WA 98503Sold
- $534,9004 bd3 ba1.9k sqft4309 Rigi St SE, Lacey, WA 98503Sold
- $465,0003 bd2 ba1.3k sqft4101 Avonlea Dr SE, Lacey, WA 98503Sold
- $550,0005 bd3 ba2.5k sqft4320 Rigi St SE, Lacey, WA 98503Sold
A local agent can set up tours, give advice and negotiate with sellers.
A local lender can help you make sure your offer is ready when you are.
Similar homes
- $560,0004 bd3 ba2.2k sqft5708 Arcarro Ct SE, Lacey, WA 98503Active
 MLS ID #2515928, Nicole Liann Koch. NWMLS as distributed by MLS GRID
 - $575,0004 bd3 ba2.5k sqft7123 Prism Street SE, Lacey, WA 98513Active
 MLS ID #2560609, Graham Knowles. NWMLS as distributed by MLS GRID
 - $465,0003 bd3 ba1.7k sqftSummerwalk, Lacey, WA 98503Active
 MLS ID #2559790, Ryan Kautz. NWMLS as distributed by MLS GRID
 - $530,0004 bd3 ba1.8k sqft4721 Parkside Drive SE, Lacey, WA 98503Active
 MLS ID #2550639, Jillian West. NWMLS as distributed by MLS GRID
 - $509,0004 bd3 ba2.2k sqft5200 54th Avenue SE, Lacey, WA 98503ActiveMLS ID #2545028, Tucker Bradshaw. NWMLS as distributed by MLS GRID
- $575,0004 bd3 ba2.4k sqftCantergrove/Long Lake Div 1, Lacey, WA 98503ActiveMLS ID #2518227, Mary Kathryn Campbell. NWMLS as distributed by MLS GRID
- $615,0004 bd3 ba2.9k sqft1225 Kiely Drive SE, Olympia, WA 98501ActiveMLS ID #2539102, Rhonda C Olnick. NWMLS as distributed by MLS GRID
- $649,0005 bd3 ba3k sqft4433 Cashmere Drive NE, Lacey, WA 98516ActiveMLS ID #2559472, Beverly Auffray. NWMLS as distributed by MLS GRID
- $599,0004 bd3 ba2.7k sqft1440 Farina Loop SE, Olympia, WA 98513ActiveMLS ID #2534917, Michael Stover. NWMLS as distributed by MLS GRID
- $659,9004 bd3 ba2.7k sqft4006 20th Avenue NE, Olympia, WA 98506ActiveMLS ID #2528637, Ryzen Martin. NWMLS as distributed by MLS GRID
- $590,0004 bd3 ba2.4k sqft8842 28th Way SE, Olympia, WA 98513ActiveMLS ID #2538317, Kristin Schafer. NWMLS as distributed by MLS GRID
- $624,9504 bd3 ba2.5k sqft643 Natalee Jo Street SE, Lacey, WA 98513ActiveMLS ID #2535885, Teresa Lambrecht. NWMLS as distributed by MLS GRID
- $599,9003 bd3 ba2.5k sqftEvergreen Heights, Olympia, WA 98513ActiveMLS ID #2525833, Nicole Braam. NWMLS as distributed by MLS GRID
- $599,9993 bd3 ba2.6k sqft2233 Mill Street NE, Olympia, WA 98506ActiveMLS ID #2521749, Nicole Marie Larson. NWMLS as distributed by MLS GRID
- $554,0004 bd3 ba2.1k sqftHorizon Pointe Div 3, Lacey, WA 98513ContingentMLS ID #2518288, Desiree Day. NWMLS as distributed by MLS GRID
- $599,9984 bd3 ba2.7k sqftGateway Div 1, Lacey, WA 98516ActiveMLS ID #2545604, Ann Lorraine T Sagala. NWMLS as distributed by MLS GRID
- $619,9005 bd3 ba2.9k sqft2805 Fiddleback Street NE, Lacey, WA 98516ActiveMLS ID #2547552, Terry Toth. NWMLS as distributed by MLS GRID
- $599,9504 bd3 ba2.5k sqft8905 Corona Street NE, Lacey, WA 98516ActiveMLS ID #2519703, Nikrita Nand. NWMLS as distributed by MLS GRID
- $619,9003 bd2 ba1.9k sqft7325 Ashdown Lane SW, Olympia, WA 98513ContingentMLS ID #2532995, Martin R. McElliott. NWMLS as distributed by MLS GRID
- $620,0002 bd2 ba2k sqft5086 Cypress Loop NE, Lacey, WA 98516ActiveMLS ID #2556997, Jason Hawken. NWMLS as distributed by MLS GRID
