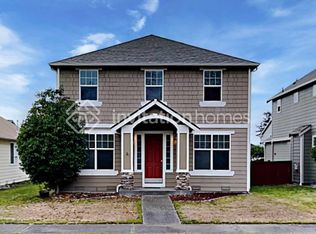
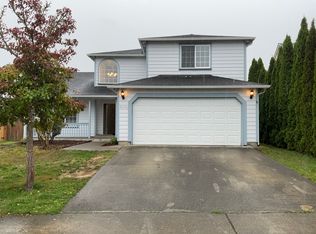
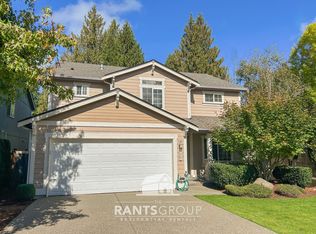
Welcome home to a premium lot in the Gateway neighborhood of Lacey! This spectacular 5-bedroom, 3-bathroom home features nearly 3,000 sq ft of sophisticated living space, offering an ideal blend of luxury, comfort, and convenience.
Key Highlights & Features:

Open-Concept Main Level: Features a gourmet island kitchen with granite countertops, a large island, gas cooktop, and an adjacent formal dining room. A main-floor guest suite provides privacy for visitors or multi-generational living.
Outdoor Oasis: Expansive slider doors open to a fully fenced backyard with a custom-built Trex deck perfect for entertaining while enjoying phenomenal, unobstructed Capital Forest sunset views.
Spacious Upstairs Layout: Unwind in an enormous primary suite boasting a 5-piece bath and a sprawling walk-in closet, plus a versatile bonus room ideal for a home office, media room, or play area.
Modern Comforts & Upgrades: Equipped with air conditioning (AC), an endless on-demand hot water system, and a central furnace upgraded with a premium air scrubber for enhanced indoor air quality.
Prime Location: Enjoy quick and easy access to I-5 and JBLM, placing shopping, dining, and daily commutes within easy reach.
Lease Duration: 12-month lease minimum.
Utilities: Tenant is responsible for electricity, gas, water, sewer, and garbage.
Deposits & Fees: First month's rent and a security deposit equal to one month's rent due at signing.
Pets: Pets considered on a case-by-case basis with a refundable pet deposit and non-refundable monthly pet rent.
Smoking: No smoking or vaping allowed on the property.
Maintenance: Tenant is responsible for basic yard care and maintaining the lawn.
House for rent
Single family residence
Available Thu Oct 1 2026
Cats, small dogs OK
Air conditioner, central air
In unit laundry
Attached garage parking
Forced air
What's special
- 10 days |
- -- |
- -- |
Zillow last checked:
Listing updated:
Travel times
Facts & features
Interior
Bedrooms & bathrooms
- Bedrooms: 5
- Bathrooms: 3
- Full bathrooms: 3
Heating
- Forced Air
Cooling
- Air Conditioner, Central Air
Appliances
- Included: Dishwasher, Dryer, Freezer, Microwave Oven, Oven, Refrigerator, Washer
- Laundry: In Unit
Features
- Walk In Closet
- Flooring: Carpet, Tile
Interior area
- Total interior livable area: 2,952 sqft
Property
Parking
- Parking features: Attached, Garage, Off Street
- Has attached garage: Yes
- Details: Contact manager
Features
- Patio & porch: Patio
Details
- Additional structures: Garage(s)
- Parcel number: 50310010400
Construction
Type & style
- Home type: SingleFamily
- Property subtype: Single Family Residence
Community & HOA
Location
- Region: Lacey
Financial & listing details
- Lease term: 1 Year
Price history
| Date | Event | Price |
|---|---|---|
| 9/25/2026 | Sold | $599,000$203/sqft |
Source:  NWMLS as distributed by MLS GRID #2547552 Report a problem NWMLS as distributed by MLS GRID #2547552 Report a problem | ||
| 9/20/2026 | Listed for rent | $3,400$1/sqft |
Source: Zillow Rentals Report a problem | ||
| 8/27/2026 | Pending sale | $599,000$203/sqft |
Source: NWMLS as distributed by MLS GRID #2547552 Report a problem | ||
| 8/17/2026 | Price change | $599,000-3.4%$203/sqft |
Source: NWMLS as distributed by MLS GRID #2547552 Report a problem | ||
| 7/13/2026 | Price change | $619,900-3.9%$210/sqft |
Source: NWMLS as distributed by MLS GRID #2547552 Report a problem | ||
| 6/29/2026 | Listed for sale | $644,900+6.6%$218/sqft |
Source: NWMLS as distributed by MLS GRID #2547552 Report a problem | ||
| 6/22/2021 | Sold | $605,000+5.2%$205/sqft |
Source: NWMLS as distributed by MLS GRID #1777937 Report a problem | ||
| 5/25/2021 | Pending sale | $575,000$195/sqft |
Source:  RE/MAX International #1777937 Report a problem RE/MAX International #1777937 Report a problem | ||
| 5/20/2021 | Listed for sale | $575,000+35.3%$195/sqft |
Source: RE/MAX International #1777937 Report a problem | ||
| 4/16/2019 | Sold | $424,995$144/sqft |
Source: Public Record Report a problem | ||