Beautifully updated 4-bedroom, 2.5 bath home in the heart of Lacey! Move-in ready with fresh paint, A/C, and a light-filled open layout. The gourmet eat-in kitchen features a large island with seating, separate dining area, and flows into the spacious living room with cozy fireplace. Enjoy multiple flex spaces with a downstairs office/den and upstairs loft. Outside, relax on the back patio overlooking the fully fenced yard with garden space, and extra storage. Situated on a cul-de-sac corner lot with abundant garage, driveway, and off-street parking. Conveniently located near shopping, entertainment, schools, and JBLM.
Active
Listed by: Coldwell Banker Danforth • Nicole Liann Koch
Price cut: $9K (7/20)
$560,000
5708 Arcarro Ct SE, Lacey, WA 98503
4beds
2,210sqft
:
Get pre-qualified$3,590/mo
Single Family Residence
Built in 2014
5,013 Square Feet Lot
$559,400 Zestimate®
$253/sqft
$88/mo HOA
What's special
Extra storageGourmet eat-in kitchenMultiple flex spacesLarge island with seatingUpstairs loftCul-de-sac corner lotSeparate dining area
- 82 days |
- 190 |
- 12 |
Zillow last checked:
Listing updated:
Offers reviewed: May 20
Listed by:
Nicole Liann Koch,
Coldwell Banker Danforth
Source: NWMLS as distributed by MLS GRID,MLS#: 2515928
Facts & features
Interior
Bedrooms & bathrooms
- Bedrooms: 4
- Bathrooms: 3
- Full bathrooms: 2
- 1/2 bathrooms: 1
- Main level bathrooms: 1
Primary bedroom
- Level: Second
Bedroom
- Level: Second
Bedroom
- Level: Second
Bedroom
- Level: Second
Bathroom full
- Level: Second
Bathroom full
- Level: Second
Other
- Level: Main
Den office
- Level: Main
Entry hall
- Level: Main
Kitchen with eating space
- Level: Main
Living room
- Level: Main
Utility room
- Level: Main
Heating
- Heat Pump, Electric, Oil
Cooling
- Has cooling: Yes
Appliances
- Included: Dishwasher, Dryer, Microwave, Refrigerator, Washer, Dishwasher(s), Dryer(s), Microwave(s), Refrigerator(s), Washer(s)
Features
- Bath Off Primary, Ceiling Fan(s), Pantry
- Flooring: Hardwood, Vinyl, Carpet
- Basement: None
- Has fireplace: No
- Fireplace features: Electric
Interior area
- Total structure area: 2,210
- Total interior livable area: 2,210 sqft
Video & virtual tour
Property
Parking
- Total spaces: 2
- Parking features: Driveway, Attached Garage
- Has attached garage: Yes
- Covered spaces: 2
Features
- Levels: Two
- Stories: 2
- Entry location: Main
- Patio & porch: Bath Off Primary, Ceiling Fan(s), Pantry, Sprinkler System, Vaulted Ceiling(s), Walk-In Closet(s)
- Has view: Yes
- View description: Territorial
Lot
- Size: 5,013 Square Feet
- Features: Corner Lot, Cul-De-Sac, Dead End Street, Paved, Sidewalk, Fenced-Fully, Sprinkler System
- Topography: Level
Details
- Parcel number: 39220000100
- Special conditions: Standard
Construction
Type & style
- Home type: SingleFamily
- Architectural style: 2 Story
- Property subtype: Single Family Residence
Materials
- Cement Planked, Cement Plank
- Foundation: Poured Concrete
- Roof: Composition
Condition
- Year built: 2014
Utilities & green energy
- Electric: Company: Puget Sound Energy
- Sewer: Sewer Connected
- Water: Public, Company: City of Lacey
Community & HOA
Community
- Subdivision: Lacey
HOA
- Services included: Common Area Maintenance
- HOA fee: $1,050 annually
Location
- Region: Lacey
Financial & listing details
- Price per square foot: $253/sqft
- Tax assessed value: $601,500
- Annual tax amount: $6,570
- Offers reviewed: 05/20/2026
- Date on market: 5/7/2026
- Cumulative days on market: 83 days
- Listing terms: Conventional,FHA,VA Loan
- Inclusions: Dishwasher(s), Dryer(s), Microwave(s), Refrigerator(s), Washer(s)
Estimated market value
$559,400
$531,000 - $587,000
$3,005/mo
Price history
| Date | Event | Price |
|---|---|---|
| 7/20/2026 | Price change | $560,000-1.6%$253/sqft |
Source:  NWMLS as distributed by MLS GRID #2515928 Report a problem NWMLS as distributed by MLS GRID #2515928 Report a problem | ||
| 5/8/2026 | Listed for sale | $569,000+9.4%$257/sqft |
Source: NWMLS as distributed by MLS GRID #2515928 Report a problem | ||
| 10/17/2024 | Sold | $520,000-1.7%$235/sqft |
Source: NWMLS as distributed by MLS GRID #2289553 Report a problem | ||
| 9/18/2024 | Pending sale | $529,000$239/sqft |
Source: NWMLS as distributed by MLS GRID #2289553 Report a problem | ||
| 9/12/2024 | Listed for sale | $529,000+99.2%$239/sqft |
Source: NWMLS as distributed by MLS GRID #2289553 Report a problem | ||
| 8/6/2014 | Sold | $265,500+477.2%$120/sqft |
Source: Public Record Report a problem | ||
| 3/5/2014 | Sold | $46,000$21/sqft |
Source: NWMLS as distributed by MLS GRID #551741 Report a problem | ||
Public tax history
| Year | Property taxes | Tax assessment |
|---|---|---|
| 2024 | $6,247 +17.6% | $601,500 +8.2% |
| 2023 | $5,314 -4.4% | $555,900 -4.8% |
| 2022 | $5,557 +4.1% | $584,100 +27.2% |
| 2021 | $5,339 +33.1% | $459,100 +43% |
| 2020 | $4,011 +13.2% | $321,100 +7.8% |
| 2019 | $3,542 -10.3% | $297,900 -8.1% |
| 2018 | $3,951 +21.5% | $324,000 +25.1% |
| 2017 | $3,251 | $259,000 +3.1% |
| 2016 | $3,251 | $251,100 +0.9% |
| 2014 | $3,251 +391.1% | $248,800 |
| 2007 | $662 | -- |
Find assessor info on the county website
Monthly payment
Est. payment
Payment breakdown
Explore the cost of this home by adjusting the details. Changes won't be saved.Climate risks
Neighborhood: 98503
Nearby schools
GreatSchools rating
- 6/10Lakes Elementary SchoolGrades: K-5Distance: 0.6 mi
- 7/10Komachin Middle SchoolGrades: 6-8Distance: 0.7 mi
- 6/10Timberline High SchoolGrades: 9-12Distance: 0.5 mi
- $495,0003 bd3 ba1.6k sqft3918 Northridge Pl SE, Lacey, WA 98503Sold

- $629,0005 bd3 ba3.1k sqft5754 Arcarro Ct SE, Lacey, WA 98503Sold
- $410,5003 bd1 ba1k sqft5743 39th Ave SE, Lacey, WA 98503For Sale
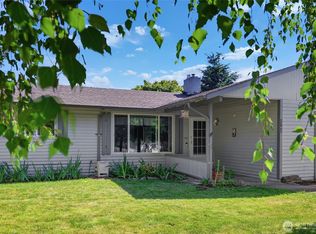
- $585,0003 bd3 ba2.4k sqft5618 39th Ave SE, Lacey, WA 98503Sold
- $436,0003 bd2 ba1.2k sqft3917 Northridge Pl SE, Lacey, WA 98503Off Market
- $495,0004 bd2 ba1.8k sqft5739 Arcarro Ct SE, Lacey, WA 98503Sold
- $500,0004 bd2 ba1.6k sqft5701 38th Ct SE, Lacey, WA 98503Sold
- $475,0004 bd2 ba1.6k sqft5705 38th Ct SE, Lacey, WA 98503Sold
A local agent can set up tours, give advice and negotiate with sellers.
Similar homes
- $530,0004 bd3 ba1.8k sqft4721 Parkside Drive SE, Lacey, WA 98503Active
 MLS ID #2550639, Jillian West. NWMLS as distributed by MLS GRID
 - $544,0004 bd3 ba1.9k sqft7608 Elm Court SE, Lacey, WA 98503Active
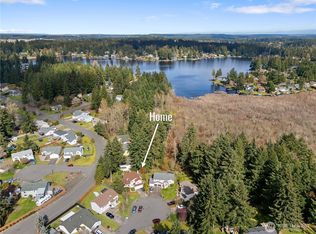 MLS ID #2502399, J. Obendorf. NWMLS as distributed by MLS GRID
 - $509,0004 bd3 ba2.2k sqft5200 54th Avenue SE, Lacey, WA 98503Active
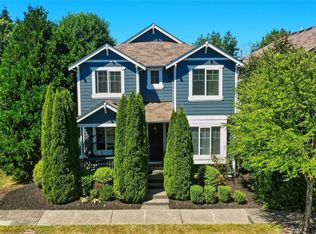 MLS ID #2545028, Tucker Bradshaw. NWMLS as distributed by MLS GRID
 - $465,0003 bd3 ba1.7k sqftSummerwalk, Lacey, WA 98503Active
 MLS ID #2559790, Ryan Kautz. NWMLS as distributed by MLS GRID
 - $570,0003 bd3 ba2.2k sqft1314 Starlite Court E, Lacey, WA 98503ActiveMLS ID #2514869, Austin Hellickson. NWMLS as distributed by MLS GRID
- $631,6204 bd3 ba2.7k sqft4309 Pilatus Avenue SE, Lacey, WA 98503ActiveMLS ID #2516815, Scott Hollis. NWMLS as distributed by MLS GRID
- $590,0004 bd3 ba2.4k sqft8842 28th Way SE, Olympia, WA 98513ActiveMLS ID #2538317, Kristin Schafer. NWMLS as distributed by MLS GRID
- $550,0004 bd3 ba2.5k sqft7123 33rd Avenue NE, Olympia, WA 98516ActiveMLS ID #2550001, Jessica Kammeyer. NWMLS as distributed by MLS GRID
- $556,0004 bd3 ba2.1k sqft837 Pioneer Street SW, Tumwater, WA 98512ActiveMLS ID #2532949, Stacy Littlejohn. NWMLS as distributed by MLS GRID
- $575,0003 bd3 ba2.6k sqft7237 Ridgemont Drive SE, Olympia, WA 98513ActiveMLS ID #2547864, Jessica Taylor. NWMLS as distributed by MLS GRID
- $440,0003 bd2 ba1.8k sqft4514 24th Avenue SE, Lacey, WA 98503ActiveMLS ID #2545618, Ashleigh Camberg. NWMLS as distributed by MLS GRID
- $450,0003 bd2 ba1.3k sqft4424 30TH Avenue SE, Lacey, WA 98503ActiveMLS ID #2546458, Wandaliz Tirado. NWMLS as distributed by MLS GRID
- $569,9004 bd3 ba2.3k sqft8825 Corona Court NE, Lacey, WA 98516ActiveMLS ID #2545000, Juan A Delgado. NWMLS as distributed by MLS GRID
- $599,0004 bd3 ba2.7k sqft1440 Farina Loop SE, Olympia, WA 98513ActiveMLS ID #2534917, Michael Stover. NWMLS as distributed by MLS GRID
- $599,9984 bd3 ba2.7k sqftGateway Div 1, Lacey, WA 98516ActiveMLS ID #2545604, Ann Lorraine T Sagala. NWMLS as distributed by MLS GRID
- $615,0004 bd2 ba2.4k sqft3602 Lorne Street SE, Tumwater, WA 98501ActiveMLS ID #2544480, Yolanda Edwards. NWMLS as distributed by MLS GRID
- $494,9504 bd3 ba1.8k sqft7716 Brianna Court SE, Olympia, WA 98513ActiveMLS ID #2531126, Brittani Dill. NWMLS as distributed by MLS GRID
- $599,9504 bd3 ba2.5k sqft8905 Corona Street NE, Lacey, WA 98516ActiveMLS ID #2519703, Nikrita Nand. NWMLS as distributed by MLS GRID
- $799,0003 bd3 ba3k sqft9245 Piperhill Drive SE, Olympia, WA 98513ActiveMLS ID #2561198, Vasi Nemes Jr. NWMLS as distributed by MLS GRID
- $625,0003 bd3 ba1.7k sqft7913 Ayer Street SE, Olympia, WA 98501ActiveMLS ID #2559552, Charity Slawter. NWMLS as distributed by MLS GRID
