Elevated and inviting, this beautifully maintained home is filled with thoughtful updates throughout. Rich hardwood floors, granite & quartz countertops, wood-wrapped windows, updated lighting, ceiling fans in every bedroom, and central A/C combine comfort with timeless style. The spacious floor plan offers four generous bedrooms, including a luxurious primary suite with a fully tiled bath, jetted soaking tub, dual vanity and oversized walk-in shower. Step outside to your private backyard retreat backing to a peaceful greenbelt, complete with an extended patio, paved walkways, gentle landscaping, and a large storage shed. Located in the sought-after Meridian Campus community on The Hawks Prairie Golf Course, you'll enjoy miles of manicured walking trails and sidewalks, neighborhood parks, and easy access to shopping, dining, schools, I-5, and JBLM.
Active
Listed by: NextHome South Sound • Kristin Schafer
$599,999
4308 Dudley NE, Olympia, WA 98516
4beds
2,126sqft
:
Get pre-qualified$3,822/mo
Single Family Residence
Built in 2015
4,342 Square Feet Lot
$-- Zestimate®
$282/sqft
$70/mo HOA
What's special
Extended patioPrivate backyard retreatRich hardwood floorsWood-wrapped windowsUpdated lightingLarge storage shedLuxurious primary suite
- 11 days |
- 296 |
- 18 |
Zillow last checked:
Listing updated:
Listed by:
Kristin Schafer,
NextHome South Sound
Source: NWMLS as distributed by MLS GRID,MLS#: 2559144
Facts & features
Interior
Bedrooms & bathrooms
- Bedrooms: 4
- Bathrooms: 3
- Full bathrooms: 2
- 1/2 bathrooms: 1
- Main level bathrooms: 1
Primary bedroom
- Level: Second
Bedroom
- Level: Second
Bedroom
- Level: Second
Bedroom
- Level: Second
Bathroom full
- Level: Second
Bathroom full
- Level: Second
Other
- Level: Main
Dining room
- Level: Main
Entry hall
- Level: Main
Family room
- Level: Main
Kitchen without eating space
- Level: Main
Utility room
- Level: Second
Heating
- Fireplace, Forced Air, Electric, Natural Gas
Cooling
- Has cooling: Yes
Appliances
- Included: Dishwasher, Disposal, Microwave, Refrigerator, Stove(s)/Range(s), Dishwasher(s), Garbage Disposal, Microwave(s), Refrigerator(s), Water Heater: Gas, Water Heater Location: Garage
Features
- Bath Off Primary, Ceiling Fan(s), Dining Room, Pantry
- Flooring: Hardwood, Vinyl, Carpet
- Windows: Dbl Pane/Storm Window
- Basement: None
- Number of fireplaces: 1
- Fireplace features: Gas, Main Level: 1, Fireplace
Interior area
- Total structure area: 2,126
- Total interior livable area: 2,126 sqft
Video & virtual tour
Property
Parking
- Total spaces: 2
- Parking features: Attached Garage
- Has attached garage: Yes
- Covered spaces: 2
Features
- Levels: Two
- Stories: 2
- Entry location: Main
- Patio & porch: Bath Off Primary, Ceiling Fan(s), Dbl Pane/Storm Window, Dining Room, Fireplace, Jetted Tub, Pantry, Sprinkler System, Vaulted Ceiling(s), Walk-In Closet(s), Water Heater
- Spa features: Bath
- Has view: Yes
- View description: Golf Course, See Remarks, Territorial
Lot
- Size: 4,342 Square Feet
- Features: Curbs, Sidewalk, Cable TV, Fenced-Fully, Gas Available, High Speed Internet, Irrigation, Outbuildings, Patio
- Topography: Level
Details
- Parcel number: 38470007800
- Special conditions: Standard
Construction
Type & style
- Home type: SingleFamily
- Architectural style: Craftsman,2 Story
- Property subtype: Single Family Residence
Materials
- Cement Planked, Wood Siding, Wood Products, Cement Plank
- Foundation: Poured Concrete
- Roof: Composition
Condition
- Good
- Year built: 2015
- Major remodel year: 2015
Details
- Builder name: Rob Rice
Utilities & green energy
- Electric: Company: PSE
- Sewer: Sewer Connected, Company: City of Lacey
- Water: Private, Company: City of Lacey
- Utilities for property: Xfinity, Xfinity
Community & HOA
Community
- Features: Athletic Court, CCRs, Golf, Park, Playground, Trail(s)
- Subdivision: Meridian Campus
HOA
- Services included: Common Area Maintenance
- HOA fee: $210 quarterly
- HOA phone: 800-537-9619
Location
- Region: Lacey
Financial & listing details
- Price per square foot: $282/sqft
- Tax assessed value: $536,500
- Annual tax amount: $5,573
- Date on market: 7/22/2026
- Cumulative days on market: 13 days
- Listing terms: Assumable,Conventional,FHA,VA Loan
- Inclusions: Dishwasher(s), Garbage Disposal, Microwave(s), Refrigerator(s), Stove(s)/Range(s)
Estimated market value
Not available
Estimated sales range
Not available
Not available
Price history
| Date | Event | Price |
|---|---|---|
| 7/24/2026 | Listed for sale | $599,999+56.2%$282/sqft |
Source:  NWMLS as distributed by MLS GRID #2559144 Report a problem NWMLS as distributed by MLS GRID #2559144 Report a problem | ||
| 5/23/2018 | Sold | $384,000-1.5%$181/sqft |
Source: NWMLS as distributed by MLS GRID #1246934 Report a problem | ||
| 4/19/2018 | Pending sale | $389,950$183/sqft |
Source: Coldwell Banker Evergreen Olympic Realty, Inc. #1246934 Report a problem | ||
| 4/19/2018 | Listed for sale | $389,950-2.5%$183/sqft |
Source: Coldwell Banker Evergreen Olympic Realty, Inc. #1246934 Report a problem | ||
| 3/14/2018 | Listing removed | $400,000$188/sqft |
Source: Coldwell Banker Evergreen Olympic Realty, Inc. #1246934 Report a problem | ||
| 2/22/2018 | Listed for sale | $400,000+24.5%$188/sqft |
Source: Coldwell Banker Evergreen Olympic Realty, Inc. #1246934 Report a problem | ||
| 11/4/2015 | Sold | $321,199$151/sqft |
Source: NWMLS as distributed by MLS GRID #803047 Report a problem | ||
Public tax history
| Year | Property taxes | Tax assessment |
|---|---|---|
| 2024 | $5,573 +13.6% | $536,500 +4.5% |
| 2023 | $4,907 +2.6% | $513,300 +2.1% |
| 2022 | $4,783 -5% | $502,600 +16% |
| 2021 | $5,038 +9.7% | $433,100 +17.8% |
| 2020 | $4,591 +21.5% | $367,700 +5.4% |
| 2019 | $3,779 -11.9% | $349,000 +1% |
| 2018 | $4,290 +3230.8% | $345,700 +20.2% |
| 2017 | $129 | $287,700 +152.5% |
| 2016 | $129 | $113,950 |
Find assessor info on the county website
Monthly payment
Est. payment
Payment breakdown
Explore the cost of this home by adjusting the details. Changes won't be saved.Climate risks
Neighborhood: 98516
Nearby schools
GreatSchools rating
- 6/10Meadows Elementary SchoolGrades: PK-5Distance: 3.2 mi
- 5/10Salish Middle SchoolGrades: 6-8Distance: 0.9 mi
- 4/10River Ridge High SchoolGrades: 9-12Distance: 2.6 mi
Schools provided by the listing agent
- Elementary: Meadows Elem
- Middle: Salish Middle
- High: River Ridge High
Source: NWMLS as distributed by MLS GRID. This data may not be complete. We recommend contacting the local school district to confirm school assignments for this home.
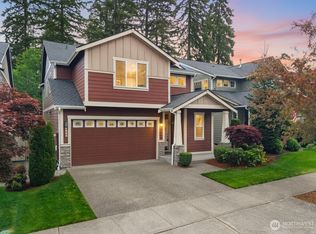
- $610,0004 bd3 ba2.2k sqft4322 Dudley Dr NE, Lacey, WA 98516For Sale
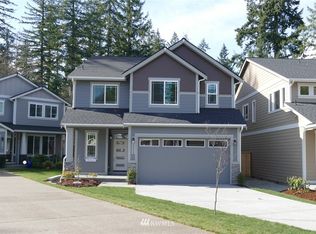
- $654,1005 bd3 ba2.6k sqft4303 Dudley Dr NE LOT 43, Lacey, WA 98516Off Market
- $690,0005 bd4 ba2.6k sqft4279 Dudley Dr NE, Lacey, WA 98516Sold
- $670,0005 bd3 ba2.6k sqft4275 Dudley Dr NE, Lacey, WA 98516Sold
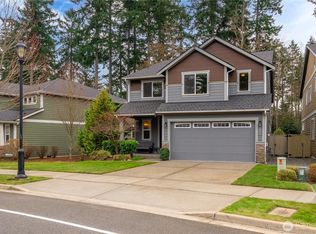
- $670,0005 bd4 ba2.6k sqft4331 Dudley Dr NE, Lacey, WA 98516Sold
- $660,0005 bd4 ba2.6k sqft4258 Dudley Dr NE, Lacey, WA 98516Sold
- $675,0005 bd3 ba2.7k sqft4335 Dudley Dr NE, Lacey, WA 98516For Sale
- $600,0004 bd3 ba2.1k sqft8724 Shepard Way NE, Lacey, WA 98516Sold
A local agent can set up tours, give advice and negotiate with sellers.
A local lender can help you make sure your offer is ready when you are.
Similar homes
- $675,0005 bd3 ba2.7k sqft4335 Dudley Drive NE, Olympia, WA 98516Active
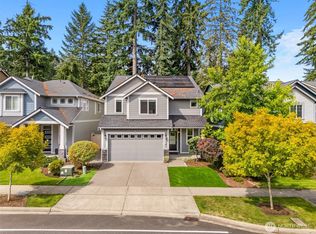 MLS ID #2559434, Sukjoo Sohn. NWMLS as distributed by MLS GRID
 - $649,0004 bd3 ba2.5k sqft7746 Keystone Avenue NE, Olympia, WA 98516Active
 MLS ID #2553013, Maura Willie. NWMLS as distributed by MLS GRID
 - $569,9004 bd3 ba2.3k sqft8825 Corona Court NE, Lacey, WA 98516Active
 MLS ID #2545000, Juan A Delgado. NWMLS as distributed by MLS GRID
 - $649,0005 bd3 ba3k sqft4433 Cashmere Drive NE, Lacey, WA 98516Active
 MLS ID #2559472, Beverly Auffray. NWMLS as distributed by MLS GRID
 - $620,0002 bd2 ba2k sqft5086 Cypress Loop NE, Lacey, WA 98516ActiveMLS ID #2556997, Jason Hawken. NWMLS as distributed by MLS GRID
- $599,9002 bd2 ba1.7k sqftWhidbey Passage, Lacey, WA 98516ContingentMLS ID #2537246, Josh Barnard. NWMLS as distributed by MLS GRID
- $599,9984 bd3 ba2.7k sqftGateway Div 1, Lacey, WA 98516ActiveMLS ID #2545604, Ann Lorraine T Sagala. NWMLS as distributed by MLS GRID
- $679,0002 bd3 ba1.8k sqft5612 Reef Lane NE, Lacey, WA 98516ActiveMLS ID #2560809, Davina L. Clardy. NWMLS as distributed by MLS GRID
- $579,9994 bd3 ba1.8k sqftGateway Ii, Lacey, WA 98516ActiveMLS ID #2515409, Jonathan Minerick. NWMLS as distributed by MLS GRID
- $589,9902 bd2 ba1.5k sqft4900 Cypress Drive NE, Lacey, WA 98516ActiveMLS ID #2542255, Gail Smith. NWMLS as distributed by MLS GRID
- $623,9002 bd2 ba1.5k sqft5119 Herron Street NE, Lacey, WA 98516ActiveMLS ID #2526842, Melissa Pacheco. NWMLS as distributed by MLS GRID
- $669,9505 bd3 ba2.9k sqft4442 Logan Drive NE, Lacey, WA 98516ActiveMLS ID #2538700, Rachel E. Jones. NWMLS as distributed by MLS GRID
- $589,9005 bd4 ba2.6k sqftGateway, Lacey, WA 98516ActiveMLS ID #2510187, Sabrina Thomas. NWMLS as distributed by MLS GRID
- $489,9003 bd3 ba1.6k sqft8716 Oslo Lane NE, Lacey, WA 98516ActiveMLS ID #2538629, Alysha Brown. NWMLS as distributed by MLS GRID
- $525,0002 bd2 ba1.4k sqftHawks Prairie, Lacey, WA 98516ActiveMLS ID #2557808, Seung Lee. NWMLS as distributed by MLS GRID
- $619,9005 bd3 ba2.9k sqft2805 Fiddleback Street NE, Lacey, WA 98516ActiveMLS ID #2547552, Terry Toth. NWMLS as distributed by MLS GRID
- $565,0004 bd3 ba2.1k sqft6545 36th Lane SE, Lacey, WA 98503ActiveMLS ID #2563481, Julie Bradshaw. NWMLS as distributed by MLS GRID
- $650,0003 bd2 ba1.7k sqftWoodland Cove, Olympia, WA 98516ActiveMLS ID #2481116, Jami R. Downing. NWMLS as distributed by MLS GRID
- $599,0004 bd3 ba2.7k sqft1440 Farina Loop SE, Olympia, WA 98513ActiveMLS ID #2534917, Michael Stover. NWMLS as distributed by MLS GRID
- $699,0002 bd2 ba1.7k sqftJubilee, Lacey, WA 98516ActiveMLS ID #2551862, Vonna Madeley. NWMLS as distributed by MLS GRID
