Welcome to this well-maintained and inviting home located in the desirable Campus Peak neighborhood, perfectly positioned near golf courses, open spaces, parks, and scenic walking trails. This spacious home offers 4 bedrooms and 2.5 baths, featuring a thoughtful and flexible floor plan designed for both comfort and functionality. A large bonus room with a vaulted ceiling provides an ideal space for a fourth bedroom, home office, media room, or playroom. The primary bedroom is a true retreat, complete with a spacious 5-piece ensuite offering comfort and privacy. Additional bedrooms are generously sized, making this home move-in ready for a variety of lifestyles. Step outside to enjoy a private backyard that backs up to green space, providing added privacy and a peaceful setting—perfect for relaxing or entertaining. This home combines everyday convenience with a serene natural backdrop. A wonderful opportunity to own a well-cared-for home in a prime location.
Active
Listed by: Epic Realty • Christina Janis
$610,000
4322 Dudley Drive NE, Lacey, WA 98516
4beds
2,201sqft
:
Get pre-qualified$3,839/mo
Single Family Residence
Built in 2016
3,820 Square Feet Lot
$607,300 Zestimate®
$277/sqft
$70/mo HOA
What's special
- 97 days |
- 208 |
- 5 |
Zillow last checked:
Listing updated:
Listed by:
Christina Janis,
Epic Realty,
Lucia Arroyo,
Epic Realty
Source: NWMLS as distributed by MLS GRID,MLS#: 2520555
Facts & features
Interior
Bedrooms & bathrooms
- Bedrooms: 4
- Bathrooms: 3
- Full bathrooms: 2
- 1/2 bathrooms: 1
- Main level bathrooms: 1
Primary bedroom
- Level: Second
Bedroom
- Level: Second
Bedroom
- Level: Second
Bedroom
- Level: Second
Bathroom full
- Level: Second
Bathroom full
- Level: Second
Other
- Level: Main
Dining room
- Level: Main
Entry hall
- Level: Main
Great room
- Level: Main
Kitchen with eating space
- Level: Main
Utility room
- Level: Second
Heating
- Fireplace, 90%+ High Efficiency, Electric, Natural Gas
Cooling
- None
Appliances
- Included: Dishwasher, Disposal, Microwave, Refrigerator, Stove(s)/Range(s), Dishwasher(s), Garbage Disposal, Microwave(s), Refrigerator(s), Water Heater: gas, Water Heater Location: garage
Features
- Bath Off Primary
- Flooring: Engineered Hardwood, Vinyl, Carpet
- Basement: None
- Number of fireplaces: 1
- Fireplace features: Gas, Main Level: 1, Fireplace
Interior area
- Total structure area: 2,201
- Total interior livable area: 2,201 sqft
Property
Parking
- Total spaces: 4
- Parking features: Attached Garage
- Has attached garage: Yes
- Covered spaces: 2
- Uncovered spaces: 2
Features
- Levels: Two
- Stories: 2
- Entry location: Main
- Patio & porch: Bath Off Primary, Fireplace, Walk-In Closet(s), Water Heater
Lot
- Size: 3,820 Square Feet
- Features: Curbs, Open Lot, Paved, Sidewalk, Cable TV, Fenced-Fully, Gas Available, Patio
- Topography: Level
Details
- Parcel number: 38470008100
- Zoning description: Jurisdiction: City
- Special conditions: Standard
- Other equipment: Leased Equipment: no
Construction
Type & style
- Home type: SingleFamily
- Architectural style: Craftsman,2 Story
- Property subtype: Single Family Residence
Materials
- Cement Planked, Wood Siding, Wood Products, Cement Plank
- Foundation: Poured Concrete
- Roof: Composition
Condition
- Very Good
- Year built: 2016
- Major remodel year: 2016
Details
- Builder name: Rob Rice Homes
Utilities & green energy
- Electric: Company: PSE
- Sewer: Sewer Connected, Company: City of Lacey
- Water: Public, Company: City Of Lacey
Community & HOA
Community
- Features: CCRs, Golf, Park, Playground, Trail(s)
- Subdivision: Meridian Campus
HOA
- Services included: Common Area Maintenance
- HOA fee: $70 monthly
- HOA phone: 800-537-9619
Location
- Region: Lacey
Financial & listing details
- Price per square foot: $277/sqft
- Tax assessed value: $534,700
- Annual tax amount: $5,720
- Date on market: 5/7/2026
- Cumulative days on market: 99 days
- Listing terms: Conventional,FHA,VA Loan
- Inclusions: Dishwasher(s), Garbage Disposal, Leased Equipment, Microwave(s), Refrigerator(s), Stove(s)/Range(s)
Estimated market value
$607,300
$577,000 - $638,000
$2,992/mo
Price history
| Date | Event | Price |
|---|---|---|
| 5/8/2026 | Listed for sale | $610,000$277/sqft |
Source:  NWMLS as distributed by MLS GRID #2520555 Report a problem NWMLS as distributed by MLS GRID #2520555 Report a problem | ||
| 7/16/2025 | Listing removed | $3,100$1/sqft |
Source: Zillow Rentals Report a problem | ||
| 5/7/2025 | Listed for rent | $3,100+6.9%$1/sqft |
Source: Zillow Rentals Report a problem | ||
| 6/9/2022 | Listing removed | -- |
Source: Zillow Rental Network Premium Report a problem | ||
| 6/1/2022 | Listed for rent | $2,900+11.5%$1/sqft |
Source: Zillow Rental Network Premium Report a problem | ||
| 1/9/2021 | Listing removed | -- |
Source: Zillow Rental Network Premium Report a problem | ||
| 1/8/2021 | Listed for rent | $2,600$1/sqft |
Source: Zillow Rental Network Premium Report a problem | ||
| 12/30/2020 | Listing removed | -- |
Source: Zillow Rental Manager Report a problem | ||
| 12/24/2020 | Listed for rent | $2,600$1/sqft |
Source: Zillow Rental Manager Report a problem | ||
Public tax history
| Year | Property taxes | Tax assessment |
|---|---|---|
| 2024 | $5,555 +14.4% | $534,700 +5.3% |
| 2023 | $4,854 +0.8% | $507,700 +0.3% |
| 2022 | $4,817 -4.3% | $506,200 +16.9% |
| 2021 | $5,036 +8.9% | $433,000 +16.9% |
| 2020 | $4,624 +21.1% | $370,300 +4.8% |
| 2019 | $3,819 -12% | $353,300 +1.1% |
| 2018 | $4,342 +3677.3% | $349,400 +463.1% |
| 2017 | $115 | $62,050 -7.2% |
| 2016 | $115 | $66,850 |
Find assessor info on the county website
Monthly payment
Est. payment
Payment breakdown
Explore the cost of this home by adjusting the details. Changes won't be saved.Climate risks
Neighborhood: 98516
Nearby schools
GreatSchools rating
- 6/10Meadows Elementary SchoolGrades: PK-5Distance: 3.2 mi
- 5/10Salish Middle SchoolGrades: 6-8Distance: 0.9 mi
- 4/10River Ridge High SchoolGrades: 9-12Distance: 2.6 mi
- $599,9994 bd3 ba2.1k sqft4308 Dudley Dr NE, Lacey, WA 98516For Sale
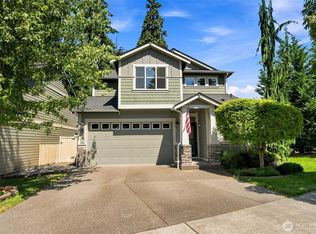
- $669,5005 bd3 ba2.7k sqft4327 Dudley Dr NE, Lacey, WA 98516For Sale

- $670,0005 bd4 ba2.6k sqft4331 Dudley Dr NE, Lacey, WA 98516Sold

- $669,5005 bd3 ba2.7k sqft4335 Dudley Dr NE, Lacey, WA 98516For Sale
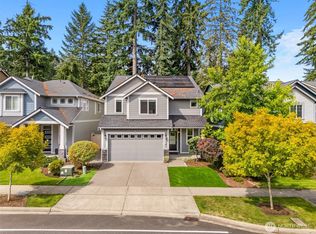
- $600,0004 bd3 ba2.1k sqft8724 Shepard Way NE, Lacey, WA 98516Sold
- $648,7005 bd3 ba2.6k sqft4303 Dudley Dr NE LOT 43, Lacey, WA 98516Off Market
- $695,1005 bd4 ba2.6k sqft8810 Shepard Way NE LOT 17, Lacey, WA 98516Off Market
- $706,0005 bd3 ba2.6k sqft8814 Shepard Way NE LOT 16, Lacey, WA 98516Off Market
A local agent can set up tours, give advice and negotiate with sellers.
A local lender can help you make sure your offer is ready when you are.
Similar homes
- $609,0003 bd3 ba2.5k sqft3328 Nova St NE, Olympia, WA 98516Active
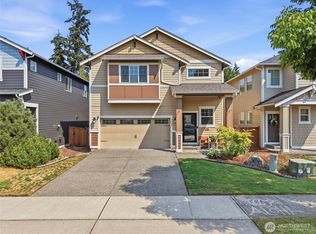 MLS ID #2569243, Jenierose Sabano. NWMLS as distributed by MLS GRID
 - $599,9994 bd3 ba2.1k sqft4308 Dudley NE, Olympia, WA 98516ActiveMLS ID #2559144, Kristin Schafer. NWMLS as distributed by MLS GRID
- $619,9004 bd3 ba2.6k sqft3952 Campus Willows Loop NE, Lacey, WA 98516Active
 MLS ID #2559491, Jacob Pierpoint. NWMLS as distributed by MLS GRID
 - $669,5005 bd3 ba2.7k sqftCampus Peak, Lacey, WA 98516ActiveMLS ID #2559489, Ramon Cayanan. NWMLS as distributed by MLS GRID
- $675,0005 bd3 ba2.7k sqftCampus Peak, Olympia, WA 98516ActiveMLS ID #2559556, Stephanie Gurden. NWMLS as distributed by MLS GRID
- $669,5005 bd3 ba2.7k sqft4335 Dudley Drive NE, Olympia, WA 98516ActiveMLS ID #2559434, Sukjoo Sohn. NWMLS as distributed by MLS GRID
- $595,0004 bd3 ba2.3k sqftPuget Meadows West, Lacey, WA 98516ActiveMLS ID #2546440, Ann Hong. NWMLS as distributed by MLS GRID
- $589,0004 bd3 ba2.5k sqft8959 Corona Street NE, Lacey, WA 98516ActiveMLS ID #2551573, Chad M. Link. NWMLS as distributed by MLS GRID
- $575,0004 bd3 ba2.5k sqftPuget Meadows West, Lacey, WA 98516ActiveMLS ID #2543799, My Trang Truong. NWMLS as distributed by MLS GRID
- $649,0004 bd3 ba2.5k sqft7746 Keystone Avenue NE, Olympia, WA 98516ActiveMLS ID #2553013, Maura Willie. NWMLS as distributed by MLS GRID
- $625,0003 bd3 ba2.2k sqftNisqually Crest, Olympia, WA 98516ActiveMLS ID #2535939, Kent Stottlemyre. NWMLS as distributed by MLS GRID
- $569,9004 bd3 ba2.3k sqft8825 Corona Court NE, Lacey, WA 98516ActiveMLS ID #2545000, Juan A Delgado. NWMLS as distributed by MLS GRID
- $549,0004 bd3 ba2k sqft8504 Lackland Court NE, Lacey, WA 98516ActiveMLS ID #2562417, Stacy Littlejohn. NWMLS as distributed by MLS GRID
- $624,9003 bd4 ba2.1k sqft8538 48th Court NE, Olympia, WA 98516ActiveMLS ID #2546420, Jessica Lindstrom. NWMLS as distributed by MLS GRID
- $750,0003 bd3 ba2.6k sqft4648 D Milluhr Drive NE, Olympia, WA 98516ActiveMLS ID #2567169, Carlee Hjelm. NWMLS as distributed by MLS GRID
- $550,0004 bd3 ba1.9k sqft9320 Stevens Court NE, Lacey, WA 98516ActiveMLS ID #2535375, David H. Kettel. NWMLS as distributed by MLS GRID
- $535,0004 bd3 ba1.9k sqft3808 NE Campus Park Dr, Lacey, WA 98516ActiveMLS ID #2554245, Nathan Laske. NWMLS as distributed by MLS GRID
- $649,0005 bd3 ba3k sqft4433 Cashmere Drive NE, Lacey, WA 98516ActiveMLS ID #2559472, Beverly Auffray. NWMLS as distributed by MLS GRID
- $495,0003 bd3 ba1.5k sqft3446 Hera Street NE, Lacey, WA 98516ActiveMLS ID #2566527, Jordan Keating. NWMLS as distributed by MLS GRID
- $620,0002 bd2 ba2k sqft5086 Cypress Loop NE, Lacey, WA 98516ActiveMLS ID #2556997, Jason Hawken. NWMLS as distributed by MLS GRID
