Modern 2-story in Meridian Campus—move-in ready, near I-5, JBLM and Hawks Prairie. This 4 bedroom, 2.5 bathroom home offers approximately 2,555 sq ft of living space. Main-level living with an open-concept kitchen, dining room and living room, with luxury vinyl flooring. The kitchen features granite counters, walk-in pantry, stainless appliances, and a slider to a fully fenced backyard with patio. Upstairs: primary suite with walk-in closet and ensuite bath, plus secondary bedrooms, full bath and laundry room. Built for PNW living: high-efficiency natural gas furnace, natural gas tankless water heater, double-pane windows, 2-car attached garage. Low- maintenance lot in a neighborhood with sidewalks, parks, and playground!
Active
Listed by: Pellego, Inc. • My Trang Truong
Price cut: $25K (8/1)
$575,000
3234 Hanna Drive NE, Lacey, WA 98516
4beds
2,555sqft
Single Family Residence
Built in 2018
4,687 Square Feet Lot
$574,300 Zestimate®
$225/sqft
$48/mo HOA
What's special
Secondary bedroomsLuxury vinyl flooringHigh-efficiency natural gas furnaceLow-maintenance lotDouble-pane windowsWalk-in pantryStainless appliances
- 58 days |
- 319 |
- 25 |
Zillow last checked:
Listing updated:
Listed by:
My Trang Truong,
Pellego, Inc.
Source: NWMLS as distributed by MLS GRID,MLS#: 2543799
Facts & features
Interior
Bedrooms & bathrooms
- Bedrooms: 4
- Bathrooms: 3
- Full bathrooms: 2
- 1/2 bathrooms: 1
- Main level bathrooms: 1
Primary bedroom
- Level: Second
Bedroom
- Level: Second
Bedroom
- Level: Second
Bedroom
- Level: Second
Bathroom full
- Level: Second
Bathroom full
- Level: Second
Other
- Level: Main
Dining room
- Level: Main
Entry hall
- Level: Main
Family room
- Level: Main
Kitchen with eating space
- Level: Main
Utility room
- Level: Second
Heating
- Forced Air, Electric, Natural Gas
Cooling
- None
Appliances
- Included: Dishwasher, Disposal, Microwave, Refrigerator, Stove(s)/Range(s), Dishwasher(s), Garbage Disposal, Microwave(s), Refrigerator(s), Water Heater: Tankless, Water Heater Location: Garage
Features
- Flooring: Laminate, Vinyl Plank
- Basement: None
- Has fireplace: No
Interior area
- Total structure area: 2,555
- Total interior livable area: 2,555 sqft
Property
Parking
- Total spaces: 2
- Parking features: Driveway, Attached Garage, Off Street
- Has attached garage: Yes
- Covered spaces: 2
Features
- Levels: Two
- Stories: 2
- Entry location: Main
- Patio & porch: Water Heater
Lot
- Size: 4,687 Square Feet
- Features: Corner Lot, Paved, Sidewalk, Fenced-Fully
Details
- Parcel number: 69720006400
- Zoning description: Jurisdiction: City
- Special conditions: Standard
Construction
Type & style
- Home type: SingleFamily
- Architectural style: 2 Story
- Property subtype: Single Family Residence
Materials
- Wood Siding, Wood Products
- Roof: Composition
Condition
- Good
- Year built: 2018
- Major remodel year: 2019
Utilities & green energy
- Electric: Company: PSE
- Sewer: Sewer Connected, Company: City of Lacey
- Water: Public, Company: City of Lacey
Community & HOA
Community
- Subdivision: Hawks Prairie
HOA
- HOA fee: $48 monthly
- HOA phone: 800-537-9619
Location
- Region: Lacey
Financial & listing details
- Price per square foot: $225/sqft
- Tax assessed value: $579,600
- Annual tax amount: $6,148
- Date on market: 6/22/2026
- Cumulative days on market: 59 days
- Listing terms: Conventional,FHA,VA Loan
- Inclusions: Dishwasher(s), Garbage Disposal, Microwave(s), Refrigerator(s), Stove(s)/Range(s)
Estimated market value
$574,300
$546,000 - $603,000
$3,164/mo
Price history
| Date | Event | Price |
|---|---|---|
| 8/1/2026 | Price change | $575,000-4.2%$225/sqft |
Source:  NWMLS as distributed by MLS GRID #2543799 Report a problem NWMLS as distributed by MLS GRID #2543799 Report a problem | ||
| 6/23/2026 | Listed for sale | $599,995+71.8%$235/sqft |
Source: NWMLS as distributed by MLS GRID #2543799 Report a problem | ||
| 7/26/2021 | Sold | $349,292-10.4%$137/sqft |
Source: Public Record Report a problem | ||
| 8/27/2018 | Sold | $389,669$153/sqft |
Source: Public Record Report a problem | ||
Public tax history
| Year | Property taxes | Tax assessment |
|---|---|---|
| 2024 | $6,020 +12.3% | $579,600 +3.4% |
| 2023 | $5,360 -1.5% | $560,700 -1.9% |
| 2022 | $5,439 -3% | $571,700 +18.6% |
| 2021 | $5,605 +11.3% | $482,000 +19.5% |
| 2020 | $5,035 +38.6% | $403,300 +4.2% |
| 2019 | $3,633 +507% | $387,200 +16.5% |
| 2018 | $598 | $332,300 |
Find assessor info on the county website
Monthly payment
Est. payment
Payment breakdown
Explore the cost of this home by adjusting the details. Changes won't be saved.Climate risks
Neighborhood: 98516
Nearby schools
GreatSchools rating
- 6/10Meadows Elementary SchoolGrades: PK-5Distance: 2.3 mi
- 5/10Salish Middle SchoolGrades: 6-8Distance: 0.1 mi
- 4/10River Ridge High SchoolGrades: 9-12Distance: 1.6 mi
Schools provided by the listing agent
- Elementary: Meadows Elem
- High: River Ridge High
Source: NWMLS as distributed by MLS GRID. This data may not be complete. We recommend contacting the local school district to confirm school assignments for this home.
- $580,0005 bd3 ba2.7k sqft3141 Gladiator St NE, Lacey, WA 98516Sold
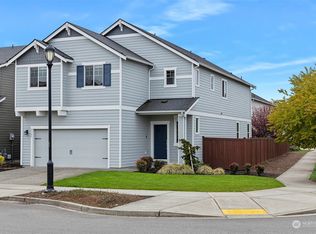
- $580,0004 bd3 ba2.3k sqft3144 Gladiator St NE, Lacey, WA 98516Sold

- $555,0004 bd3 ba2.5k sqft3140 Gladiator St NE, Lacey, WA 98516Sold
- $555,0004 bd3 ba2.3k sqft3241 Hanna Dr NE, Lacey, WA 98516Sold
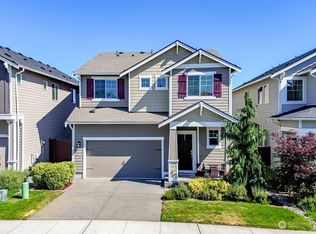
- $569,3004 bd3 ba2.3k sqft3132 Gladiator St NE UNIT 31, Lacey, WA 98516Off Market
- $613,1004 bd3 ba2.5k sqft3128 Gladiator St NE UNIT 32, Lacey, WA 98516Off Market
- $613,4005 bd3 ba2.8k sqft3124 Gladiator St NE UNIT 33, Lacey, WA 98516Off Market
- $593,4004 bd3 ba2.5k sqft3108 Gladiator St NE UNIT 37, Lacey, WA 98516Off Market
A local agent can set up tours, give advice and negotiate with sellers.
A local lender can help you make sure your offer is ready when you are.
Similar homes
- $495,0003 bd3 ba1.5k sqft3446 Hera Street NE, Lacey, WA 98516Active
 MLS ID #2566527, Jordan Keating. NWMLS as distributed by MLS GRID
 - $549,0004 bd3 ba2.2k sqftEagle Court, Lacey, WA 98516Active
 MLS ID #2552280, Roopa Kannasani. NWMLS as distributed by MLS GRID
 - $495,0004 bd3 ba1.9k sqftCampus Springs, Lacey, WA 98516Active
 MLS ID #2525246, Laura Hoffman. NWMLS as distributed by MLS GRID
 - $599,0005 bd3 ba2.9k sqft2805 Fiddleback Street NE, Lacey, WA 98516Active
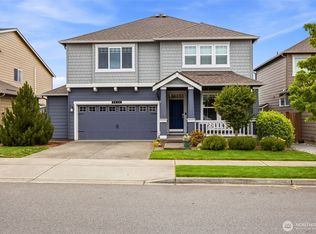 MLS ID #2547552, Terry Toth. NWMLS as distributed by MLS GRID
 - $579,9994 bd3 ba1.8k sqftGateway Ii, Lacey, WA 98516ActiveMLS ID #2515409, Jonathan Minerick. NWMLS as distributed by MLS GRID
- $669,5005 bd3 ba2.7k sqft4335 Dudley Drive NE, Olympia, WA 98516ActiveMLS ID #2559434, Sukjoo Sohn. NWMLS as distributed by MLS GRID
- $669,9505 bd3 ba2.9k sqftGateway, Lacey, WA 98516ActiveMLS ID #2541548, Michael Bamba. NWMLS as distributed by MLS GRID
- $569,9004 bd3 ba2.4k sqftCantergrove/Long Lake Div 1, Lacey, WA 98503ActiveMLS ID #2518227, Mary Kathryn Campbell. NWMLS as distributed by MLS GRID
- $624,0002 bd2 ba2k sqftJubilee, Lacey, WA 98516ActiveMLS ID #2537405, Arnold Mullinax. NWMLS as distributed by MLS GRID
- $625,0003 bd2 ba1.7k sqftWoodland Cove, Olympia, WA 98516ActiveMLS ID #2481116, Jami R. Downing. NWMLS as distributed by MLS GRID
- $629,9504 bd3 ba3.1k sqftFreestone Station, Olympia, WA 98513ActiveMLS ID #2565611, Shane Klinkhammer. NWMLS as distributed by MLS GRID
- $644,9954 bd3 ba2.3k sqftVentura Crossing, Lacey, WA 98516ActiveNWMLS as distributed by MLS GRID
- $575,0004 bd3 ba2.5k sqftHorizon Pointe Div 6a, Olympia, WA 98513ActiveMLS ID #2565579, Anya L. Myer. NWMLS as distributed by MLS GRID
- $509,0002 bd2 ba1.4k sqft8210 Vashon Drive NE, Lacey, WA 98516ActiveMLS ID #2561550, Patricia Miller. NWMLS as distributed by MLS GRID
- $514,0003 bd3 ba2.1k sqft8324 Sweetbrier Loop SE, Olympia, WA 98513ActiveMLS ID #2475808, Cassidy Hudkins. NWMLS as distributed by MLS GRID
- $634,9955 bd3 ba2.3k sqftMorel Meadows, Lacey, WA 98513ActiveNWMLS as distributed by MLS GRID
- $609,9954 bd3 ba2.3k sqftSleater Crossing, Olympia, WA 98506ActiveNWMLS as distributed by MLS GRID
- $779,9503 bd3 ba3.3k sqft4320 Cashmere Drive NE, Lacey, WA 98516ActiveMLS ID #2485367, Hyo-Jin So. NWMLS as distributed by MLS GRID
- $559,9004 bd3 ba1.8k sqftChambers Creek Crossing Ii, Olympia, WA 98501ActiveMLS ID #2557215, Kathryn E. Cross Reece. NWMLS as distributed by MLS GRID
- $499,0004 bd3 ba2.2k sqft5200 54th Avenue SE, Lacey, WA 98503ActiveMLS ID #2545028, Tucker Bradshaw. NWMLS as distributed by MLS GRID
