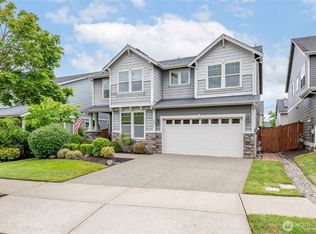
Enjoy beautiful golf course views from this well appointed 3392 sq ft home. Three bedrooms + expansive loft and den. This elegant home has a grand foyer with high ceilings, white millwork and plenty of natural light. Fully fenced yard. Three car garage for parking and storage. The spacious main floor primary suite features a large custom-made walk-in closet and convenient access to the back yard. The primary bath has a granite countertop and a double vanity for added convenience. The main level showcases engineered hardwood flooring in most of the living areas, adding warmth and durability. The kitchen is designed for everyday living and entertaining, with granite countertops, a butler’s pantry with glass-front cabinets and newer stainless steel appliances. The kitchen opens to the family room where you can relax beside a granite-surround electric fireplace. All three bathrooms include heated tile floors for year-round comfort. Central air conditioning keeps the home comfortable during the summer months. Almost all windows are triple pane for energy efficiency. The front yard has a sprinkler system and the HOA maintains the front yard. This home offers the perfect blend of comfort and style in a prime location. Close to schools, parks, shopping, golf courses and JBLM. Don’t miss this opportunity!
Active
Listed by: Riley Jackson Real Estate Inc. • Hyo-Jin So
Price cut: $10K (7/6)
$779,950
4320 Cashmere Drive NE, Lacey, WA 98516
3beds
3,392sqft
:
Get pre-qualified$4,953/mo
Single Family Residence
Built in 2008
6,446 Square Feet Lot
$776,100 Zestimate®
$230/sqft
$129/mo HOA
What's special
Golf course viewsGranite-surround electric fireplaceWhite millworkLarge custom-made walk-in closetPlenty of natural lightFully fenced yardCentral air conditioning
- 148 days |
- 232 |
- 6 |
Zillow last checked:
Listing updated:
Listed by:
Hyo-Jin So,
Riley Jackson Real Estate Inc.
Source: NWMLS as distributed by MLS GRID,MLS#: 2485367
Facts & features
Interior
Bedrooms & bathrooms
- Bedrooms: 3
- Bathrooms: 3
- Full bathrooms: 3
- Main level bathrooms: 2
- Main level bedrooms: 1
Primary bedroom
- Level: Main
Bedroom
- Level: Second
Bedroom
- Level: Second
Bathroom full
- Level: Main
Bathroom full
- Level: Main
Bathroom full
- Level: Second
Den office
- Level: Second
Dining room
- Level: Main
Entry hall
- Level: Main
Family room
- Level: Main
Kitchen with eating space
- Level: Main
Living room
- Level: Main
Utility room
- Level: Second
Heating
- Fireplace, Forced Air, Electric, Natural Gas
Cooling
- Has cooling: Yes
Appliances
- Included: Dishwasher, Disposal, Microwave, Refrigerator, Stove(s)/Range(s), Dishwasher(s), Garbage Disposal, Microwave(s), Refrigerator(s), Water Heater: Gas, Water Heater Location: Garage
Features
- Bath Off Primary, Dining Room, High Tech Cabling, Pantry
- Flooring: Ceramic Tile, Engineered Hardwood, Carpet
- Windows: Triple Pane Windows
- Basement: None
- Number of fireplaces: 1
- Fireplace features: Electric, Main Level: 1, Fireplace
Interior area
- Total structure area: 3,392
- Total interior livable area: 3,392 sqft
Property
Parking
- Total spaces: 3
- Parking features: Attached Garage
- Has attached garage: Yes
- Covered spaces: 3
Features
- Levels: Two
- Stories: 2
- Entry location: Main
- Patio & porch: Bath Off Primary, Dining Room, Fireplace, High Tech Cabling, Pantry, Triple Pane Windows, Walk-In Closet(s), Water Heater
- Has view: Yes
- View description: Golf Course, Mountain(s), Territorial
Lot
- Size: 6,446 Square Feet
- Features: Paved, Sidewalk, Cable TV, Fenced-Fully, Gas Available, High Speed Internet, Sprinkler System
- Topography: Level
- Residential vegetation: Garden Space
Details
- Parcel number: 52930066000
- Zoning: MD-Moderate-Density Res
- Zoning description: Jurisdiction: County
- Special conditions: Standard
- Other equipment: Leased Equipment: None
Construction
Type & style
- Home type: SingleFamily
- Architectural style: 2 Story
- Property subtype: Single Family Residence
Materials
- Cement Planked, Stone, Wood Products, Cement Plank
- Foundation: Poured Concrete
- Roof: Composition
Condition
- Very Good
- Year built: 2008
Utilities & green energy
- Electric: Company: Puget Sound Energy
- Sewer: Sewer Connected, Company: City of Lacey
- Water: Public, Company: City of Lacey
- Utilities for property: Xfinity/Comcast, Xfinity/Comcast
Community & HOA
Community
- Features: CCRs
- Subdivision: Hawks Prairie
HOA
- Services included: Maintenance Grounds
- HOA fee: $129 monthly
- HOA phone: 253-472-0825
Location
- Region: Lacey
Financial & listing details
- Price per square foot: $230/sqft
- Tax assessed value: $791,600
- Annual tax amount: $8,613
- Date on market: 3/1/2026
- Cumulative days on market: 149 days
- Listing terms: Conventional,VA Loan
- Inclusions: Dishwasher(s), Garbage Disposal, Leased Equipment, Microwave(s), Refrigerator(s), Stove(s)/Range(s)
Estimated market value
$776,100
$737,000 - $815,000
$3,463/mo
Price history
| Date | Event | Price |
|---|---|---|
| 7/6/2026 | Price change | $779,950-1.3%$230/sqft |
Source:  NWMLS as distributed by MLS GRID #2485367 Report a problem NWMLS as distributed by MLS GRID #2485367 Report a problem | ||
| 4/27/2026 | Price change | $789,950-1.3%$233/sqft |
Source: NWMLS as distributed by MLS GRID #2485367 Report a problem | ||
| 3/2/2026 | Listed for sale | $799,950+471.4%$236/sqft |
Source: NWMLS as distributed by MLS GRID #2485367 Report a problem | ||
| 10/22/2007 | Sold | $140,000$41/sqft |
Source: Public Record Report a problem | ||
Public tax history
| Year | Property taxes | Tax assessment |
|---|---|---|
| 2024 | $8,242 +13.7% | $791,600 +4.7% |
| 2023 | $7,247 0% | $756,100 -0.5% |
| 2022 | $7,248 +0.1% | $759,600 +22.3% |
| 2021 | $7,244 +10% | $621,100 +18% |
| 2020 | $6,587 +10.2% | $526,400 -7.5% |
| 2019 | $5,977 -15.4% | $569,300 +4.3% |
| 2018 | $7,066 +21.5% | $545,600 +14.9% |
| 2017 | $5,814 | $475,050 +2.4% |
| 2016 | $5,814 | $463,850 +4.5% |
| 2014 | $5,814 | $444,050 +7.2% |
| 2013 | -- | $414,250 |
| 2012 | $5,528 | -- |
| 2011 | -- | -- |
| 2010 | -- | -- |
| 2009 | $4,883 | -- |
| 2008 | -- | -- |
| 2007 | $1,811 | -- |
Find assessor info on the county website
Monthly payment
Est. payment
Payment breakdown
Explore the cost of this home by adjusting the details. Changes won't be saved.Climate risks
Neighborhood: 98516
Nearby schools
GreatSchools rating
- 7/10Olympic View Elementary SchoolGrades: K-5Distance: 2.5 mi
- 5/10Salish Middle SchoolGrades: 6-8Distance: 1.2 mi
- 4/10River Ridge High SchoolGrades: 9-12Distance: 2.8 mi
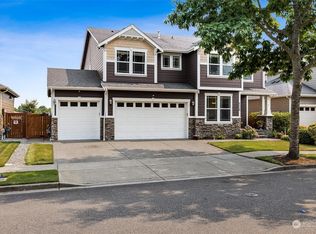
- $762,2004 bd3 ba2.8k sqft4328 Cashmere Dr NE, Lacey, WA 98516Sold
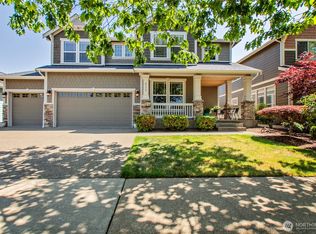
- $789,0004 bd3 ba3.3k sqft4336 Cashmere Dr NE, Lacey, WA 98516Sold
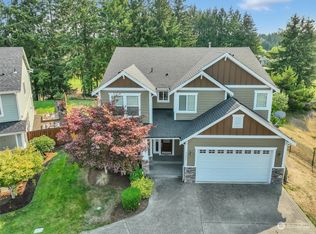
- $678,0005 bd3 ba3k sqft4300 Cashmere Dr NE, Lacey, WA 98516Sold
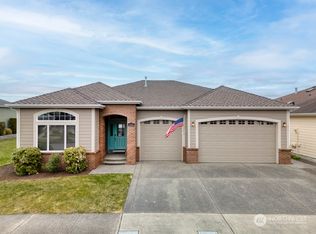
- $755,0003 bd2 ba2.4k sqft4408 Cashmere Dr NE, Lacey, WA 98516Sold
- $640,0002 bd2 ba1.7k sqft4345 Sinclair Loop NE, Lacey, WA 98516Sold
- $635,0004 bd3 ba2.9k sqft4227 Cashmere Dr NE, Lacey, WA 98516Sold
- $638,0004 bd3 ba2.8k sqft7719 Rushmore Ave NE, Lacey, WA 98516Sold
- $653,7004 bd3 ba2.9k sqft7747 McKinley Loop NE, Lacey, WA 98516Off Market
A local agent can set up tours, give advice and negotiate with sellers.
A local lender can help you make sure your offer is ready when you are.
Similar homes
- $649,0005 bd3 ba3k sqft4433 Cashmere Drive NE, Lacey, WA 98516Active
 MLS ID #2559472, Beverly Auffray. NWMLS as distributed by MLS GRID
 - $649,0004 bd3 ba2.5k sqft7746 Keystone Avenue NE, Olympia, WA 98516Active
 MLS ID #2553013, Maura Willie. NWMLS as distributed by MLS GRID
 - $669,9505 bd3 ba2.9k sqft4442 Logan Drive NE, Lacey, WA 98516Active
 MLS ID #2538700, Rachel E. Jones. NWMLS as distributed by MLS GRID
 - $799,9003 bd4 ba3.3k sqftCampus Highlands, Lacey, WA 98516Active
 MLS ID #2483571, Tarah A Yurovchak. NWMLS as distributed by MLS GRID
 - $675,0005 bd3 ba2.7k sqft4335 Dudley Drive NE, Olympia, WA 98516ActiveMLS ID #2559434, Sukjoo Sohn. NWMLS as distributed by MLS GRID
- $849,9004 bd3 ba3.2k sqft9020 Merrill Court NE, Lacey, WA 98516ActiveMLS ID #2528820, Michael Fisk. NWMLS as distributed by MLS GRID
- $669,9505 bd3 ba2.9k sqftGateway, Lacey, WA 98516ActiveMLS ID #2541548, Michael Bamba. NWMLS as distributed by MLS GRID
- $459,9503 bd3 ba1.7k sqft4501 McKinley Street NE, Lacey, WA 98516ActiveMLS ID #2525182, Cruz Lujan. NWMLS as distributed by MLS GRID
- $635,0002 bd2 ba1.7k sqft4812 Spokane Street NE, Lacey, WA 98516ActiveMLS ID #2523792, Katelynn Rajcich. NWMLS as distributed by MLS GRID
- $675,0003 bd2 ba1.7k sqftWoodland Cove, Olympia, WA 98516ActiveMLS ID #2481116, Jami R. Downing. NWMLS as distributed by MLS GRID
- $660,0005 bd3 ba2.8k sqft3261 Hanna Drive NE, Lacey, WA 98516ActiveMLS ID #2542785, Samantha Parker. NWMLS as distributed by MLS GRID
- $619,9005 bd3 ba2.9k sqft2805 Fiddleback Street NE, Lacey, WA 98516ActiveMLS ID #2547552, Terry Toth. NWMLS as distributed by MLS GRID
- $599,9984 bd3 ba2.7k sqftGateway Div 1, Lacey, WA 98516ActiveMLS ID #2545604, Ann Lorraine T Sagala. NWMLS as distributed by MLS GRID
- $599,9504 bd3 ba2.5k sqft8905 Corona Street NE, Lacey, WA 98516ActiveMLS ID #2519703, Nikrita Nand. NWMLS as distributed by MLS GRID
- $550,0004 bd3 ba2.5k sqft7123 33rd Avenue NE, Olympia, WA 98516ActiveMLS ID #2550001, Jessica Kammeyer. NWMLS as distributed by MLS GRID
- $559,0004 bd3 ba2.2k sqftEagle Court, Lacey, WA 98516ActiveMLS ID #2552280, Roopa Kannasani. NWMLS as distributed by MLS GRID
- $574,0004 bd3 ba1.9k sqft9320 Stevens Court NE, Lacey, WA 98516ActiveMLS ID #2535375, David H. Kettel. NWMLS as distributed by MLS GRID
- $599,9002 bd2 ba1.7k sqftWhidbey Passage, Lacey, WA 98516ContingentMLS ID #2537246, Josh Barnard. NWMLS as distributed by MLS GRID
- $589,9005 bd4 ba2.6k sqftGateway, Lacey, WA 98516ActiveMLS ID #2510187, Sabrina Thomas. NWMLS as distributed by MLS GRID
- $725,0005 bd3 ba3.1k sqft3197 Sheaser Way, Dupont, WA 98327ActiveMLS ID #2545332, Zachary A. Entwistle. NWMLS as distributed by MLS GRID
