Stunning and sprawling single story estate with breathtaking Mt. Rainier and golf course views! Soaring 10 ft ceilings, rich hardwood floors, granite counters, slate bathrooms, storage galore. This 3 bed/2 bath 2400+ SF floor plan is open and versatile. Meticulously maintained, high efficiency heat/AC, craftsman built-in cabinetry throughout and a 50 year roof! Relax and entertain on the expansive back patio overlooking hole 5 at Hawks Prairie's Links course! High-end GE profile appliances and new Cafe fridge, newer water heater, motorized blinds, fresh ext. paint in '22. HOA includes front lawn service. Community beach access, trails, park, conveniently located near I5 and JBLM! North Thurston Schools. This is a MUST SEE.
Sold
Listed by: eXp Realty • Amanda M Sampson
Bought with: Coldwell Banker Evergreen
$755,000
4408 Cashmere Drive NE, Lacey, WA 98516
3beds
2,411sqft
Single Family Residence
Built in 2007
6,507 Square Feet Lot
$743,100 Zestimate®
$313/sqft
$3,124 Estimated rent
Home value
$743,100
$706,000 - $780,000
$3,124/mo
Zestimate® history
Owner options
List your home for rent
$3,124/mo
Rent Zestimate®
Find your next renter with Zillow Rental Manager. Plus, with online applications, you can quickly screen prospective tenants – for free.
$3,124/mo
Rent Zestimate®
Refinance and save
$4,758/mo
Est. payment
Refinancing to a lower rate could help reduce your monthly payments and save thousands over the life of the loan.
$4,758/mo
Est. payment
Explore your selling options
Work with a Zillow partner agent
Leverage their expertise and Zillow's premium Showcase listings to get your home seen by more buyers.
Get startedList with your own agent
Get your home in front of millions of buyers by listing it on Zillow.
Learn how to do itSell it yourself
Take full control of how buyers see your home on Zillow by listing For Sale by Owner (FSBO).
List your homeWhat's special
Golf course viewsNew cafe fridgeRich hardwood floorsFront lawn serviceSlate bathroomsGranite countersMotorized blinds
Zillow last checked:
Listing updated:
Listed by:
Amanda M Sampson,
eXp Realty
Bought with:
Gayla Duerr, 119489
Coldwell Banker Evergreen
Source: NWMLS as distributed by MLS GRID,MLS#: 2212686
Facts & features
Interior
Bedrooms & bathrooms
- Bedrooms: 3
- Bathrooms: 2
- Full bathrooms: 1
- 3/4 bathrooms: 1
- Main level bathrooms: 2
- Main level bedrooms: 3
Primary bedroom
- Level: Main
Bedroom
- Level: Main
Bedroom
- Level: Main
Bathroom full
- Level: Main
Bathroom three quarter
- Level: Main
Dining room
- Level: Main
Entry hall
- Level: Main
Great room
- Level: Main
Kitchen with eating space
- Level: Main
Utility room
- Level: Main
Heating
- Fireplace, 90%+ High Efficiency, Forced Air, Natural Gas
Cooling
- HEPA Air Filtration
Appliances
- Included: Dishwashers_, GarbageDisposal_, Microwaves_, Refrigerators_, StovesRanges_, Dishwasher(s), Garbage Disposal, Microwave(s), Refrigerator(s), Stove(s)/Range(s), Water Heater: Gas, Water Heater Location: Garage
Features
- Bath Off Primary, Central Vacuum, Ceiling Fan(s), Dining Room
- Flooring: Ceramic Tile, Hardwood, Slate, Carpet
- Doors: French Doors
- Windows: Double Pane/Storm Window, Skylight(s)
- Number of fireplaces: 1
- Fireplace features: Gas, Main Level: 1, Fireplace
Interior area
- Total structure area: 2,411
- Total interior livable area: 2,411 sqft
Property
Parking
- Total spaces: 3
- Parking features: Driveway, Attached Garage, Off Street
- Attached garage spaces: 3
Features
- Levels: One
- Stories: 1
- Entry location: Main
- Patio & porch: Ceramic Tile, Hardwood, Wall to Wall Carpet, Bath Off Primary, Built-In Vacuum, Ceiling Fan(s), Double Pane/Storm Window, Dining Room, French Doors, Security System, Skylight(s), Vaulted Ceiling(s), Walk-In Closet(s), Walk-In Pantry, Fireplace, Water Heater
- Has view: Yes
- View description: Golf Course, Pond
- Has water view: Yes
- Water view: Pond
Lot
- Size: 6,507 Square Feet
- Features: Open Lot, Paved, Sidewalk, Fenced-Partially, Gas Available, High Speed Internet, Patio, Sprinkler System
- Topography: Level
Details
- Parcel number: 52930066700
- Special conditions: Standard
Construction
Type & style
- Home type: SingleFamily
- Architectural style: 1 Story
- Property subtype: Single Family Residence
Materials
- Brick, Cement Planked, Wood Siding
- Foundation: Poured Concrete
- Roof: Composition
Condition
- Very Good
- Year built: 2007
Utilities & green energy
- Electric: Company: PSE
- Sewer: Sewer Connected, Company: City of Lacey
- Water: Public, Company: City of Lacey
Community & HOA
Community
- Features: Athletic Court, CCRs, Golf, Park, Playground, Trail(s)
- Security: Security System
- Subdivision: Hawks Prairie
HOA
- HOA fee: $113 monthly
Location
- Region: Lacey
Financial & listing details
- Price per square foot: $313/sqft
- Tax assessed value: $696,200
- Annual tax amount: $6,206
- Date on market: 5/2/2024
- Cumulative days on market: 811 days
- Listing terms: Conventional,VA Loan
- Inclusions: Dishwashers, GarbageDisposal, Microwaves, Refrigerators, StovesRanges
Price history
| Date | Event | Price |
|---|---|---|
| 6/4/2024 | Sold | $755,000+0.7%$313/sqft |
Source:  NWMLS as distributed by MLS GRID #2212686 Report a problem NWMLS as distributed by MLS GRID #2212686 Report a problem | ||
| 5/6/2024 | Pending sale | $750,000$311/sqft |
Source: NWMLS as distributed by MLS GRID #2212686 Report a problem | ||
| 4/26/2024 | Price change | $750,000-1.3%$311/sqft |
Source: NWMLS as distributed by MLS GRID #2212686 Report a problem | ||
| 4/25/2024 | Listed for sale | $760,000$315/sqft |
Source: NWMLS as distributed by MLS GRID #2212686 Report a problem | ||
| 4/22/2024 | Pending sale | $760,000$315/sqft |
Source: NWMLS as distributed by MLS GRID #2212686 Report a problem | ||
| 4/19/2024 | Listed for sale | $760,000+18.8%$315/sqft |
Source: NWMLS as distributed by MLS GRID #2212686 Report a problem | ||
| 8/18/2020 | Sold | $640,000+0.8%$265/sqft |
Source: NWMLS as distributed by MLS GRID #1623724 Report a problem | ||
| 7/15/2020 | Pending sale | $635,000$263/sqft |
Source: RE/MAX Northwest Realtors #1623724 Report a problem | ||
| 7/2/2020 | Listed for sale | $635,000+217.8%$263/sqft |
Source: RE/MAX Northwest Realtors #1623724 Report a problem | ||
| 9/6/2006 | Sold | $199,826$83/sqft |
Source: Public Record Report a problem | ||
Public tax history
| Year | Property taxes | Tax assessment |
|---|---|---|
| 2024 | $7,253 +10.3% | $696,200 +1.5% |
| 2023 | $6,578 +6% | $685,900 +5.5% |
| 2022 | $6,206 -0.5% | $649,900 +21.6% |
| 2021 | $6,238 +10.7% | $534,500 +18.8% |
| 2020 | $5,635 +7.8% | $450,000 -9.5% |
| 2019 | $5,227 -15.4% | $497,000 +4.2% |
| 2018 | $6,180 +20.9% | $476,900 +14.7% |
| 2017 | $5,112 | $415,650 +2.8% |
| 2016 | $5,112 | $404,450 +3.7% |
| 2014 | $5,112 | $390,200 +7% |
| 2013 | -- | $364,700 |
| 2012 | $4,471 | -- |
| 2011 | -- | -- |
| 2010 | -- | -- |
| 2009 | $4,400 | -- |
| 2008 | -- | -- |
| 2007 | $4,556 | -- |
Find assessor info on the county website
Neighborhood: 98516
Nearby homes
- $789,0004 bd3 ba3.3k sqft4336 Cashmere Dr NE, Lacey, WA 98516Sold
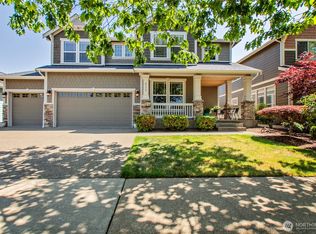
- $649,0005 bd3 ba3k sqft4433 Cashmere Dr NE, Lacey, WA 98516For Sale

- $762,2004 bd3 ba2.8k sqft4328 Cashmere Dr NE, Lacey, WA 98516Sold
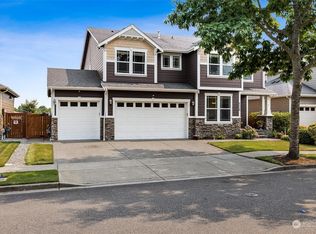
- $669,9505 bd3 ba2.9k sqft4442 Logan Dr NE, Lacey, WA 98516For Sale
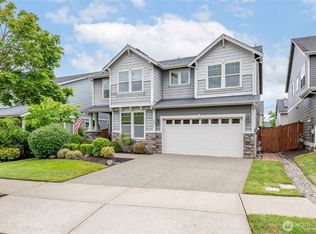
- $779,9503 bd3 ba3.3k sqft4320 Cashmere Dr NE, Lacey, WA 98516For Sale
- $629,0004 bd3 ba2.9k sqft4506 Logan Dr NE, Lacey, WA 98516Sold
- $739,0005 bd3 ba3.3k sqft4518 Cashmere Dr NE, Lacey, WA 98516Pending
- $735,0002 bd2 ba2k sqft4431 Blakley Loop NE, Lacey, WA 98516Sold
Nearby schools
GreatSchools rating
- 7/10Olympic View Elementary SchoolGrades: K-5Distance: 2.5 mi
- 5/10Salish Middle SchoolGrades: 6-8Distance: 1.3 mi
- 4/10River Ridge High SchoolGrades: 9-12Distance: 2.9 mi
Get a cash offer in 3 minutes
Find out how much your home could sell for in as little as 3 minutes with a no-obligation cash offer.
Estimated market value
$743,100
Get a cash offer in 3 minutes
Find out how much your home could sell for in as little as 3 minutes with a no-obligation cash offer.
Estimated market value
$743,100
- Washington
- Thurston County
- Lacey
- 98516
- 4408 Cashmere Drive NE
Nearby cities
Nearby zip codes
Other Lacey Topics
