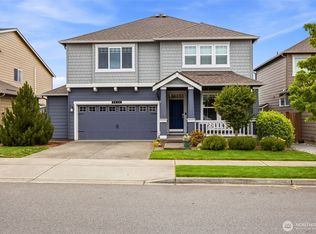
Welcome to the sought-after Edgewood community of Hawks Prairie! This spacious 2,929 sq ft home offers 4 bedrooms + main floor office, 2.5 bathrooms & a versatile bonus room, providing plenty of space for anything you can dream of! The open-concept main floor has tons of natural light featuring beautiful hardwood flooring, a stunning island kitchen with quartz countertops, & beautiful backsplash, walk-in pantry & dining area -plus -All appliances stay! Oversized living room with gas fireplace right off the kitchen! Upstairs, you'll find the double door bonus room, generously sized bedrooms & bathroom. Large Primary Bedroom with large 5 piece bathroom including a soaking tub & amazing walk-in-closet! Enjoy year-round comfort with a brand new new heat pump, fully fenced backyard with a large patio -perfect for those evening bbq's or summer nights. 3-car tandem garage provides tons of room for vehicles, storage, or hobbies. Enjoy access to community parks, playfields, pickleball courts, Hawks Prairie scenic walking trail & a private beach on the shores of Puget Sound. Conveniently situated just minutes from JBLM, shopping, schools & dining. Pacific Northwest living.
Active
Listed by: Skyline Properties, Inc. • Rachel E. Jones
Price cut: $10K (6/25)
$679,950
4442 Logan Drive NE, Lacey, WA 98516
5beds
2,929sqft
:
Get pre-qualified$4,375/mo
Single Family Residence
Built in 2007
5,061 Square Feet Lot
$677,300 Zestimate®
$232/sqft
$123/mo HOA
What's special
- 45 days |
- 233 |
- 7 |
Zillow last checked:
Listing updated:
Listed by:
Rachel E. Jones,
Skyline Properties, Inc.
Source: NWMLS as distributed by MLS GRID,MLS#: 2538700
Facts & features
Interior
Bedrooms & bathrooms
- Bedrooms: 5
- Bathrooms: 3
- Full bathrooms: 2
- 1/2 bathrooms: 1
- Main level bathrooms: 1
Primary bedroom
- Level: Second
Bonus room
- Level: Second
Den office
- Level: Main
Dining room
- Level: Main
Entry hall
- Level: Main
Family room
- Level: Main
Kitchen with eating space
- Level: Main
Living room
- Level: Main
Heating
- Forced Air, Heat Pump, Electric, Natural Gas
Cooling
- Heat Pump
Appliances
- Included: Dishwasher, Disposal, Dryer, Microwave, Refrigerator, Washer, Dishwasher(s), Dryer(s), Garbage Disposal, Microwave(s), Refrigerator(s), Washer(s)
Features
- Bath Off Primary, Ceiling Fan(s), Dining Room, Pantry
- Flooring: Hardwood, Laminate, Vinyl, Carpet
- Windows: Dbl Pane/Storm Window
- Basement: None
- Has fireplace: No
- Fireplace features: Gas
Interior area
- Total structure area: 2,929
- Total interior livable area: 2,929 sqft
Property
Parking
- Total spaces: 3
- Parking features: Attached Garage
- Has attached garage: Yes
- Covered spaces: 3
Features
- Levels: Two
- Stories: 2
- Entry location: Main
- Patio & porch: Bath Off Primary, Ceiling Fan(s), Dbl Pane/Storm Window, Dining Room, Pantry, Vaulted Ceiling(s), Walk-In Closet(s)
- Has view: Yes
- View description: Territorial
Lot
- Size: 5,061 Square Feet
- Features: Curbs, Paved, Sidewalk, Cable TV, Fenced-Fully, High Speed Internet, Sprinkler System
- Topography: Level
Details
- Parcel number: 52930070200
- Special conditions: Standard
Construction
Type & style
- Home type: SingleFamily
- Architectural style: 2 Story
- Property subtype: Single Family Residence
Materials
- Cement Planked, Wood Siding, Cement Plank
- Foundation: Poured Concrete
- Roof: Composition
Condition
- Very Good
- Year built: 2007
- Major remodel year: 2007
Utilities & green energy
- Electric: Company: PSE
- Sewer: Sewer Connected, Company: City of Lacey
- Water: Public, Company: City of Lacey
Community & HOA
Community
- Features: Athletic Court, CCRs, Park, Playground, Trail(s)
- Subdivision: Hawks Prairie
HOA
- HOA fee: $123 monthly
Location
- Region: Lacey
Financial & listing details
- Price per square foot: $232/sqft
- Tax assessed value: $592,900
- Annual tax amount: $6,534
- Date on market: 6/11/2026
- Cumulative days on market: 46 days
- Listing terms: Conventional,FHA,VA Loan
- Inclusions: Dishwasher(s), Dryer(s), Garbage Disposal, Microwave(s), Refrigerator(s), Washer(s)
Estimated market value
$677,300
$643,000 - $711,000
$3,321/mo
Price history
| Date | Event | Price |
|---|---|---|
| 6/25/2026 | Price change | $679,950-1.4%$232/sqft |
Source:  NWMLS as distributed by MLS GRID #2538700 Report a problem NWMLS as distributed by MLS GRID #2538700 Report a problem | ||
| 6/12/2026 | Listed for sale | $689,950+15%$236/sqft |
Source: NWMLS as distributed by MLS GRID #2538700 Report a problem | ||
| 6/25/2021 | Sold | $600,000+3.4%$205/sqft |
Source: NWMLS as distributed by MLS GRID #1779306 Report a problem | ||
| 5/30/2021 | Pending sale | $580,000$198/sqft |
Source: NWMLS as distributed by MLS GRID #1779306 Report a problem | ||
| 5/25/2021 | Listed for sale | $580,000+49.1%$198/sqft |
Source: NWMLS as distributed by MLS GRID #1779306 Report a problem | ||
| 7/16/2018 | Sold | $389,000+21.6%$133/sqft |
Source: NWMLS as distributed by MLS GRID #1298118 Report a problem | ||
| 10/31/2014 | Sold | $320,000-5.6%$109/sqft |
Source: NWMLS as distributed by MLS GRID #642609 Report a problem | ||
| 10/4/2014 | Pending sale | $339,000$116/sqft |
Source: RE/MAX PARKSIDE AFFILIATES #642609 Report a problem | ||
| 6/12/2014 | Price change | $339,000-1.2%$116/sqft |
Source: RE/MAX PARKSIDE AFFILIATES #642609 Report a problem | ||
| 5/29/2014 | Listed for sale | $343,000-6.3%$117/sqft |
Source: RE/MAX PARKSIDE AFFILIATES #642609 Report a problem | ||
| 4/29/2008 | Sold | $365,950$125/sqft |
Source: Public Record Report a problem | ||
Public tax history
| Year | Property taxes | Tax assessment |
|---|---|---|
| 2024 | $6,182 +13.1% | $592,900 +4.2% |
| 2023 | $5,464 -0.3% | $569,200 -0.7% |
| 2022 | $5,479 -3% | $573,400 +18.6% |
| 2021 | $5,646 +11.2% | $483,500 +19.3% |
| 2020 | $5,078 +25.2% | $405,300 +3.6% |
| 2019 | $4,055 -15.3% | $391,200 +5.9% |
| 2018 | $4,789 +18.4% | $369,400 +8.9% |
| 2017 | $4,047 | $339,250 +6.3% |
| 2016 | $4,047 | $319,000 +3.4% |
| 2014 | $4,047 | $308,450 +7.9% |
| 2013 | -- | $285,900 |
| 2012 | $3,643 | -- |
| 2011 | -- | -- |
| 2010 | -- | -- |
| 2009 | $3,514 | -- |
| 2008 | -- | -- |
| 2007 | $2,967 | -- |
Find assessor info on the county website
Monthly payment
Est. payment
Payment breakdown
Explore the cost of this home by adjusting the details. Changes won't be saved.Climate risks
Neighborhood: 98516
Nearby schools
GreatSchools rating
- 7/10Olympic View Elementary SchoolGrades: K-5Distance: 2.6 mi
- 5/10Salish Middle SchoolGrades: 6-8Distance: 1.3 mi
- 4/10River Ridge High SchoolGrades: 9-12Distance: 3 mi
- $649,0005 bd3 ba3k sqft4433 Cashmere Dr NE, Lacey, WA 98516For Sale

- $629,0004 bd3 ba2.9k sqft4506 Logan Dr NE, Lacey, WA 98516Sold
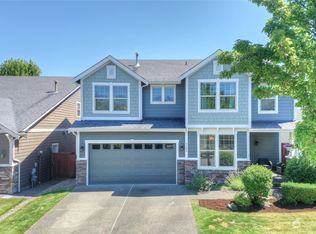
- $659,0004 bd3 ba2.9k sqft4447 Logan Dr NE, Lacey, WA 98516Sold
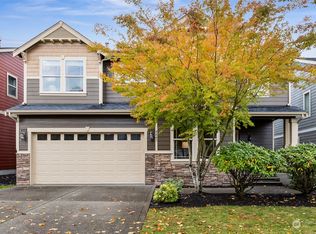
- $629,9504 bd3 ba3.1k sqft4448 McKinley St NE, Lacey, WA 98516Sold

- $665,0004 bd3 ba2.9k sqft4515 Logan Dr NE, Lacey, WA 98516Sold
- $651,0004 bd3 ba3.1k sqft4408 McKinley St NE, Lacey, WA 98516Sold
- $739,0005 bd3 ba3.3k sqft4518 Cashmere Dr NE, Lacey, WA 98516Pending
- $515,0003 bd3 ba2k sqft4437 McKinley St NE, Olympia, WA 98516For Sale
A local agent can set up tours, give advice and negotiate with sellers.
A local lender can help you make sure your offer is ready when you are.
Similar homes
- $649,0005 bd3 ba3k sqft4433 Cashmere Drive NE, Lacey, WA 98516ActiveMLS ID #2559472, Beverly Auffray. NWMLS as distributed by MLS GRID
- $669,9505 bd3 ba2.9k sqftGateway, Lacey, WA 98516Active
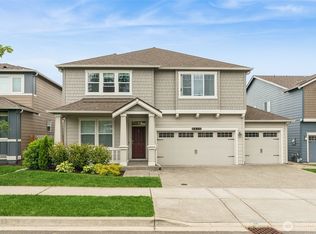 MLS ID #2541548, Michael Bamba. NWMLS as distributed by MLS GRID
 - $660,0005 bd3 ba2.8k sqft3261 Hanna Drive NE, Lacey, WA 98516Active
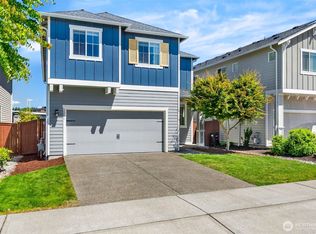 MLS ID #2542785, Samantha Parker. NWMLS as distributed by MLS GRID
 - $619,9005 bd3 ba2.9k sqft2805 Fiddleback Street NE, Lacey, WA 98516Active
 MLS ID #2547552, Terry Toth. NWMLS as distributed by MLS GRID
 - $779,9503 bd3 ba3.3k sqft4320 Cashmere Drive NE, Lacey, WA 98516ActiveMLS ID #2485367, Hyo-Jin So. NWMLS as distributed by MLS GRID
- $599,9954 bd3 ba2.5k sqftPuget Meadows West, Lacey, WA 98516ActiveMLS ID #2543799, My Trang Truong. NWMLS as distributed by MLS GRID
- $599,9984 bd3 ba2.7k sqftGateway Div 1, Lacey, WA 98516ActiveMLS ID #2545604, Ann Lorraine T Sagala. NWMLS as distributed by MLS GRID
- $559,0004 bd3 ba2.2k sqftEagle Court, Lacey, WA 98516ActiveMLS ID #2552280, Roopa Kannasani. NWMLS as distributed by MLS GRID
- $624,0002 bd2 ba2k sqftJubilee, Lacey, WA 98516ActiveMLS ID #2537405, Arnold Mullinax. NWMLS as distributed by MLS GRID
- $659,9005 bd4 ba2.6k sqftNisqually Place, Lacey, WA 98516ActiveMLS ID #2502117, Eric Girton. NWMLS as distributed by MLS GRID
- $574,0004 bd3 ba1.9k sqft9320 Stevens Court NE, Lacey, WA 98516ActiveMLS ID #2535375, David H. Kettel. NWMLS as distributed by MLS GRID
- $799,9003 bd4 ba3.3k sqftCampus Highlands, Lacey, WA 98516ActiveMLS ID #2483571, Tarah A Yurovchak. NWMLS as distributed by MLS GRID
- $515,0004 bd3 ba1.9k sqftCampus Springs, Lacey, WA 98516ActiveMLS ID #2525246, Laura Hoffman. NWMLS as distributed by MLS GRID
- $624,9504 bd3 ba2.5k sqft643 Natalee Jo Street SE, Lacey, WA 98513ActiveMLS ID #2535885, Teresa Lambrecht. NWMLS as distributed by MLS GRID
- $660,0004 bd3 ba2.4k sqftCantergrove Div 5, Lacey, WA 98503ContingentMLS ID #2518890, Lucas Graham. NWMLS as distributed by MLS GRID
- $659,9004 bd3 ba2.7k sqft4006 20th Avenue NE, Olympia, WA 98506ActiveMLS ID #2528637, Ryzen Martin. NWMLS as distributed by MLS GRID
- $659,9955 bd3 ba2.3k sqftMorel Meadows, Lacey, WA 98513ActiveNWMLS as distributed by MLS GRID
- $634,9955 bd3 ba2.3k sqftMorel Meadows, Lacey, WA 98513ActiveNWMLS as distributed by MLS GRID
- $585,0004 bd3 ba2.6k sqft8322 55th Avenue SE, Olympia, WA 98513ActiveMLS ID #2538863, Jay Kobza. NWMLS as distributed by MLS GRID
- $599,9003 bd3 ba2.5k sqftEvergreen Heights, Olympia, WA 98513ActiveMLS ID #2525833, Nicole Braam. NWMLS as distributed by MLS GRID
