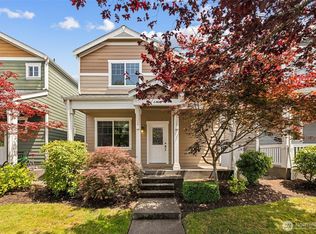
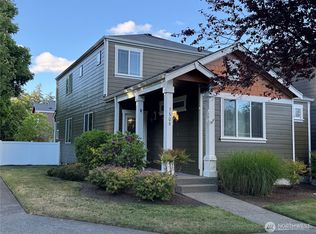
Welcome to the desirable Edgewater community in Lacey! This charming 3-bedroom, 2.5-bath alley-loaded home offers the perfect blend of comfort, style, and low-maintenance living. Step inside to find beautiful hardwood floors and an inviting open-concept layout designed for modern living. The kitchen features stunning granite countertops, ample cabinetry, and plenty of space for entertaining or everyday meals. Upstairs, you'll find a spacious primary suite with stunning primary bath along with two additional bedrooms and flexible living space to fit your needs. Enjoy a low-maintenance lifestyle with minimal yard upkeep, giving you more time to take advantage of everything this vibrant community has to offer. Edgewater is known for its abundance of parks, walking trails, and green spaces, creating endless opportunities for outdoor recreation. Conveniently located near popular golf courses, shopping, dining, and major commuter routes, this home offers both tranquility and accessibility. Don't miss your chance to own a home in one of Lacey's most popular neighborhoods!
Active
Listed by: Epic Realty • Christina Janis
$515,000
4437 McKinley Street NE, Lacey, WA 98516
3beds
2,078sqft
:
Get pre-qualified$3,341/mo
Single Family Residence
Built in 2010
3,001 Square Feet Lot
$514,700 Zestimate®
$248/sqft
$121/mo HOA
What's special
Beautiful hardwood floorsSpacious primary suiteStunning primary bathFlexible living spaceAmple cabinetryStunning granite countertopsInviting open-concept layout
- 13 days |
- 142 |
- 7 |
Zillow last checked:
Listing updated:
Listed by:
Christina Janis,
Epic Realty,
Lucia Arroyo,
Epic Realty
Source: NWMLS as distributed by MLS GRID,MLS#: 2554913
Facts & features
Interior
Bedrooms & bathrooms
- Bedrooms: 3
- Bathrooms: 3
- Full bathrooms: 2
- 1/2 bathrooms: 1
- Main level bathrooms: 1
Primary bedroom
- Level: Second
Bedroom
- Level: Second
Bedroom
- Level: Second
Bathroom full
- Level: Second
Bathroom full
- Level: Second
Other
- Level: Main
Den office
- Level: Main
Dining room
- Level: Main
Entry hall
- Level: Main
Kitchen with eating space
- Level: Main
Living room
- Level: Main
Heating
- Fireplace, 90%+ High Efficiency, Electric, Natural Gas
Cooling
- None
Appliances
- Included: Dishwasher, Disposal, Microwave, Refrigerator, Stove(s)/Range(s), Dishwasher(s), Garbage Disposal, Microwave(s), Refrigerator(s), Water Heater: gas, Water Heater Location: garage
Features
- Bath Off Primary, Dining Room
- Flooring: Hardwood, Laminate, Carpet
- Basement: None
- Number of fireplaces: 1
- Fireplace features: Gas, Main Level: 1, Fireplace
Interior area
- Total structure area: 2,078
- Total interior livable area: 2,078 sqft
Video & virtual tour
Property
Parking
- Total spaces: 2
- Parking features: Attached Garage
- Has attached garage: Yes
- Covered spaces: 1
- Uncovered spaces: 1
Features
- Levels: Two
- Stories: 2
- Entry location: Main
- Patio & porch: Bath Off Primary, Dining Room, Fireplace, Walk-In Closet(s), Water Heater
Lot
- Size: 3,001 Square Feet
- Features: Curbs, Paved, Sidewalk, Fenced-Fully, Gas Available, Patio
- Topography: Level
- Residential vegetation: Garden Space
Details
- Parcel number: 52930075200
- Zoning description: Jurisdiction: City
- Special conditions: Standard
Construction
Type & style
- Home type: SingleFamily
- Architectural style: Craftsman,2 Story
- Property subtype: Single Family Residence
Materials
- Stucco, Wood Products
- Foundation: Poured Concrete
- Roof: Composition
Condition
- Very Good
- Year built: 2010
- Major remodel year: 2010
Utilities & green energy
- Electric: Company: PSE
- Sewer: Available, Company: City of Lacey
- Water: Public, Company: City of Lacey
Community & HOA
Community
- Features: CCRs, Park, Playground, Trail(s)
- Subdivision: Hawks Prairie
HOA
- Services included: Common Area Maintenance, Maintenance Grounds
- HOA fee: $121 monthly
- HOA phone: 360-915-9268
Location
- Region: Olympia
Financial & listing details
- Price per square foot: $248/sqft
- Annual tax amount: $4,806
- Date on market: 7/14/2026
- Cumulative days on market: 15 days
- Listing terms: Conventional,FHA,VA Loan
- Inclusions: Dishwasher(s), Garbage Disposal, Microwave(s), Refrigerator(s), Stove(s)/Range(s)
Estimated market value
$514,700
$489,000 - $540,000
$2,847/mo
Price history
| Date | Event | Price |
|---|---|---|
| 7/15/2026 | Listed for sale | $515,000+112.8%$248/sqft |
Source:  NWMLS as distributed by MLS GRID #2554913 Report a problem NWMLS as distributed by MLS GRID #2554913 Report a problem | ||
| 6/28/2025 | Listing removed | $2,650$1/sqft |
Source: Zillow Rentals Report a problem | ||
| 6/17/2025 | Listed for rent | $2,650+2.1%$1/sqft |
Source: Zillow Rentals Report a problem | ||
| 9/13/2024 | Listing removed | $2,595$1/sqft |
Source: Zillow Rentals Report a problem | ||
| 7/10/2024 | Listed for rent | $2,595+3.8%$1/sqft |
Source: Zillow Rentals Report a problem | ||
| 9/14/2022 | Listing removed | -- |
Source: Zillow Rental Manager Report a problem | ||
| 8/23/2022 | Price change | $2,500-2%$1/sqft |
Source: Zillow Rental Manager Report a problem | ||
| 8/16/2022 | Listed for rent | $2,550$1/sqft |
Source: Zillow Rental Manager Report a problem | ||
| 10/19/2010 | Sold | $242,000$116/sqft |
Source: NWMLS as distributed by MLS GRID #44608 Report a problem | ||
Public tax history
Tax history is unavailable.
Monthly payment
Est. payment
Payment breakdown
Explore the cost of this home by adjusting the details. Changes won't be saved.Climate risks
Neighborhood: 98516
Nearby schools
GreatSchools rating
- 7/10Olympic View Elementary SchoolGrades: K-5Distance: 2.6 mi
- 5/10Salish Middle SchoolGrades: 6-8Distance: 1.4 mi
- 4/10River Ridge High SchoolGrades: 9-12Distance: 3 mi
- $499,9003 bd3 ba2k sqft4444 Edgewater Blvd NE, Lacey, WA 98516Sold
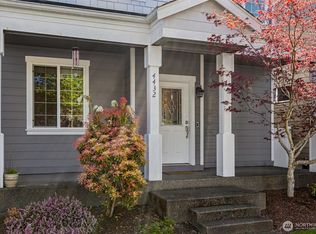
- $629,9504 bd3 ba3.1k sqft4448 McKinley St NE, Lacey, WA 98516Sold

- $520,0003 bd3 ba2k sqft4432 Edgewater Blvd NE, Lacey, WA 98516Sold
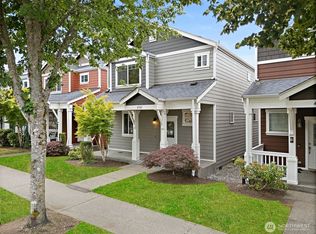
- $459,9503 bd3 ba1.7k sqft4501 McKinley St NE, Lacey, WA 98516For Sale
- $659,0004 bd3 ba2.9k sqft4447 Logan Dr NE, Lacey, WA 98516Sold
- $640,0004 bd3 ba3k sqft4510 McKinley St NE, Lacey, WA 98516Sold
- $610,4004 bd3 ba2.1k sqft4513 McKinley, Lacey, WA 98516Off Market
- $651,0004 bd3 ba3.1k sqft4408 McKinley St NE, Lacey, WA 98516Sold
A local agent can set up tours, give advice and negotiate with sellers.
A local lender can help you make sure your offer is ready when you are.
Similar homes
- $499,9003 bd3 ba2.2k sqft7644 Kodiak Avenue, Lacey, WA 98516Active
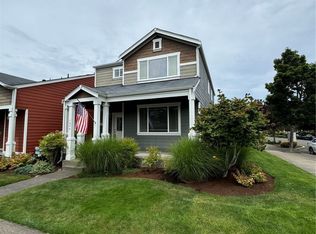 MLS ID #2550880, Penelope A. Lacy. NWMLS as distributed by MLS GRID
 - $479,9503 bd3 ba1.9k sqft7508 Kodiak Avenue NE, Lacey, WA 98516Active
 MLS ID #2535704, Jared Paul Nimick. NWMLS as distributed by MLS GRID
 - $459,9503 bd3 ba1.7k sqft4501 McKinley Street NE, Lacey, WA 98516ActiveMLS ID #2525182, Cruz Lujan. NWMLS as distributed by MLS GRID
- $479,9003 bd3 ba1.9k sqft4316 Freemont Street NE, Olympia, WA 98516Active
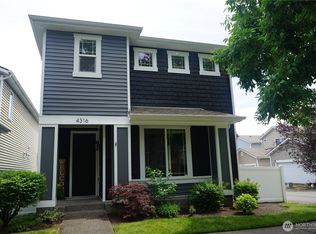 MLS ID #2540559, Robert McLellan. NWMLS as distributed by MLS GRID
 - $475,0003 bd3 ba2k sqft7625 Rushmore Way NE, Lacey, WA 98516ActiveMLS ID #2530922, Jessica Kammeyer. NWMLS as distributed by MLS GRID
- $525,0002 bd2 ba1.4k sqftHawks Prairie, Lacey, WA 98516ActiveMLS ID #2557808, Seung Lee. NWMLS as distributed by MLS GRID
- $459,9503 bd3 ba1.7k sqft4538 Edgewater Boulevard NE, Lacey, WA 98516ActiveMLS ID #2534482, Heather Karl. NWMLS as distributed by MLS GRID
- $465,0003 bd3 ba1.7k sqft7604 Traditions Avenue NE, Lacey, WA 98516ActiveMLS ID #2526778, Amanda Ficek. NWMLS as distributed by MLS GRID
- $649,0004 bd3 ba2.5k sqft7746 Keystone Avenue NE, Olympia, WA 98516ActiveMLS ID #2553013, Maura Willie. NWMLS as distributed by MLS GRID
- $510,0003 bd2 ba1.4k sqftTolmie Park Estates Div 1, Olympia, WA 98516ActiveMLS ID #2542877, Laine E. Ostrom. NWMLS as distributed by MLS GRID
- $649,0005 bd3 ba3k sqft4433 Cashmere Drive NE, Lacey, WA 98516ActiveMLS ID #2559472, Beverly Auffray. NWMLS as distributed by MLS GRID
- $494,9953 bd3 ba1.3k sqftVentura Crossing, Lacey, WA 98516ActiveNWMLS as distributed by MLS GRID
- $498,0004 bd3 ba1.9k sqft3692 London Loop NE, Lacey, WA 98516ActiveMLS ID #2550594, Mike Yun. NWMLS as distributed by MLS GRID
- $535,0004 bd3 ba1.9k sqft3808 NE Campus Park Dr, Lacey, WA 98516ActiveMLS ID #2554245, Nathan Laske. NWMLS as distributed by MLS GRID
- $545,0003 bd3 ba1.7k sqftCampus Glen, Lacey, WA 98516ActiveMLS ID #2532768, Patricia Miller. NWMLS as distributed by MLS GRID
- $550,0004 bd3 ba2.5k sqft7123 33rd Avenue NE, Olympia, WA 98516ActiveMLS ID #2550001, Jessica Kammeyer. NWMLS as distributed by MLS GRID
- $515,0004 bd3 ba1.9k sqftCampus Springs, Lacey, WA 98516ActiveMLS ID #2525246, Laura Hoffman. NWMLS as distributed by MLS GRID
- $599,9994 bd3 ba2.1k sqft4308 Dudley NE, Olympia, WA 98516ActiveMLS ID #2559144, Kristin Schafer. NWMLS as distributed by MLS GRID
- $--3 bd2 ba1.5k sqft1148 Loyola St NE, Olympia, WA 98516AuctionServiceLink Auction
- $489,9003 bd3 ba1.6k sqft8716 Oslo Lane NE, Lacey, WA 98516ActiveMLS ID #2538629, Alysha Brown. NWMLS as distributed by MLS GRID
