Welcome to this 3 BR, 2.5 B house in the desirable Edgewater Community of Hawks Prairie. This 2,295 sq ft home combines convenience & style with features like stainless steel kitchen appliances that complement the modern kitchen. Enjoy outdoor living with a fully fenced back yard and relax on the welcoming front porch. The upper landing area also adds extra space perfect for a reading nook. Experience the ease of an upstairs laundry room, while the attached 2-car garage provides practicality and storage. Ideally situated, the property is close to I-5, JBLM, shopping, golf, a park, and a playground, making it a perfect choice for active lifestyles. Your dream home awaits in this vibrant community!
Active
Listed by: Dupont Realty & Property Mgmt • Penelope A. Lacy
$499,900
7644 Kodiak Avenue, Lacey, WA 98516
3beds
2,295sqft
:
Get pre-qualified$3,203/mo
Single Family Residence
Built in 2008
3,911 Square Feet Lot
$498,600 Zestimate®
$218/sqft
$114/mo HOA
What's special
Modern kitchenStainless steel kitchen appliancesUpstairs laundry roomWelcoming front porch
- 28 days |
- 250 |
- 13 |
Zillow last checked:
Listing updated:
Listed by:
Penelope A. Lacy,
Dupont Realty & Property Mgmt,
Brooklyn Grant,
Dupont Realty & Property Mgmt
Source: NWMLS as distributed by MLS GRID,MLS#: 2550880
Facts & features
Interior
Bedrooms & bathrooms
- Bedrooms: 3
- Bathrooms: 3
- Full bathrooms: 2
- 1/2 bathrooms: 1
- Main level bathrooms: 1
Primary bedroom
- Level: Second
Bedroom
- Level: Second
Bedroom
- Level: Second
Bathroom full
- Level: Second
Bathroom full
- Level: Second
Other
- Level: Main
Dining room
- Level: Main
Entry hall
- Level: Main
Kitchen with eating space
- Level: Main
Living room
- Level: Main
Utility room
- Level: Main
Utility room
- Level: Second
Heating
- Fireplace, Forced Air, Electric, Natural Gas
Cooling
- Forced Air
Appliances
- Included: Dishwasher, Disposal, Microwave, Refrigerator, See Remarks, Dishwasher(s), Garbage Disposal, Microwave(s), Refrigerator(s), Water Heater: Gas, Water Heater Location: Garage
Features
- Bath Off Primary, Dining Room
- Flooring: Laminate, Vinyl, Carpet
- Basement: None
- Number of fireplaces: 1
- Fireplace features: Main Level: 1, Fireplace
Interior area
- Total structure area: 2,295
- Total interior livable area: 2,295 sqft
Property
Parking
- Total spaces: 2
- Parking features: Attached Garage
- Has attached garage: Yes
- Covered spaces: 2
Features
- Levels: Two
- Stories: 2
- Entry location: Main
- Patio & porch: Bath Off Primary, Dining Room, Fireplace, Walk-In Closet(s), Water Heater
- Has view: Yes
- View description: Territorial
Lot
- Size: 3,911 Square Feet
- Features: Curbs, Paved, Sidewalk, Cable TV, Fenced-Fully, High Speed Internet
Details
- Parcel number: 52930087100
- Special conditions: Standard
- Other equipment: Leased Equipment: None
Construction
Type & style
- Home type: SingleFamily
- Architectural style: 2 Story
- Property subtype: Single Family Residence
Materials
- Metal/Vinyl, Wood Siding, Wood Products
- Foundation: Poured Concrete
- Roof: Composition
Condition
- Good
- Year built: 2008
- Major remodel year: 2008
Utilities & green energy
- Electric: Company: Puget Sound Energy
- Sewer: Sewer Connected, Company: Thurston County
- Water: Public, Company: City of Lacey
Community & HOA
Community
- Features: CCRs, Park, Playground
- Subdivision: Lacey
HOA
- HOA fee: $114 monthly
Location
- Region: Lacey
Financial & listing details
- Price per square foot: $218/sqft
- Tax assessed value: $507,800
- Annual tax amount: $5,248
- Date on market: 7/7/2026
- Cumulative days on market: 29 days
- Listing terms: Conventional,FHA,VA Loan
- Inclusions: Dishwasher(s), Garbage Disposal, Leased Equipment, Microwave(s), Refrigerator(s), See Remarks
Estimated market value
$498,600
$474,000 - $524,000
$2,746/mo
Price history
| Date | Event | Price |
|---|---|---|
| 7/7/2026 | Listed for sale | $499,900+56.7%$218/sqft |
Source:  NWMLS as distributed by MLS GRID #2550880 Report a problem NWMLS as distributed by MLS GRID #2550880 Report a problem | ||
| 9/12/2024 | Listing removed | $2,450$1/sqft |
Source: Zillow Rentals Report a problem | ||
| 9/5/2024 | Price change | $2,450-3.9%$1/sqft |
Source: Zillow Rentals Report a problem | ||
| 8/28/2024 | Listed for rent | $2,550$1/sqft |
Source: Zillow Rentals Report a problem | ||
| 8/1/2024 | Listing removed | -- |
Source: Zillow Rentals Report a problem | ||
| 7/19/2024 | Listed for rent | $2,550+50%$1/sqft |
Source: Zillow Rentals Report a problem | ||
| 8/28/2019 | Sold | $319,000$139/sqft |
Source: NWMLS as distributed by MLS GRID #1486342 Report a problem | ||
| 7/13/2019 | Pending sale | $319,000$139/sqft |
Source: Better Properties NW #1486342 Report a problem | ||
| 7/10/2019 | Listed for sale | $319,000+5.2%$139/sqft |
Source: Better Properties NW #1486342 Report a problem | ||
| 4/27/2016 | Listing removed | $1,700+6.3%$1/sqft |
Source: Coldwell Banker Commercial Danforth Report a problem | ||
| 5/23/2015 | Listing removed | $1,600$1/sqft |
Source: Coldwell Banker Commercial Danforth Report a problem | ||
| 4/24/2015 | Price change | $1,600-3%$1/sqft |
Source: Coldwell Banker Commercial Danforth Report a problem | ||
| 4/21/2015 | Listed for rent | $1,650+3.1%$1/sqft |
Source: Coldwell Banker Commercial Danforth Report a problem | ||
| 3/6/2015 | Listing removed | $1,600$1/sqft |
Source: Coldwell Banker Commercial, Danforth & Associates Report a problem | ||
| 1/14/2015 | Price change | $1,600-3%$1/sqft |
Source: Coldwell Banker Commercial Danforth Report a problem | ||
| 12/3/2014 | Listed for rent | $1,650$1/sqft |
Source: Coldwell Banker Commercial Danforth Report a problem | ||
| 10/22/2007 | Sold | $303,330$132/sqft |
Source: NWMLS as distributed by MLS GRID #27043131 Report a problem | ||
Public tax history
| Year | Property taxes | Tax assessment |
|---|---|---|
| 2024 | $5,276 +15.1% | $507,800 +5.9% |
| 2023 | $4,585 +1.7% | $479,500 +1.2% |
| 2022 | $4,508 -2.6% | $473,600 +19% |
| 2021 | $4,629 +13.2% | $397,900 +21.5% |
| 2020 | $4,089 +36.9% | $327,400 +5.6% |
| 2019 | $2,986 -14.9% | $310,000 +13.6% |
| 2018 | $3,510 +19.2% | $273,000 +9.4% |
| 2017 | $2,944 | $249,450 +5.7% |
| 2016 | $2,944 | $235,900 +4.8% |
| 2014 | $2,944 | $225,200 +7.6% |
| 2013 | -- | $209,300 |
| 2012 | $2,645 | -- |
| 2011 | -- | -- |
| 2010 | -- | -- |
| 2009 | $2,548 | -- |
| 2008 | -- | -- |
| 2007 | $715 | -- |
Find assessor info on the county website
Monthly payment
Est. payment
Payment breakdown
Explore the cost of this home by adjusting the details. Changes won't be saved.Climate risks
Neighborhood: 98516
Nearby schools
GreatSchools rating
- 7/10Olympic View Elementary SchoolGrades: K-5Distance: 2.6 mi
- 5/10Salish Middle SchoolGrades: 6-8Distance: 1.4 mi
- 4/10River Ridge High SchoolGrades: 9-12Distance: 3 mi
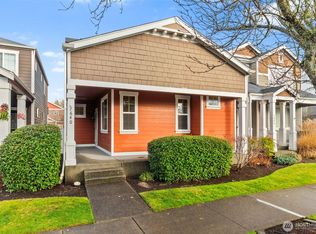
- $465,0003 bd3 ba1.5k sqft7640 Kodiak Ave NE, Lacey, WA 98516Sold
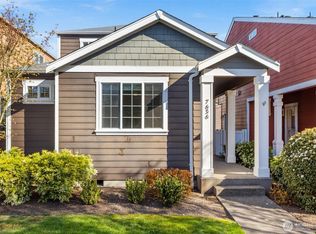
- $475,0003 bd3 ba1.6k sqft7636 Kodiak Ave NE, Lacey, WA 98516Sold
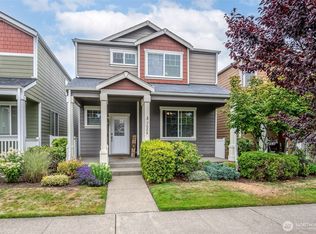
- $490,0003 bd3 ba2.1k sqft7628 Kodiak Ave NE, Lacey, WA 98516Sold
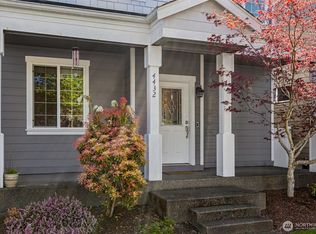
- $520,0003 bd3 ba2k sqft4432 Edgewater Blvd NE, Lacey, WA 98516Sold
- $499,9003 bd3 ba2k sqft4444 Edgewater Blvd NE, Lacey, WA 98516Sold
- $495,0003 bd3 ba2k sqft7623 Denali Ave NE, Lacey, WA 98516Sold
- $520,0004 bd3 ba2.2k sqft7625 Kodiak Ave NE, Lacey, WA 98516For Sale
- $476,9983 bd3 ba2k sqft7613 Kodiak Ave NE, Lacey, WA 98516Sold
A local agent can set up tours, give advice and negotiate with sellers.
A local lender can help you make sure your offer is ready when you are.
Similar homes
- $479,9503 bd3 ba1.9k sqft7508 Kodiak Avenue NE, Lacey, WA 98516Active
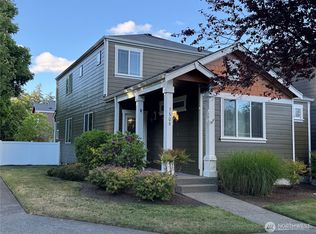 MLS ID #2535704, Jared Paul Nimick. NWMLS as distributed by MLS GRID
 - $475,0003 bd3 ba2k sqft7625 Rushmore Way NE, Lacey, WA 98516Active
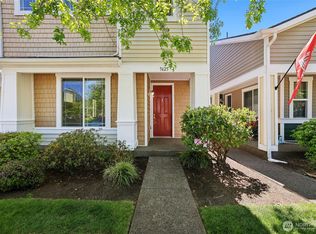 MLS ID #2530922, Jessica Kammeyer. NWMLS as distributed by MLS GRID
 - $559,0004 bd3 ba2.2k sqft3624 Bacall Street NE, Lacey, WA 98516Active
 MLS ID #2561638, Melissa Sigler. NWMLS as distributed by MLS GRID
 - $495,0004 bd3 ba1.9k sqftCampus Springs, Lacey, WA 98516Active
 MLS ID #2525246, Laura Hoffman. NWMLS as distributed by MLS GRID
 - $459,9973 bd3 ba1.5k sqft8712 Oslo Lane NE, Lacey, WA 98506ActiveMLS ID #2538883, Wesley Neal. NWMLS as distributed by MLS GRID
- $515,0004 bd3 ba2.1k sqft1115 Chatham Drive SE, Olympia, WA 98513ActiveMLS ID #2561720, Mark Ellis. NWMLS as distributed by MLS GRID
- $559,0004 bd3 ba2.2k sqftEagle Court, Lacey, WA 98516ActiveMLS ID #2552280, Roopa Kannasani. NWMLS as distributed by MLS GRID
- $499,9004 bd3 ba1.7k sqft4538 20th Way NE, Olympia, WA 98516ActiveMLS ID #2529874, Mark Hopkins. NWMLS as distributed by MLS GRID
- $550,0004 bd3 ba1.9k sqft9320 Stevens Court NE, Lacey, WA 98516ActiveMLS ID #2535375, David H. Kettel. NWMLS as distributed by MLS GRID
- $599,0004 bd3 ba2.5k sqft8959 Corona Street NE, Lacey, WA 98516ActiveMLS ID #2551573, Chad M. Link. NWMLS as distributed by MLS GRID
- $669,9505 bd3 ba2.9k sqft4442 Logan Drive NE, Lacey, WA 98516ActiveMLS ID #2538700, Rachel E. Jones. NWMLS as distributed by MLS GRID
- $575,0004 bd3 ba2.5k sqftPuget Meadows West, Lacey, WA 98516ActiveMLS ID #2543799, My Trang Truong. NWMLS as distributed by MLS GRID
- $529,0004 bd3 ba1.9k sqftCollege Springs, Lacey, WA 98503ActiveMLS ID #2561987, Daniel Hartke. NWMLS as distributed by MLS GRID
- $550,0003 bd3 ba1.9k sqftGreenbrier Place, Lacey, WA 98503ActiveMLS ID #2545286, Tana Archuleta. NWMLS as distributed by MLS GRID
- $499,9503 bd2 ba1.7k sqftMeadows Div 3, Olympia, WA 98513ActiveMLS ID #2487937, Shannon Mairs. NWMLS as distributed by MLS GRID
- $624,0002 bd2 ba2k sqftJubilee, Lacey, WA 98516ActiveMLS ID #2537405, Arnold Mullinax. NWMLS as distributed by MLS GRID
- $579,0004 bd3 ba2.3k sqft4249 17th Way NE, Olympia, WA 98516ActiveMLS ID #2541361, Loree Green. NWMLS as distributed by MLS GRID
- $499,9504 bd3 ba2k sqft5800 Balustrade Boulevard SE, Lacey, WA 98513ActiveMLS ID #2557655, Micah D Tilley. NWMLS as distributed by MLS GRID
- $498,5004 bd3 ba1.8k sqft2336 Mookie Lane NE, Olympia, WA 98516ActiveMLS ID #2521906, George Graham. NWMLS as distributed by MLS GRID
- $519,0003 bd3 ba2.1k sqft8324 Sweetbrier Loop SE, Olympia, WA 98513ActiveMLS ID #2475808, Cassidy Hudkins. NWMLS as distributed by MLS GRID
