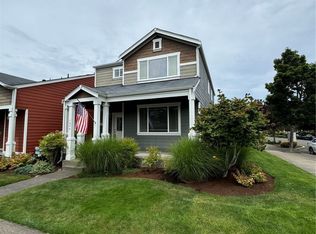
In the heart of the neighborhood, one of the desirable lots in the Abernethy Crossing neighborhood, this charmer offers 1,873 sq ft of well-designed living space with only one adjacent neighbor and a peaceful greenbelt backdrop, a rare usable side yard that adds valuable extra outdoor space. Enjoy privacy and scenic wetland views, with a visible, seasonal creek. Fully fenced backyard and side yard with wide gate and possibility for a carport, create a clean, finished outdoor setting that stands out from surrounding homes. Inviting main floor features upgraded LVP flooring throughout the entire first level, kitchen with island opens seamlessly to the great room. Large windows bring in natural light while framing the tranquil greenbelt setting beyond. Off the main living area, the covered back patio extends your living space outdoors. Upstairs, the primary suite offers a large private bath and walk-in closet, and three additional bedrooms served by hall bath. Neighborhood amenities include a play area and dog park, plus the elementary school is conveniently within walking distance. Conveniently located with an easy drive to grocery stores, Costco, Target, Lowe’s, and Trader Joe’s, all within approximately 5–10 minutes, while still being just a short drive from the shopping, dining, and waterfront attractions of downtown Olympia.
Active
Listed by: John L. Scott, Inc • George Graham
Price cut: $15K (8/11)
$483,500
2336 Mookie Lane NE, Olympia, WA 98516
4beds
1,873sqft
Single Family Residence
Built in 2024
5,762 Square Feet Lot
$483,100 Zestimate®
$258/sqft
$160/mo HOA
What's special
Visible seasonal creekPeaceful greenbelt backdropInviting main floor
- 98 days |
- 384 |
- 20 |
Zillow last checked:
Listing updated:
Listed by:
George Graham,
John L. Scott, Inc
Source: NWMLS as distributed by MLS GRID,MLS#: 2521906
Facts & features
Interior
Bedrooms & bathrooms
- Bedrooms: 4
- Bathrooms: 3
- Full bathrooms: 2
- 1/2 bathrooms: 1
- Main level bathrooms: 1
Primary bedroom
- Level: Second
Bedroom
- Level: Second
Bedroom
- Level: Second
Bedroom
- Level: Second
Bathroom full
- Level: Second
Bathroom full
- Level: Second
Other
- Level: Main
Entry hall
- Level: Main
Great room
- Level: Main
Kitchen with eating space
- Level: Main
Rec room
- Level: Second
Heating
- Forced Air, Heat Pump, Electric
Cooling
- Forced Air, Heat Pump
Appliances
- Included: Dishwasher, Disposal, Dryer, Microwave, Refrigerator, Stove(s)/Range(s), Washer, Dishwasher(s), Dryer(s), Garbage Disposal, Microwave(s), Refrigerator(s), Washer(s), Water Heater: Electric, Water Heater Location: Garage
Features
- Bath Off Primary, Dining Room, Loft
- Flooring: Ceramic Tile, Vinyl Plank, Carpet
- Windows: Dbl Pane/Storm Window
- Basement: None
- Has fireplace: No
Interior area
- Total structure area: 1,873
- Total interior livable area: 1,873 sqft
Property
Parking
- Total spaces: 2
- Parking features: Attached Garage
- Has attached garage: Yes
- Covered spaces: 2
Features
- Levels: Two
- Stories: 2
- Entry location: Main
- Patio & porch: Bath Off Primary, Dbl Pane/Storm Window, Dining Room, Loft, Walk-In Closet(s), Water Heater
Lot
- Size: 5,762 Square Feet
- Features: Corner Lot, Curbs, Dead End Street, Paved, Sidewalk, Cable TV, Fenced-Fully
- Topography: Level
Details
- Parcel number: 30000001500
- Special conditions: Short Sale
Construction
Type & style
- Home type: SingleFamily
- Architectural style: 2 Story
- Property subtype: Single Family Residence
Materials
- Cement Planked, Cement Plank
- Foundation: Concrete Ribbon
- Roof: Composition
Condition
- Year built: 2024
Utilities & green energy
- Electric: Company: PSE
- Sewer: Sewer Connected, Company: City Of Lacey
- Water: Public, Company: City Of Lacey
- Utilities for property: Xfinity, Xfinity
Community & HOA
Community
- Features: CCRs
- Subdivision: Olympia
HOA
- Services included: Common Area Maintenance
- HOA fee: $160 monthly
- HOA phone: 949-205-3149
Location
- Region: Olympia
Financial & listing details
- Price per square foot: $258/sqft
- Tax assessed value: $276,400
- Annual tax amount: $5,543
- Date on market: 5/11/2026
- Cumulative days on market: 100 days
- Listing terms: Conventional,FHA,USDA Loan,VA Loan
- Inclusions: Dishwasher(s), Dryer(s), Garbage Disposal, Microwave(s), Refrigerator(s), Stove(s)/Range(s), Washer(s)
Estimated market value
$483,100
$459,000 - $507,000
$2,989/mo
Price history
| Date | Event | Price |
|---|---|---|
| 8/11/2026 | Price change | $483,500-3%$258/sqft |
Source:  NWMLS as distributed by MLS GRID #2521906 Report a problem NWMLS as distributed by MLS GRID #2521906 Report a problem | ||
| 7/28/2026 | Price change | $498,500-3%$266/sqft |
Source: NWMLS as distributed by MLS GRID #2521906 Report a problem | ||
| 7/14/2026 | Price change | $514,000-3%$274/sqft |
Source: NWMLS as distributed by MLS GRID #2521906 Report a problem | ||
| 6/25/2026 | Price change | $530,000-3.6%$283/sqft |
Source: NWMLS as distributed by MLS GRID #2521906 Report a problem | ||
| 6/10/2026 | Price change | $550,000-3.1%$294/sqft |
Source: NWMLS as distributed by MLS GRID #2521906 Report a problem | ||
| 5/26/2026 | Price change | $567,450-3%$303/sqft |
Source: NWMLS as distributed by MLS GRID #2521906 Report a problem | ||
| 5/12/2026 | Listed for sale | $585,000+5.4%$312/sqft |
Source: NWMLS as distributed by MLS GRID #2521906 Report a problem | ||
| 8/16/2024 | Sold | $554,950$296/sqft |
Source: NWMLS as distributed by MLS GRID #2192662 Report a problem | ||
| 5/30/2024 | Pending sale | $554,950$296/sqft |
Source: NWMLS as distributed by MLS GRID #2192662 Report a problem | ||
| 5/10/2024 | Price change | $554,950-0.2%$296/sqft |
Source: NWMLS as distributed by MLS GRID #2192662 Report a problem | ||
| 4/4/2024 | Price change | $555,950+0.2%$297/sqft |
Source: NWMLS as distributed by MLS GRID #2192662 Report a problem | ||
| 2/16/2024 | Price change | $554,950+0.9%$296/sqft |
Source: NWMLS as distributed by MLS GRID #2192662 Report a problem | ||
| 1/19/2024 | Listed for sale | $549,950$294/sqft |
Source: NWMLS as distributed by MLS GRID #2192662 Report a problem | ||
Public tax history
| Year | Property taxes | Tax assessment |
|---|---|---|
| 2024 | $2,969 | $276,400 |
Find assessor info on the county website
Monthly payment
Est. payment
Payment breakdown
Explore the cost of this home by adjusting the details. Changes won't be saved.Climate risks
Neighborhood: 98516
Nearby schools
GreatSchools rating
- 5/10Pleasant Glade Elementary SchoolGrades: PK-5Distance: 0.3 mi
- 5/10Chinook Middle SchoolGrades: 6-8Distance: 0.9 mi
- 7/10North Thurston High SchoolGrades: 9-12Distance: 1 mi

- $511,5303 bd2 ba1.2k sqft4340 23rd Ct NE, Olympia, WA 98516Sold

- $615,0005 bd3 ba2.2k sqft4336 23rd Ct NE, Olympia, WA 98516Sold
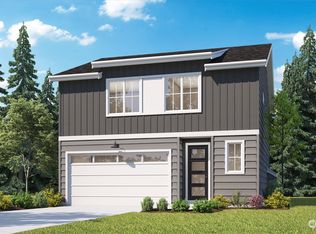
- $554,9503 bd3 ba1.8k sqft4319 24th Ct NE, Olympia, WA 98516Sold
- $594,4825 bd3 ba2.2k sqft4341 23rd Ct NE, Olympia, WA 98516Sold
- $625,4865 bd3 ba2.2k sqft2408 Mookie Ln NE, Olympia, WA 98516Sold
- $599,9505 bd3 ba2.2k sqft4307 24th Ct NE, Olympia, WA 98516Sold
- $493,4503 bd2 ba1.2k sqft4333 23rd Ct NE, Olympia, WA 98516Sold
- $549,6093 bd3 ba1.7k sqft4329 23rd Ct NE, Olympia, WA 98516Sold
A local agent can set up tours, give advice and negotiate with sellers.
A local lender can help you make sure your offer is ready when you are.
Similar homes
- $569,0004 bd3 ba2.3k sqft4249 17th Way NE, Olympia, WA 98516Active
 MLS ID #2541361, Loree Green. NWMLS as distributed by MLS GRID
 - $475,0003 bd3 ba1.9k sqft4316 Freemont Street NE, Olympia, WA 98516Active
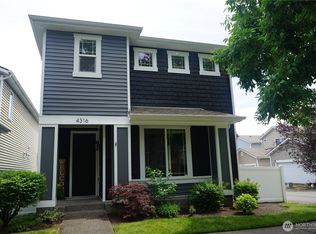 MLS ID #2540559, Robert McLellan. NWMLS as distributed by MLS GRID
 - $475,0003 bd3 ba2.2k sqft7644 Kodiak Avenue, Lacey, WA 98516Active
 MLS ID #2550880, Penelope A. Lacy. NWMLS as distributed by MLS GRID
 - $442,7273 bd3 ba1.5k sqft8712 Oslo Lane NE, Lacey, WA 98506Active
 MLS ID #2538883, Wesley Neal. NWMLS as distributed by MLS GRID
 - $529,0004 bd3 ba1.9k sqftCollege Springs, Lacey, WA 98503ActiveMLS ID #2561987, Daniel Hartke. NWMLS as distributed by MLS GRID
- $589,0004 bd3 ba2.5k sqft8959 Corona Street NE, Lacey, WA 98516ActiveMLS ID #2551573, Chad M. Link. NWMLS as distributed by MLS GRID
- $489,0004 bd4 ba2.1k sqft4328 Lakeview Ct, Lacey, WA 98503ActiveMLS ID #2565790, Scott Hollis. NWMLS as distributed by MLS GRID
- $459,9003 bd2 ba1.6k sqftThe Meadows, Olympia, WA 98513ActiveMLS ID #2542531, Tammy Adams. NWMLS as distributed by MLS GRID
- $499,0003 bd2 ba1.4k sqft3835 Blue Finch Court SE, Olympia, WA 98503ActiveMLS ID #2538589, Matthew J Williamson. NWMLS as distributed by MLS GRID
- $549,5003 bd2 ba1.8k sqft2137 Springview Drive NE, Olympia, WA 98506ActiveMLS ID #2529025, Kyong Pitts. NWMLS as distributed by MLS GRID
- $619,9004 bd3 ba2.6k sqft3952 Campus Willows Loop NE, Lacey, WA 98516ActiveMLS ID #2559491, Jacob Pierpoint. NWMLS as distributed by MLS GRID
- $499,9503 bd2 ba1.7k sqftMeadows Div 3, Olympia, WA 98513ActiveMLS ID #2487937, Shannon Mairs. NWMLS as distributed by MLS GRID
- $555,0003 bd3 ba1.7k sqft3708 Lanyard Drive NE, Lacey, WA 98516ActiveMLS ID #2482305, Chris C. Nye. NWMLS as distributed by MLS GRID
- $535,0003 bd2 ba1.7k sqft9428 Pacific Avenue SE, Olympia, WA 98513ActiveMLS ID #2548645, Franco Salerno. NWMLS as distributed by MLS GRID
- $519,0004 bd3 ba1.8k sqft4705 Blueberry Court SE, Lacey, WA 98503ActiveMLS ID #2460824, Dylan Ursua. NWMLS as distributed by MLS GRID
- $489,9504 bd3 ba1.8k sqft7716 Brianna Court SE, Olympia, WA 98513ActiveMLS ID #2531126, Brittani Dill. NWMLS as distributed by MLS GRID
- $479,9503 bd3 ba1.6k sqftBreckinridge, Lacey, WA 98513ActiveMLS ID #2546783, Mate Hollos. NWMLS as distributed by MLS GRID
- $595,0004 bd3 ba2.3k sqft927 Vine Maple Street SE, Lacey, WA 98503ActiveMLS ID #2542128, Jeff Wilson. NWMLS as distributed by MLS GRID
- $515,0003 bd3 ba2k sqftKensington, Lacey, WA 98503ActiveMLS ID #2507500, Michael Conner. NWMLS as distributed by MLS GRID
- $459,0003 bd3 ba2k sqftHorizon Pointe, Lacey, WA 98513ActiveMLS ID #2533434, Roberta Rudnick. NWMLS as distributed by MLS GRID
