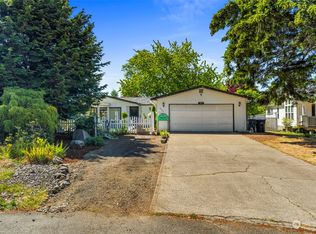
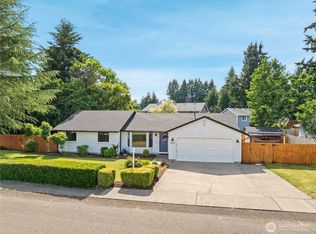
Welcome to this beautifully remodeled and exceptionally versatile home in one of Lacey's most desirable locations. Thoughtfully redesigned for today's lifestyle, this unique property is ideal for multigenerational living, extended guests, or flexible work-from-home needs.The main residence is connected to a private ADU by a fully enclosed and finished bonus room, creating seamless access while still allowing for independent living spaces. You'll also find a heated bonus storage room plus multiple additional outbuildings, providing abundant space for hobbies, workshops, seasonal storage, or creative pursuits.Located adjacent to, but not within, the nearby 55+ community, you'll enjoy the convenience of the area without age restrictions or HOA limitations. The home has been extensively updated throughout, offering modern finishes and move-in-ready convenience.To make your transition even easier, most furnishings may remain with the home through negotiation, including large flat-screen televisions—an exceptional opportunity for buyers seeking a truly turnkey property.Whether you're looking for room to grow or a property that offers flexibility rarely found on the market, this home delivers comfort, functionality, and outstanding value.
Active
Listed by: John L. Scott Lacey • Scott Hollis
$489,000
4328 Lakeview Ct, Lacey, WA 98503
4beds
2,100sqft
Manufactured Home, Manufactured On Land
Built in 1996
5,832 Square Feet Lot
$486,800 Zestimate®
$233/sqft
$-- HOA
What's special
Modern finishesMultiple additional outbuildingsExtensively updated throughoutHeated bonus storage roomBeautifully remodeled
- 33 days
- 333
- 30
Zillow last checked:
Listing updated:
Listed by:
Scott Hollis,
John L. Scott Lacey
Source: NWMLS as distributed by MLS GRID,MLS#: 2565790
Facts & features
Interior
Bedrooms & bathrooms
- Bedrooms: 4
- Bathrooms: 4
- Full bathrooms: 2
- 3/4 bathrooms: 2
- Main level bathrooms: 3
- Main level bedrooms: 3
Primary bedroom
- Level: Main
Bedroom
- Level: Main
Bedroom
- Level: Main
Bathroom full
- Level: Main
Bathroom three quarter
- Level: Main
Bathroom three quarter
- Level: Main
Other
- Level: Main
Other
- Level: Main
Entry hall
- Level: Main
Kitchen with eating space
- Level: Main
Living room
- Level: Main
Utility room
- Level: Main
Heating
- Fireplace, Ductless, Forced Air, Electric, Propane
Cooling
- Ductless
Appliances
- Included: Dishwasher, Disposal, Dryer, Microwave, Refrigerator, See Remarks, Stove(s)/Range(s), Washer, Dishwasher(s), Dryer(s), Garbage Disposal, Microwave(s), Refrigerator(s), Washer(s)
Features
- Ceiling Fan(s)
- Flooring: Concrete, Laminate, Vinyl Plank, Carpet
- Windows: Dbl Pane/Storm Window, Skylight(s)
- Basement: None
- Number of fireplaces: 1
- Fireplace features: Electric, Main Level: 1, Fireplace
Interior area
- Total structure area: 2,100
- Total interior livable area: 2,100 sqft
Video & virtual tour
Property
Parking
- Total spaces: 4
- Parking features: Attached Carport
- Carport spaces: 2
- Uncovered spaces: 2
Features
- Levels: One
- Stories: 1
- Entry location: Main
- Patio & porch: Second Kitchen, Ceiling Fan(s), Dbl Pane/Storm Window, Fireplace, Skylight(s), Solarium/Atrium, Vaulted Ceiling(s), Walk-In Closet(s), Wine/Beverage Refrigerator
- Has view: Yes
- View description: Territorial
Lot
- Size: 5,832 Square Feet
- Features: Cul-De-Sac, Curbs, Paved, Cable TV, High Speed Internet, Outbuildings, Patio, Propane
- Topography: Level
Details
- Additional structures: ADU Beds: 1, ADU Baths: 1
- Parcel number: 58420008300
- Special conditions: Standard
Construction
Type & style
- Home type: MobileManufactured
- Architectural style: Contemporary,Manuf-Double Wide
- Property subtype: Manufactured Home, Manufactured On Land
Materials
- Metal/Vinyl, Wood Siding, Wood Products
- Foundation: Poured Concrete
- Roof: Composition
Condition
- Updated/Remodeled
- Year built: 1996
- Major remodel year: 2019
Utilities & green energy
- Electric: Company: PSE
- Sewer: Sewer Connected, Company: City of Lacey
- Water: Public, Company: City of Lacey
- Utilities for property: Varies, Varies
Community & HOA
Community
- Subdivision: Lacey
Location
- Region: Lacey
Financial & listing details
- Price per square foot: $233/sqft
- Tax assessed value: $404,400
- Annual tax amount: $4,221
- Date on market: 8/5/2026
- Cumulative days on market: 35 days
- Listing terms: Conventional,FHA
- Inclusions: Dishwasher(s), Dryer(s), Garbage Disposal, Microwave(s), Refrigerator(s), See Remarks, Stove(s)/Range(s), Washer(s)
- Body type: Double Wide
Estimated market value
$486,800
$462,000 - $511,000
Not available
Price history
| Date | Event | Price |
|---|---|---|
| 8/7/2026 | Listed for sale | $489,000+372.5%$233/sqft |
Source:  NWMLS as distributed by MLS GRID #2565790 Report a problem NWMLS as distributed by MLS GRID #2565790 Report a problem | ||
| 12/9/2004 | Sold | $103,500-7%$49/sqft |
Source: NWMLS as distributed by MLS GRID #24135785 Report a problem | ||
| 9/7/2004 | Sold | $111,288+181.7%$53/sqft |
Source: Public Record Report a problem | ||
| 1/15/1998 | Sold | $39,500$19/sqft |
Source: Public Record Report a problem | ||
Public tax history
| Year | Property taxes | Tax assessment |
|---|---|---|
| 2024 | $4,221 +21.2% | $404,400 +11.6% |
| 2023 | $3,483 -1.7% | $362,400 -2.2% |
| 2022 | $3,543 +21.7% | $370,500 +48.9% |
| 2021 | $2,912 +24.4% | $248,900 +33.7% |
| 2020 | $2,340 +36.8% | $186,100 +17.8% |
| 2019 | $1,711 -3.8% | $158,000 +1.9% |
| 2018 | $1,779 +27% | $155,000 +36.5% |
| 2017 | $1,401 | $113,550 +8.6% |
| 2016 | $1,401 | $104,600 -1.3% |
| 2014 | $1,401 | $106,000 +11.3% |
| 2013 | -- | $95,250 |
| 2012 | $1,090 | -- |
| 2011 | -- | -- |
| 2010 | -- | -- |
| 2009 | $1,325 | -- |
| 2008 | -- | -- |
| 2007 | $1,197 -45.4% | -- |
| 2006 | $2,192 +86.3% | -- |
| 2005 | $1,176 | -- |
| 2004 | -- | -- |
| 2002 | -- | -- |
| 2001 | $550 -3.8% | $36,000 |
| 2000 | $572 | $36,000 |
Find assessor info on the county website
Monthly payment
Climate risks
Neighborhood: 98503
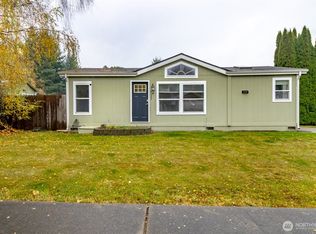
Similar homes
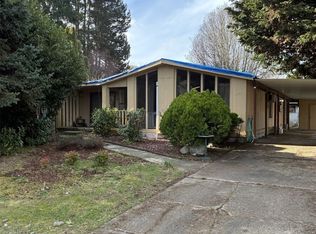
- $490,0004 bd2 ba1.4k sqft4828 College Lane SE, Lacey, WA 98503Active
 MLS ID #2563855, Nicole Marie Larson. NWMLS as distributed by MLS GRID
 - $429,0003 bd2 ba1.4k sqft4332 Lakeview Court, Lacey, WA 98503Active
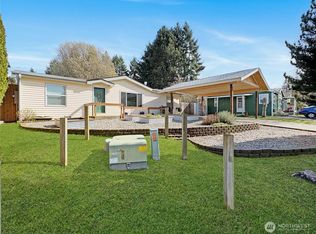 MLS ID #2565795, Scott Hollis. NWMLS as distributed by MLS GRID
 - $499,0003 bd2 ba1.4k sqft3835 Blue Finch Court SE, Olympia, WA 98503Active
 MLS ID #2538589, Matthew J Williamson. NWMLS as distributed by MLS GRID
 - $525,0004 bd3 ba1.8k sqft4721 Parkside Drive SE, Lacey, WA 98503Active
 MLS ID #2550639, Jillian West. NWMLS as distributed by MLS GRID
