Well cared for and thoughtfully updated, this comfortable 2-bedroom, 2-bath Silvercrest double-wide manufactured home sits on a corner lot in a cul-de-sac, close to local amenities. The remodeled kitchen features quartz countertops, and both bathrooms have been newly remodeled. Recent improvements include a new roof in 2020, and new carpet in 2023. All appliances are included.Enjoy year-round comfort with air conditioning. The low-maintenance yard features easy-care landscaping, a covered walkway to the entry, a covered back patio, and a fenced area for a dog kennel. An outbuilding off the carport offers convenient storage. The spacious primary bedroom includes an en-suite bathroom and walk-in closet.Located about half a mile from the Western Chehalis Trail and within the North Thurston School District, this home offers comfortable living in a convenient location.
Pending inspection
Listed by: WEBREALTY • Cory Burger • 360-701-5391
$309,950
4416 36th Court SE, Lacey, WA 98503
2beds
1,152sqft
Manufactured Home, Manufactured On Land
Built in 1978
7,265 Square Feet Lot
$306,800 Zestimate®
$269/sqft
$-- HOA
What's special
Covered back patioRemodeled kitchenSpacious primary bedroomWalk-in closetEn-suite bathroomEasy-care landscapingLow-maintenance yard
- --
- on Zillow
- 211
- views
- 11
- saves
Likely to sell faster than
Zillow last checked:
Listing updated:
Listed by:
Cory Burger 360-701-5391 cory@webrealtyteam.com,
WEBREALTY
Source: NWMLS as distributed by MLS GRID,MLS#: 2601341
Facts & features
Interior
Bedrooms & bathrooms
- Bedrooms: 2
- Bathrooms: 2
- Full bathrooms: 2
- Main level bathrooms: 2
- Main level bedrooms: 2
Primary bedroom
- Level: Main
Bedroom
- Level: Main
Bathroom full
- Level: Main
Bathroom full
- Level: Main
Dining room
- Level: Main
Kitchen with eating space
- Level: Main
Living room
- Level: Main
Utility room
- Level: Main
Heating
- Fireplace, Forced Air, Heat Pump, Electric
Cooling
- Has cooling: Yes
Appliances
- Included: Disposal, Dryer, Microwave, Refrigerator, Stove(s)/Range(s), Washer, Dryer(s), Garbage Disposal, Microwave(s), Refrigerator(s), Washer(s)
Features
- Bath Off Primary, Dining Room
- Flooring: Vinyl, Carpet
- Windows: Dbl Pane/Storm Window
- Number of fireplaces: 1
- Fireplace features: Main Level: 1, Fireplace
Interior area
- Total structure area: 1,152
- Total interior livable area: 1,152 sqft
Video & virtual tour
Property
Parking
- Total spaces: 2
- Parking features: Attached Carport
- Carport spaces: 2
Features
- Levels: One
- Stories: 1
- Patio & porch: Bath Off Primary, Dbl Pane/Storm Window, Dining Room, Fireplace, Walk-In Closet(s)
- Has view: Yes
- View description: Territorial
Lot
- Size: 7,265 Square Feet
- Features: Corner Lot, Cul-De-Sac, Paved, Cable TV, Dog Run, Fenced-Partially, Outbuildings, Patio
- Topography: Partial Slope
Details
- Parcel number: 58420003700
- Zoning description: Jurisdiction: City
- Special conditions: Standard
Construction
Type & style
- Home type: MobileManufactured
- Architectural style: Manuf-Double Wide
- Property subtype: Manufactured Home, Manufactured On Land
Materials
- Metal/Vinyl
- Foundation: Tie Down
- Roof: Composition
Condition
- Updated/Remodeled
- Year built: 1978
Utilities & green energy
- Electric: Company: PSE
- Sewer: Sewer Connected, Company: City of Lacey
- Water: Public, Company: City of Lacey
- Utilities for property: Infinity
Community & HOA
Community
- Subdivision: Lacey
Location
- Region: Lacey
Financial & listing details
- Price per square foot: $269/sqft
- Tax assessed value: $244,900
- Annual tax amount: $2,564
- Date on market: 11/5/2026
- Listing terms: Conventional,FHA,VA Loan
- Inclusions: Dryer(s), Garbage Disposal, Microwave(s), Refrigerator(s), Stove(s)/Range(s), Washer(s)
- Body type: Double Wide
Estimated market value
$306,800
$291,000 - $322,000
Not available
Price history
| Date | Event | Price |
|---|---|---|
| 11/9/2026 | Pending sale | $309,950$269/sqft |
Source:  NWMLS as distributed by MLS GRID #2601341 Report a problem | ||
| 11/9/2026 | Listed for sale | $309,950$269/sqft |
Source: NWMLS as distributed by MLS GRID #2601341 Report a problem | ||
| 11/8/2026 | Pending sale | $309,950$269/sqft |
Source: NWMLS as distributed by MLS GRID #2601341 Report a problem | ||
| 11/5/2026 | Listed for sale | $309,950+66.6%$269/sqft |
Source: NWMLS as distributed by MLS GRID #2601341 Report a problem | ||
| 3/16/2020 | Sold | $186,015+5.7%$161/sqft |
Source: NWMLS as distributed by MLS GRID #1557309 Report a problem | ||
| 1/29/2020 | Pending sale | $176,000$153/sqft |
Source: Burger Professionals #1557309 Report a problem | ||
| 1/24/2020 | Listed for sale | $176,000$153/sqft |
Source: Burger Professionals #1557309 Report a problem | ||
Public tax history
| Year | Property taxes | Tax assessment |
|---|---|---|
| 2025 | $2,564 +4.1% | $244,900 +4.3% |
| 2024 | $2,462 +20.1% | $234,800 +10.7% |
| 2023 | $2,049 +11.4% | $212,100 +10.9% |
| 2022 | $1,840 -4.3% | $191,200 +16.9% |
| 2021 | $1,922 +8.6% | $163,600 +16.6% |
| 2020 | $1,770 +142.7% | $140,300 +106% |
| 2019 | $729 +0.6% | $68,100 +4.8% |
| 2018 | $725 +36% | $65,000 +24.6% |
| 2017 | $533 | $52,150 +32.4% |
| 2016 | $533 | $39,400 |
| 2014 | $533 | $39,400 -7.4% |
| 2013 | -- | $42,550 |
| 2012 | $548 | -- |
| 2011 | -- | -- |
| 2010 | -- | -- |
| 2009 | $785 | -- |
| 2008 | -- | -- |
| 2007 | $725 -39.6% | -- |
| 2006 | $1,200 +125.1% | -- |
| 2005 | $533 | -- |
| 2004 | -- | -- |
| 2002 | -- | -- |
| 2001 | $560 -3.7% | $36,000 |
| 2000 | $582 | $36,000 |
Find assessor info on the county website
Monthly payment
Climate risks
Neighborhood: 98503
Similar homes
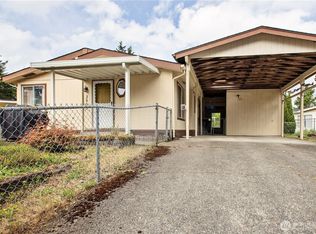
- $349,0002 bd2 ba1.4k sqft4271 Lakeview Lane SE, Lacey, WA 98503Active
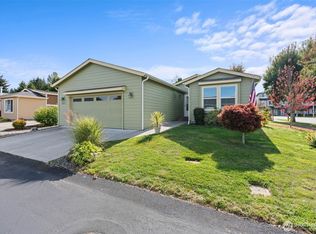 MLS ID #2591652, Patricia Landis. NWMLS as distributed by MLS GRID
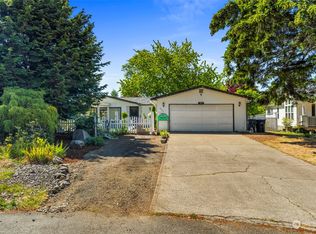
- $278,0002 bd2 ba1.2k sqft716 Dennis St SE SPC 55, Tumwater, WA 98501Active
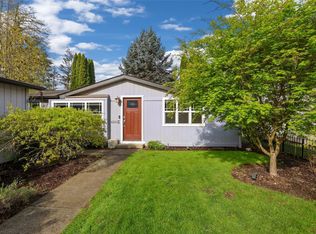 MLS ID #2596514, Jonathan Minerick. NWMLS as distributed by MLS GRID
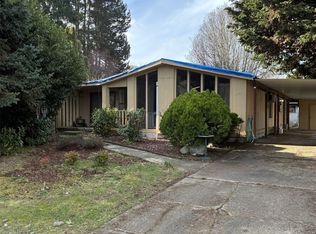
- $275,0002 bd2 ba896 sqft11510 6th Avenue SE, Lacey, WA 98513Active
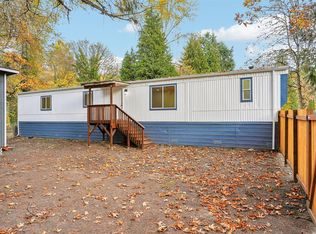 MLS ID #2602100, Francisco Javier Lopez. NWMLS as distributed by MLS GRID
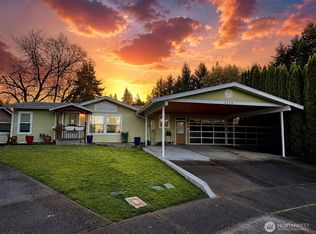
- $320,0002 bd3 ba1.2k sqftCountry Club Gardens, Lacey, WA 98513Active
 MLS ID #2595392, Christine Forrey. NWMLS as distributed by MLS GRID
