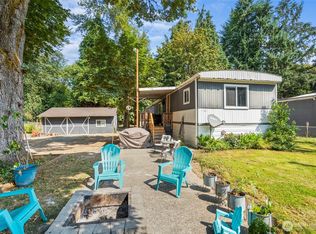
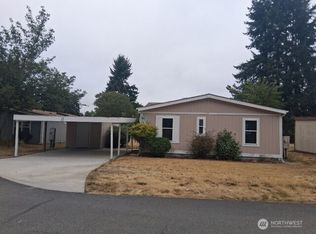
Opportunity awaits on this spacious approximately .24-acre property featuring a 2-bedroom, 2-bath single-wide manufactured home and a substantial 20x20 detached shop. Inside, the home offers an updated kitchen, comfortable living spaces, and a functional layout with room to add your own personal touches and updates. The detached shop provides excellent space for vehicles, tools, hobbies, storage, or a workshop. The property offers plenty of outdoor space and potential to create the yard you've been dreaming of. Conveniently located with easy access to JBLM, the New Mounts Road Gate, I-5, and surrounding communities, this is a great opportunity for a buyer looking for affordable space, a large shop, and convenient commuting. Bring your vision and make this property your own!
Pending
Listed by: Real Broker LLC • Kimberly Ann Taylor
$165,000
11510 6th Avenue SE, Lacey, WA 98513
2beds
896sqft
Manufactured Home, Manufactured On Land
Built in 1978
10,541 Square Feet Lot
$164,100 Zestimate®
$184/sqft
$-- HOA
What's special
- 18 days
- 114
- 9
Likely to sell faster than
Zillow last checked:
Listing updated:
Listed by:
Kimberly Ann Taylor,
Real Broker LLC
Source: NWMLS as distributed by MLS GRID,MLS#: 2571761
Facts & features
Interior
Bedrooms & bathrooms
- Bedrooms: 2
- Bathrooms: 2
- Full bathrooms: 2
- Main level bathrooms: 2
- Main level bedrooms: 2
Primary bedroom
- Level: Main
Bedroom
- Level: Main
Bathroom full
- Level: Main
Bathroom full
- Level: Main
Other
- Level: Main
Entry hall
- Level: Main
Kitchen without eating space
- Level: Main
Living room
- Level: Main
Utility room
- Level: Main
Heating
- Forced Air, Electric
Cooling
- None
Appliances
- Included: Dishwasher, Refrigerator, Stove(s)/Range(s), Dishwasher(s), Refrigerator(s)
Features
- Flooring: Laminate, Vinyl, Carpet
- Windows: Dbl Pane/Storm Window
- Basement: None
- Has fireplace: No
- Fireplace features: Electric
Interior area
- Total structure area: 896
- Total interior livable area: 896 sqft
Property
Parking
- Parking features: Driveway, Off Street, RV Parking
Features
- Levels: One
- Stories: 1
- Entry location: Main
- Patio & porch: Dbl Pane/Storm Window, Walk-In Closet(s)
- Has view: Yes
- View description: Territorial
Lot
- Size: 10,541 Square Feet
- Features: Paved, Cable TV, Fenced-Partially, Outbuildings, RV Parking, Shop
- Topography: Level
- Residential vegetation: Garden Space, Wooded
Details
- Parcel number: 81270003300
- Zoning: RL2/1
- Zoning description: Jurisdiction: County
- Special conditions: Standard
Construction
Type & style
- Home type: MobileManufactured
- Architectural style: Manuf-Single Wide
- Property subtype: Manufactured Home, Manufactured On Land
Materials
- Metal/Vinyl
- Foundation: Slab, Tie Down
- Roof: Torch Down
Condition
- Year built: 1978
Utilities & green energy
- Electric: Company: PSE
- Sewer: Septic Tank, Company: Septic
- Water: Public, Company: City of Lacey
Community & HOA
Community
- Subdivision: Hawks Prairie
Location
- Region: Olympia
Financial & listing details
- Price per square foot: $184/sqft
- Tax assessed value: $112,500
- Annual tax amount: $1,861
- Date on market: 8/20/2026
- Cumulative days on market: 20 days
- Listing terms: Conventional
- Inclusions: Dishwasher(s), Refrigerator(s), Stove(s)/Range(s)
- Body type: Single Wide
Estimated market value
$164,100
$156,000 - $172,000
Not available
Price history
| Date | Event | Price |
|---|---|---|
| 8/22/2026 | Pending sale | $165,000$184/sqft |
Source:  NWMLS as distributed by MLS GRID #2571761 Report a problem NWMLS as distributed by MLS GRID #2571761 Report a problem | ||
| 8/21/2026 | Listed for sale | $165,000+217.3%$184/sqft |
Source: NWMLS as distributed by MLS GRID #2571761 Report a problem | ||
| 10/12/2007 | Sold | $52,000$58/sqft |
Source: Public Record Report a problem | ||
Public tax history
| Year | Property taxes | Tax assessment |
|---|---|---|
| 2024 | $1,356 +36.7% | $112,500 +33.3% |
| 2023 | $992 -1.9% | $84,400 -2% |
| 2022 | $1,012 -3% | $86,100 +16.4% |
| 2021 | $1,043 +26.7% | $74,000 +43.4% |
| 2020 | $823 +32.2% | $51,600 +21.1% |
| 2019 | $623 -7.7% | $42,600 +5.2% |
| 2018 | $675 -7.9% | $40,500 +16.7% |
| 2017 | $733 | $34,700 -15% |
| 2016 | $733 | $40,800 -6.2% |
| 2014 | $733 | $43,500 -10.7% |
| 2013 | -- | $48,700 |
| 2012 | $576 | -- |
| 2011 | -- | -- |
| 2010 | -- | -- |
| 2009 | $726 | -- |
| 2008 | -- | -- |
| 2007 | $724 +15.5% | -- |
| 2006 | $627 -32.3% | -- |
| 2005 | $927 | -- |
| 2004 | -- | -- |
| 2002 | -- | -- |
| 2001 | $238 -2% | $14,600 |
| 2000 | $243 | $14,600 |
Find assessor info on the county website
Monthly payment
Climate risks
Neighborhood: 98513
Nearby schools
Schools provided by the listing agent
- Elementary: Evergreen Forest Ele
- Middle: Nisqually Mid
- High: River Ridge High
Source: NWMLS as distributed by MLS GRID. This data may not be complete. We recommend contacting the local school district to confirm school assignments for this home.
Similar homes
- $150,0003 bd2 ba1.2k sqft915 Union Mills Road #11, Lacey, WA 98503Active
 MLS ID #2576272, Chris C. Nye. NWMLS as distributed by MLS GRID
 - $200,0004 bd2 ba960 sqft11327 Entree View Dr SW, Olympia, WA 98512Active
 MLS ID #2577967, Emiley Rios. NWMLS as distributed by MLS GRID
 - $158,0003 bd2 ba1.2k sqft8016 194th Street E #48, Spanaway, WA 98387Active
 MLS ID #2577562, Harman Sagar. NWMLS as distributed by MLS GRID
 - $149,0002 bd1 ba1k sqft4806 Cushman Road NE #136, Olympia, WA 98506Active
 MLS ID #2573256, Natalie Buckey. NWMLS as distributed by MLS GRID
