Welcome to this beautifully remodeled, quaint ground-floor condo nestled in the heart of historic Steilacoom—Washington's oldest incorporated town and proudly known as the "Town of the Firsts." Tucked away from the main road in a peaceful setting, this desirable 2-bedroom, 1-bath home offers just shy of 1,000 square feet of thoughtfully designed living space featuring a bright, airy color palette and a seamless, flowing floor plan.The inviting living spaces are filled with natural light and open effortlessly to a cozy garden patio—perfect for enjoying your morning coffee, relaxing with a good book, or entertaining friends in a private outdoor setting. Upstairs, both bedrooms offer peaceful neighborhood views, creating a tranquil retreat at the end of the day.Just moments from Steilacoom's charming historic downtown, waterfront parks, beaches, and local shops, this move-in-ready condo blends modern updates with timeless small-town charm. Whether you're a first-time buyer, downsizing, or looking for a peaceful place to call home, this hidden gem offers the perfect combination of comfort, convenience, and location.
Active
Listed by: AgencyOne • Jessica Scotti
Price cut: $10K (7/24)
$304,000
2826 Garden Court #B, Steilacoom, WA 98388
2beds
902sqft
:
Get pre-qualified$2,392/mo
Condominium
Built in 1972
-- sqft lot
$302,100 Zestimate®
$337/sqft
$460/mo HOA
What's special
Private outdoor settingPeaceful neighborhood viewsSeamless flowing floor planCozy garden patioThoughtfully designed living spaceBeautifully remodeled
- 35 days |
- 563 |
- 30 |
Zillow last checked:
Listing updated:
Listed by:
Jessica Scotti,
AgencyOne
Source: NWMLS as distributed by MLS GRID,MLS#: 2550346
Facts & features
Interior
Bedrooms & bathrooms
- Bedrooms: 2
- Bathrooms: 1
- Full bathrooms: 1
Primary bedroom
- Level: Second
Bedroom
- Level: Second
Bathroom full
- Level: Second
Entry hall
- Level: Main
Kitchen with eating space
- Level: Main
Living room
- Level: Main
Heating
- Fireplace, Baseboard, Electric
Cooling
- None
Appliances
- Included: Dishwasher, Disposal, Microwave, Refrigerator, See Remarks, Stove(s)/Range(s), Dishwasher(s), Garbage Disposal, Microwave(s), Refrigerator(s), Water Heater: Electric, Water Heater Location: Garage, Cooking - Electric Hookup, Cooking-Electric, Dryer-Electric, Washer
- Laundry: Electric Dryer Hookup, Washer Hookup, Common Area
Features
- Flooring: Laminate, Vinyl, Carpet
- Windows: Coverings: Blinds
- Number of fireplaces: 1
- Fireplace features: Electric, Main Level: 1, Fireplace
Interior area
- Total structure area: 902
- Total interior livable area: 902 sqft
Video & virtual tour
Property
Parking
- Total spaces: 2
- Parking features: Common Garage, Uncovered
- Has garage: Yes
- Covered spaces: 1
- Uncovered spaces: 1
Features
- Levels: Two
- Stories: 2
- Entry location: Main
- Patio & porch: Cooking-Electric, Dryer-Electric, Fireplace, Walk-In Closet(s), Washer, Water Heater
- Has view: Yes
- View description: Territorial
Lot
- Size: 3,837 Square Feet
- Features: Dead End Street, Paved, Secluded
Details
- Parcel number: 7909500100
- Special conditions: Standard
Construction
Type & style
- Home type: Condo
- Architectural style: Condo (2 Levels)
- Property subtype: Condominium
Materials
- Brick, Wood Siding
- Roof: Composition
Condition
- Year built: 1972
- Major remodel year: 1972
Community & HOA
Community
- Features: Cable TV, Clubhouse, Game/Rec Rm, Outside Entry
- Subdivision: Steilacoom
HOA
- Services included: Cable TV, Common Area Maintenance, Maintenance Grounds, See Remarks, Sewer, Water
- HOA fee: $460 monthly
Location
- Region: Steilacoom
Financial & listing details
- Price per square foot: $337/sqft
- Tax assessed value: $260,000
- Annual tax amount: $2,211
- Date on market: 7/6/2026
- Cumulative days on market: 36 days
- Listing terms: Conventional,FHA
- Inclusions: Dishwasher(s), Garbage Disposal, Microwave(s), Refrigerator(s), See Remarks, Stove(s)/Range(s)
Estimated market value
$302,100
$287,000 - $317,000
$1,847/mo
Price history
| Date | Event | Price |
|---|---|---|
| 7/24/2026 | Price change | $304,000-3.2%$337/sqft |
Source:  NWMLS as distributed by MLS GRID #2550346 Report a problem NWMLS as distributed by MLS GRID #2550346 Report a problem | ||
| 7/7/2026 | Listed for sale | $314,000+90.3%$348/sqft |
Source: NWMLS as distributed by MLS GRID #2550346 Report a problem | ||
| 7/29/2019 | Sold | $165,000$183/sqft |
Source: NWMLS as distributed by MLS GRID #1480344 Report a problem | ||
| 7/14/2019 | Pending sale | $165,000$183/sqft |
Source: Windermere Real Estate/Olympia #1480344 Report a problem | ||
| 6/26/2019 | Listed for sale | $165,000+3.1%$183/sqft |
Source: Windermere Real Estate/Olympia #1480344 Report a problem | ||
| 9/25/2007 | Sold | $160,000+241.2%$177/sqft |
Source: NWMLS as distributed by MLS GRID #27153058 Report a problem | ||
| 9/4/1997 | Sold | $46,900$52/sqft |
Source: Public Record Report a problem | ||
Public tax history
| Year | Property taxes | Tax assessment |
|---|---|---|
| 2024 | $2,211 -2.3% | $260,000 -0.7% |
| 2023 | $2,263 +5.3% | $261,900 +4.6% |
| 2022 | $2,149 +11.3% | $250,500 +29.3% |
| 2021 | $1,931 +813.4% | $193,700 +29.9% |
| 2019 | $211 | $149,100 +18.3% |
| 2018 | -- | $126,000 +15.6% |
| 2017 | $1,141 | $109,000 +19.6% |
| 2016 | $1,141 | $91,100 -18.1% |
| 2014 | $1,141 -13.9% | $111,300 +30.8% |
| 2013 | $1,326 | $85,100 -9.6% |
| 2012 | -- | $94,100 -14.9% |
| 2011 | -- | $110,600 +2% |
| 2010 | -- | $108,400 |
Find assessor info on the county website
Monthly payment
Est. payment
Payment breakdown
Explore the cost of this home by adjusting the details. Changes won't be saved.Climate risks
Neighborhood: 98388
Nearby schools
GreatSchools rating
- 8/10Cherrydale Elementary SchoolGrades: PK-3Distance: 0.9 mi
- 7/10Pioneer Middle SchoolGrades: 6-8Distance: 6.2 mi
- 9/10Steilacoom High SchoolGrades: 9-12Distance: 0.3 mi
Schools provided by the listing agent
- Elementary: Cherrydale Elem
- Middle: Pioneer Mid
- High: Steilacoom High
Source: NWMLS as distributed by MLS GRID. This data may not be complete. We recommend contacting the local school district to confirm school assignments for this home.
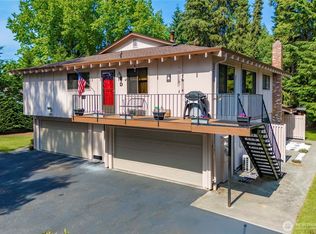
- $274,9502 bd1 ba902 sqft2822 Garden Ct APT B, Steilacoom, WA 98388Sold
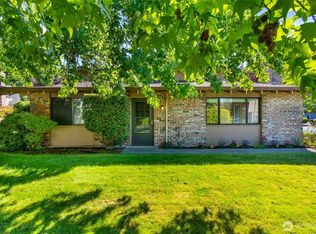
- $297,0002 bd1 ba930 sqft2810 Garden Ct APT A, Steilacoom, WA 98388Sold
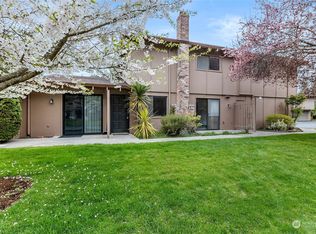
- $230,0002 bd1 ba902 sqft2810 Garden Ct APT B, Steilacoom, WA 98388Sold
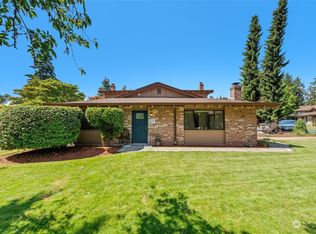
- $337,5002 bd1 ba930 sqft2814 Garden Ct APT A, Steilacoom, WA 98388Sold
- $299,0002 bd1 ba882 sqft2814 Garden Ct APT D, Steilacoom, WA 98388Sold
- $399,9502 bd2 ba930 sqft2802 Garden Ct APT A, Steilacoom, WA 98388For Sale
- $369,9502 bd1 ba882 sqft2806 Garden Ct APT D, Steilacoom, WA 98388For Sale
- $355,0002 bd1 ba882 sqft2812 Garden Ct APT D, Steilacoom, WA 98388Sold
A local agent can set up tours, give advice and negotiate with sellers.
Similar homes
- $299,9952 bd2 ba1k sqftSunset Plaza Condominiums, Tacoma, WA 98406Active
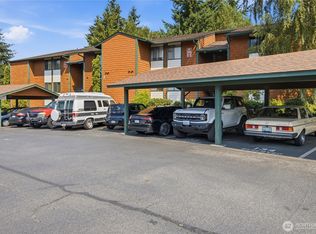 MLS ID #2565805, Shannon Mairs. NWMLS as distributed by MLS GRID
 - $405,0003 bd2 ba1k sqftSable Glen Condo, Tacoma, WA 98498Active
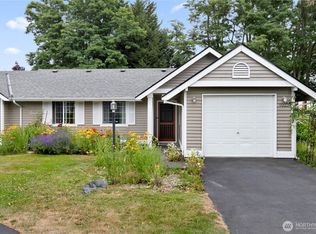 MLS ID #2543161, Pamela Davison. NWMLS as distributed by MLS GRID
 - $275,0002 bd2 ba1k sqftLe Ponce De Leon Condo, Lakewood, WA 98499Active
 MLS ID #2528670, Stephanie L. Marsh. NWMLS as distributed by MLS GRID
 - $294,9502 bd2 ba933 sqftSomerset Place, University Place, WA 98467Active
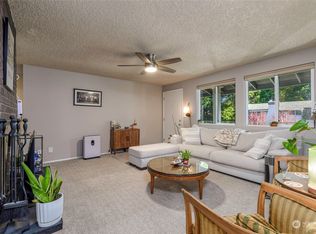 MLS ID #2312914, Kristopher Shook. NWMLS as distributed by MLS GRID
 - $298,9502 bd2 ba1.2k sqftTall Firs, Federal Way, WA 98023ActiveMLS ID #2545734, Carol V. Peoples-Procter. NWMLS as distributed by MLS GRID
- $269,5551 bd1 ba646 sqftVictoria Village, University Place, WA 98466ActiveMLS ID #2526039, Tim Park. NWMLS as distributed by MLS GRID
- $349,9502 bd2 ba1.2k sqftHiddenwood West Condo, Tacoma, WA 98466ActiveMLS ID #2519044, Matthew Harber. NWMLS as distributed by MLS GRID
- $244,0002 bd2 ba1k sqftLe Ponce De Leon, Lakewood, WA 98499ActiveMLS ID #2518109, Beth Rahman. NWMLS as distributed by MLS GRID
- $299,0002 bd2 ba1k sqftHill Terrace Condos, Puyallup, WA 98372ActiveMLS ID #2490207, Steven McNamer. NWMLS as distributed by MLS GRID
- $299,9502 bd2 ba1k sqftStadium Point Condos, Tacoma, WA 98403ActiveMLS ID #2474662, Aaron De Nunzio. NWMLS as distributed by MLS GRID
- $400,0002 bd2 ba1k sqftStonewood, University Place, WA 98467ActiveMLS ID #2559246, Ruthy Taylor. NWMLS as distributed by MLS GRID
- $285,0002 bd1 ba856 sqftNineteen02 Condo, Tacoma, WA 98405ActiveMLS ID #2481487, Kenneth S. Crotts. NWMLS as distributed by MLS GRID
- $269,9992 bd1 ba848 sqftHighlands Condo, Tacoma, WA 98406ActiveMLS ID #2506590, Emily M Butts. NWMLS as distributed by MLS GRID
- $299,9503 bd2 ba1k sqftMaplewood Condominium, Federal Way, WA 98023ActiveMLS ID #2538492, Abigail Echols. NWMLS as distributed by MLS GRID
- $265,0002 bd2 ba1k sqftHampton Village, Tacoma, WA 98465ActiveMLS ID #2481544, Jerome Walters. NWMLS as distributed by MLS GRID
- $314,9002 bd2 ba1.1k sqftDeerfield Park Condo, Puyallup, WA 98374ActiveMLS ID #2535786, John Roof. NWMLS as distributed by MLS GRID
- $315,0002 bd2 ba1k sqftWaterford Crossing, Puyallup, WA 98375ActiveMLS ID #2529800, Michelle Harold. NWMLS as distributed by MLS GRID
- $375,0002 bd2 ba1k sqftLakeside Village Condominiums, Federal Way, WA 98003ActiveMLS ID #2565774, Josiah Toole. NWMLS as distributed by MLS GRID
- $299,9502 bd2 ba1k sqftTrinidad South, Federal Way, WA 98003ActiveMLS ID #2521262, Daniel Benz. NWMLS as distributed by MLS GRID
- $250,0002 bd1 ba909 sqftGarden Estates, Olympia, WA 98516ActiveMLS ID #2563495, Nathaniel Dickison. NWMLS as distributed by MLS GRID
