Effortless one-level living at its best in desirable Sable Glen, a welcoming Steilacoom community. This 1,080-square-foot home features an open floor plan with vaulted ceilings, a cozy wood-burning fireplace, and a kitchen with an island and granite tile countertops providing extra storage and workspace. The primary suite serves as a retreat, complete with a walk-in closet and a dedicated bathroom. Outside, the private backyard features mature landscaping and a Trex deck. Garden enthusiasts will love the enclosed vegetable garden area, perfect for growing your own herbs, flowers, or produce. A 1-car attached garage offers parking and additional storage solutions. Enjoy the lifestyle of this fantastic location where you can stroll to the Steilacoom library, local parks, and transit options. This home provides access to Fort Steilacoom Park, Pierce College, and JBLM, keeping you connected to outdoor recreation, schools, and community services. Ready for its next owner.
Active
Listed by: Redfin • Pamela Davison
$405,000
9223 105th Avenue Ct SW, Tacoma, WA 98498
3beds
1,080sqft
:
Get pre-qualified$2,781/mo
Condominium
Built in 1986
-- sqft lot
$406,600 Zestimate®
$375/sqft
$205/mo HOA
What's special
Cozy wood-burning fireplaceOpen floor planPrivate backyardMature landscapingKitchen with an islandTrex deckWalk-in closet
- 25 days |
- 958 |
- 55 |
Zillow last checked:
Listing updated:
Listed by:
Pamela Davison,
Redfin
Source: NWMLS as distributed by MLS GRID,MLS#: 2543161
Facts & features
Interior
Bedrooms & bathrooms
- Bedrooms: 3
- Bathrooms: 2
- Full bathrooms: 2
- Main level bathrooms: 2
- Main level bedrooms: 3
Primary bedroom
- Level: Main
Bedroom
- Level: Main
Bedroom
- Level: Main
Bathroom full
- Level: Main
Bathroom full
- Level: Main
Dining room
- Level: Main
Entry hall
- Level: Main
Kitchen without eating space
- Level: Main
Living room
- Level: Main
Heating
- Baseboard, Heat Pump, Electric
Cooling
- Heat Pump
Appliances
- Included: Dishwasher, Disposal, Dryer, Microwave, Refrigerator, Stove(s)/Range(s), Washer, Dishwasher(s), Dryer(s), Garbage Disposal, Microwave(s), Refrigerator(s), Washer(s), Cooking - Electric Hookup, Cooking-Electric, Dryer-Electric
- Laundry: Electric Dryer Hookup
Features
- Flooring: Laminate
- Has fireplace: No
- Fireplace features: Wood Burning
Interior area
- Total structure area: 1,080
- Total interior livable area: 1,080 sqft
Video & virtual tour
Property
Parking
- Parking features: Individual Garage
- Has garage: Yes
Features
- Levels: One
- Stories: 1
- Entry location: Main
- Patio & porch: Cooking-Electric, Dryer-Electric
Lot
- Features: Cul-De-Sac, Secluded
Details
- Parcel number: 9008150080
- Special conditions: Standard
Construction
Type & style
- Home type: Condo
- Architectural style: Contemporary,Condo (1 Level)
- Property subtype: Condominium
Materials
- Wood Siding
- Roof: Composition
Condition
- Year built: 1986
Utilities & green energy
- Electric: Company: PSE
- Sewer: Company: Steilacoom Public Works
- Water: Company: HOA
Community & HOA
Community
- Subdivision: Steilacoom
HOA
- Services included: Maintenance Grounds, Water
- HOA fee: $205 monthly
Location
- Region: Tacoma
Financial & listing details
- Price per square foot: $375/sqft
- Tax assessed value: $417,300
- Annual tax amount: $4,468
- Date on market: 7/9/2026
- Cumulative days on market: 24 days
- Listing terms: Conventional
- Inclusions: Dishwasher(s), Dryer(s), Garbage Disposal, Microwave(s), Refrigerator(s), Stove(s)/Range(s), Washer(s)
Estimated market value
$406,600
$386,000 - $427,000
$2,583/mo
Price history
| Date | Event | Price |
|---|---|---|
| 7/14/2026 | Listed for sale | $405,000$375/sqft |
Source:  NWMLS as distributed by MLS GRID #2543161 Report a problem NWMLS as distributed by MLS GRID #2543161 Report a problem | ||
| 7/13/2026 | Pending sale | $405,000$375/sqft |
Source: NWMLS as distributed by MLS GRID #2543161 Report a problem | ||
| 7/8/2026 | Listed for sale | $405,000-4.7%$375/sqft |
Source: NWMLS as distributed by MLS GRID #2543161 Report a problem | ||
| 6/27/2022 | Sold | $425,000+2.4%$394/sqft |
Source: NWMLS as distributed by MLS GRID #1930050 Report a problem | ||
| 5/22/2022 | Pending sale | $415,000$384/sqft |
Source: NWMLS as distributed by MLS GRID #1930050 Report a problem | ||
| 5/12/2022 | Listed for sale | $415,000+69%$384/sqft |
Source: NWMLS as distributed by MLS GRID #1930050 Report a problem | ||
| 3/25/2008 | Sold | $245,500-2.2%$227/sqft |
Source: NWMLS as distributed by MLS GRID #27165173 Report a problem | ||
| 3/1/2008 | Listed for sale | $250,950$232/sqft |
Source: Buyer Realty Network #27203301 Report a problem | ||
Public tax history
| Year | Property taxes | Tax assessment |
|---|---|---|
| 2024 | $4,350 +5.8% | $417,300 +8.4% |
| 2023 | $4,113 -2.8% | $385,100 -5.5% |
| 2022 | $4,230 +12.4% | $407,700 +29.6% |
| 2021 | $3,762 +26.6% | $314,500 +29.2% |
| 2019 | $2,971 +11.7% | $243,400 +9.8% |
| 2018 | $2,660 +12.6% | $221,600 +28.4% |
| 2017 | $2,363 -11.6% | $172,600 -1.7% |
| 2016 | $2,674 | $175,500 +3% |
| 2014 | $2,674 +4% | $170,400 +17.8% |
| 2013 | $2,571 | $144,700 -6.2% |
| 2012 | -- | $154,300 -7.5% |
| 2011 | -- | $166,900 -7.7% |
| 2010 | -- | $180,900 |
Find assessor info on the county website
Monthly payment
Est. payment
Payment breakdown
Explore the cost of this home by adjusting the details. Changes won't be saved.Climate risks
Neighborhood: 98498
Nearby schools
GreatSchools rating
- 8/10Cherrydale Elementary SchoolGrades: PK-3Distance: 0.7 mi
- 7/10Pioneer Middle SchoolGrades: 6-8Distance: 6 mi
- 9/10Steilacoom High SchoolGrades: 9-12Distance: 0.5 mi
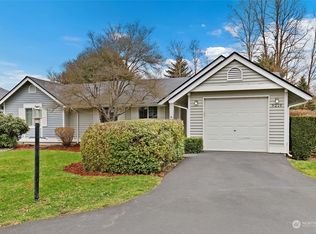
- $420,0003 bd2 ba1k sqft9219 105th Avenue Ct SW, Tacoma, WA 98498Sold
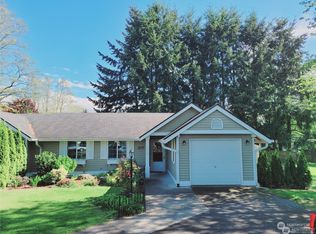
- $430,0003 bd2 ba1k sqft9228 105th Avenue Ct SW, Tacoma, WA 98498Sold
- $380,0002 bd2 ba975 sqft9222 105th Avenue Ct SW, Tacoma, WA 98498Sold
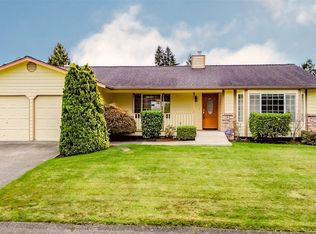
- $510,0003 bd2 ba1.4k sqft10416 92nd Street Ct SW, Tacoma, WA 98498Sold
- $585,0003 bd3 ba1.4k sqft10421 92nd Street Ct SW, Tacoma, WA 98498Sold
- $420,0003 bd2 ba1k sqft9220 105th Avenue Ct SW, Tacoma, WA 98498Sold
- $385,0002 bd2 ba978 sqft9211 105th Avenue Ct SW, Tacoma, WA 98498Sold
- $555,0003 bd3 ba1.8k sqft10624 93rd St SW, Tacoma, WA 98498Sold
A local agent can set up tours, give advice and negotiate with sellers.
Similar homes
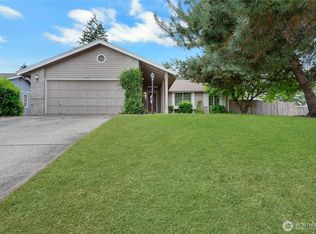
- $495,0003 bd2 ba1.5k sqft10104 102nd Avenue Ct SW, Tacoma, WA 98498Active
 MLS ID #2562098, Rochelle Chorak. NWMLS as distributed by MLS GRID
 - $449,9502 bd2 ba1.4k sqftChambers Gardens, Lakewood, WA 98498Active
 MLS ID #2559203, Rebecca Del Pozo. NWMLS as distributed by MLS GRID
 - $539,9503 bd2 ba1.3k sqftLake City, Lakewood, WA 98498Active
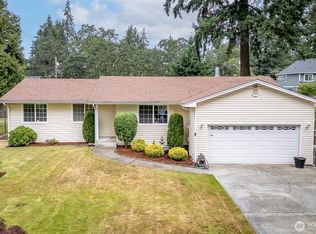 MLS ID #2546654, Dan Dennis. NWMLS as distributed by MLS GRID
 - $425,0003 bd3 ba1.4k sqftCrestview Village, Tacoma, WA 98446Active
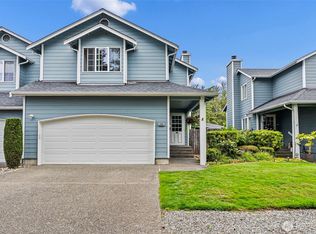 MLS ID #2562640, Shelley Manada. NWMLS as distributed by MLS GRID
 - $525,0003 bd2 ba1.3k sqft5402 97th Avenue Ct W, University Place, WA 98467ActiveMLS ID #2561637, Korey J Pisha. NWMLS as distributed by MLS GRID
- $450,0003 bd2 ba1.1k sqftBismarck 3rd Add, Tacoma, WA 98404ActiveMLS ID #2558078, Linda Solheim. NWMLS as distributed by MLS GRID
- $375,0002 bd2 ba1.2k sqftValley Firs Condo, Fircrest, WA 98466ActiveMLS ID #2530563, Haylee Budnick. NWMLS as distributed by MLS GRID
- $419,9502 bd2 ba1.2k sqft207 E 84th Street, Tacoma, WA 98445ActiveMLS ID #2557940, David Pannen. NWMLS as distributed by MLS GRID
- $425,0002 bd2 ba1.1k sqftParkway Gardens, Tacoma, WA 98406ActiveMLS ID #2543887, Patricia Golob. NWMLS as distributed by MLS GRID
- $349,9502 bd2 ba1.2k sqftHiddenwood West Condo, Tacoma, WA 98466ActiveMLS ID #2519044, Matthew Harber. NWMLS as distributed by MLS GRID
- $419,4503 bd3 ba1.5k sqftAshlyn Court, Puyallup, WA 98372ActiveMLS ID #2558331, Julie Pero. NWMLS as distributed by MLS GRID
- $380,0003 bd2 ba960 sqftNorth Firs Estates, Puyallup, WA 98375ActiveMLS ID #2559052, Nathan Sisson. NWMLS as distributed by MLS GRID
- $445,0003 bd2 ba1.3k sqft10732 Tucannon Court SE, Yelm, WA 98597ActiveMLS ID #2558793, Ron D. McCullah. NWMLS as distributed by MLS GRID
- $435,0003 bd2 ba1.4k sqftAllison Park Condo, Tacoma, WA 98445ActiveMLS ID #2538158, Kara Rogers. NWMLS as distributed by MLS GRID
- $434,9503 bd1 ba1k sqft970 Johns Road E, Tacoma, WA 98445ActiveMLS ID #2544920, Lisa Racca. NWMLS as distributed by MLS GRID
- $244,0002 bd2 ba1k sqftLe Ponce De Leon, Lakewood, WA 98499ActiveMLS ID #2518109, Beth Rahman. NWMLS as distributed by MLS GRID
- $369,9502 bd3 ba1.2k sqftMeadow Valley Condominium, Auburn, WA 98002ActiveMLS ID #2469148, Jasmine J. Santana. NWMLS as distributed by MLS GRID
- $525,0003 bd3 ba1.5k sqft5609 41st Avenue E, Tacoma, WA 98443ActiveMLS ID #2562728, Elisa Pierce. NWMLS as distributed by MLS GRID
- $429,0003 bd2 ba1.3k sqft16740 Port Orford Boulevard SE, Yelm, WA 98597ActiveMLS ID #2533167, Lewis MacPherson. NWMLS as distributed by MLS GRID
- $479,9503 bd1 ba1k sqft6514 20th Street NE, Tacoma, WA 98422ActiveMLS ID #2562151, Tom Ngo. NWMLS as distributed by MLS GRID
