**VA assumable 4.125%**Welcome to this beautifully maintained, move-in-ready rambler on a level, nearly half-acre lot in Nisqually Pines. A brand-new $30,000 roof and sheathing with a transferable warranty provide peace of mind and lasting value. The open-concept layout is filled with natural light and designed for comfortable living and entertaining. The spacious living room features vaulted ceilings, a ceiling fan, and a cozy pellet stove. The refreshed kitchen includes new countertops, stainless steel appliances, a subway tile backsplash, abundant cabinetry, generous prep space, and a breakfast bar. The primary suite offers a walk-in closet, ceiling fan, and private bath with a jetted soaking tub. Two additional bedrooms provide flexible space for guests, a home office, or hobbies. Outside, enjoy a fully fenced, usable yard with room for gardening, pets, play, or gatherings, plus two storage sheds. The approximately 160-foot private driveway provides parking for RVs, boats, trailers, and multiple vehicles. Additional highlights include an attached two-car garage with a 9-foot door and a Level 2 J1772 EV charger. All appliances stay, including the Samsung French-door refrigerator, washer, and dryer. Community amenities include a pool, clubhouse, parks, dog park, and private Nisqually River access. Enjoy a traffic-free drive of approximately 15 minutes to JBLM, plus convenient access to shopping, schools, and outdoor recreation.
Pending
Listed by: Redfin • Lewis MacPherson
Price cut: $6K (7/13)
$429,000
16740 Port Orford Boulevard SE, Yelm, WA 98597
3beds
1,330sqft
Single Family Residence
Built in 2007
0.4 Acres Lot
$431,000 Zestimate®
$323/sqft
$120/mo HOA
What's special
Cozy pellet stoveRefreshed kitchenFilled with natural lightPrimary suiteWalk-in closetCeiling fanBreakfast bar
- 77 days |
- 456 |
- 28 |
Likely to sell faster than
Zillow last checked:
Listing updated:
Listed by:
Lewis MacPherson,
Redfin
Source: NWMLS as distributed by MLS GRID,MLS#: 2533167
Facts & features
Interior
Bedrooms & bathrooms
- Bedrooms: 3
- Bathrooms: 2
- Full bathrooms: 2
- Main level bathrooms: 2
- Main level bedrooms: 3
Bedroom
- Level: Main
Bedroom
- Level: Main
Bathroom full
- Level: Main
Bathroom full
- Level: Main
Kitchen without eating space
- Level: Main
Heating
- Fireplace, Stove/Free Standing, Wall Furnace, Electric, Pellet
Cooling
- None
Appliances
- Included: Dishwasher, Microwave, Refrigerator, Stove(s)/Range(s), Dishwasher(s), Microwave(s), Refrigerator(s)
Features
- Bath Off Primary, Ceiling Fan(s), Dining Room
- Flooring: Laminate
- Basement: None
- Number of fireplaces: 1
- Fireplace features: Pellet Stove, Main Level: 1, Fireplace
Interior area
- Total structure area: 1,330
- Total interior livable area: 1,330 sqft
Property
Parking
- Total spaces: 2
- Parking features: Driveway, Attached Garage, Off Street, RV Parking
- Has attached garage: Yes
- Covered spaces: 2
Features
- Levels: One
- Stories: 1
- Entry location: Main
- Patio & porch: Bath Off Primary, Ceiling Fan(s), Dining Room, Fireplace, Jetted Tub, Vaulted Ceiling(s), Walk-In Closet(s)
- Spa features: Bath
- Has view: Yes
- View description: Territorial
Lot
- Size: 0.4 Acres
- Features: Paved, Deck, Fenced-Partially, High Speed Internet, Outbuildings, RV Parking
- Topography: Level
- Residential vegetation: Garden Space
Details
- Parcel number: 65133009800
- Special conditions: Standard
Construction
Type & style
- Home type: SingleFamily
- Architectural style: Contemporary,1 Story
- Property subtype: Single Family Residence
Materials
- Cement Planked, Cement Plank
- Foundation: Block
- Roof: Composition
Condition
- Good
- Year built: 2007
- Major remodel year: 2007
Utilities & green energy
- Electric: Company: PSE
- Sewer: Septic Tank, Company: Integrity
- Water: Community, Company: HOA
- Utilities for property: Infinity
Community & HOA
Community
- Features: CCRs, Clubhouse, Park, Playground
- Subdivision: Nisqually Pines
HOA
- Services included: Common Area Maintenance
- HOA fee: $120 monthly
- HOA phone: 360-458-7370
Location
- Region: Yelm
Financial & listing details
- Price per square foot: $323/sqft
- Tax assessed value: $404,300
- Annual tax amount: $2,992
- Date on market: 6/5/2026
- Cumulative days on market: 76 days
- Listing terms: Conventional,FHA,State Bond,USDA Loan,VA Loan
- Inclusions: Dishwasher(s), Microwave(s), Refrigerator(s), Stove(s)/Range(s)
Estimated market value
$431,000
$409,000 - $453,000
$2,480/mo
Price history
| Date | Event | Price |
|---|---|---|
| 8/3/2026 | Pending sale | $429,000$323/sqft |
Source:  NWMLS as distributed by MLS GRID #2533167 Report a problem NWMLS as distributed by MLS GRID #2533167 Report a problem | ||
| 7/13/2026 | Price change | $429,000-1.4%$323/sqft |
Source: NWMLS as distributed by MLS GRID #2533167 Report a problem | ||
| 7/4/2026 | Price change | $435,000-0.9%$327/sqft |
Source: NWMLS as distributed by MLS GRID #2533167 Report a problem | ||
| 6/4/2026 | Listed for sale | $439,000+7.2%$330/sqft |
Source: NWMLS as distributed by MLS GRID #2533167 Report a problem | ||
| 3/4/2022 | Sold | $409,500+5%$308/sqft |
Source: NWMLS as distributed by MLS GRID #1870288 Report a problem | ||
| 1/26/2022 | Pending sale | $389,950$293/sqft |
Source: NWMLS as distributed by MLS GRID #1870288 Report a problem | ||
| 1/21/2022 | Listed for sale | $389,950$293/sqft |
Source: NWMLS as distributed by MLS GRID #1870288 Report a problem | ||
| 12/22/2021 | Pending sale | $389,950$293/sqft |
Source: NWMLS as distributed by MLS GRID #1870288 Report a problem | ||
| 12/21/2021 | Listed for sale | $389,950$293/sqft |
Source: NWMLS as distributed by MLS GRID #1870288 Report a problem | ||
| 12/15/2021 | Pending sale | $389,950$293/sqft |
Source: NWMLS as distributed by MLS GRID #1870288 Report a problem | ||
| 12/7/2021 | Listed for sale | $389,950+766.6%$293/sqft |
Source: NWMLS as distributed by MLS GRID #1870288 Report a problem | ||
| 5/18/2005 | Sold | $45,000$34/sqft |
Source: Public Record Report a problem | ||
Public tax history
| Year | Property taxes | Tax assessment |
|---|---|---|
| 2024 | $2,992 -15.7% | $404,300 +10.1% |
| 2023 | $3,549 +4.6% | $367,100 +1.1% |
| 2022 | $3,392 +3.8% | $363,200 +21.9% |
| 2021 | $3,267 +13.7% | $298,000 +30.6% |
| 2020 | $2,872 +33.1% | $228,100 +7.3% |
| 2019 | $2,158 -4.4% | $212,500 +6.7% |
| 2018 | $2,257 +16.2% | $199,200 +24% |
| 2017 | $1,942 | $160,600 +9% |
| 2016 | $1,942 | $147,300 +7.2% |
| 2014 | $1,942 | $137,400 +14.7% |
| 2013 | -- | $119,800 |
| 2012 | $1,882 | -- |
| 2011 | -- | -- |
| 2010 | -- | -- |
| 2009 | $1,954 | -- |
| 2008 | -- | -- |
| 2007 | $1,859 +114.8% | -- |
| 2006 | $865 | -- |
| 2005 | -- | -- |
| 2004 | -- | -- |
| 2002 | -- | -- |
| 2001 | $5 | $34,500 |
| 2000 | $5 | $34,500 |
Find assessor info on the county website
Monthly payment
Est. payment
Payment breakdown
Explore the cost of this home by adjusting the details. Changes won't be saved.Climate risks
Neighborhood: 98597
Nearby schools
GreatSchools rating
- 7/10Fort Stevens Elementary SchoolGrades: PK-5Distance: 1.2 mi
- 6/10Yelm Middle SchoolGrades: 6-8Distance: 1.5 mi
- 4/10Yelm High School 12Grades: 9-12Distance: 2.1 mi
Schools provided by the listing agent
- Elementary: Fort Stevens Elem
- Middle: Yelm Mid
- High: Yelm High12
Source: NWMLS as distributed by MLS GRID. This data may not be complete. We recommend contacting the local school district to confirm school assignments for this home.
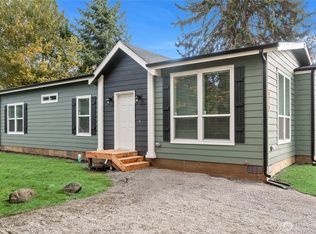
- $412,0003 bd2 ba1.1k sqft8918 Mulberry Ct SE, Yelm, WA 98597Sold
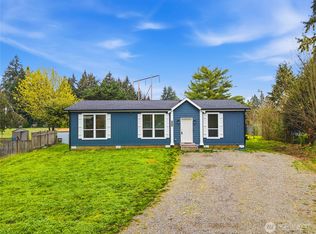
- $439,9503 bd2 ba1.2k sqft8924 Mulberry Ct SE, Yelm, WA 98597Sold
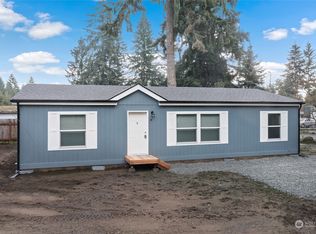
- $387,4502 bd2 ba1.2k sqft16900 Silverbell Ct SE, Yelm, WA 98597Sold
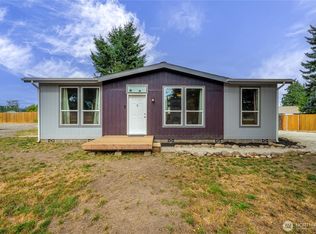
- $441,0003 bd2 ba1.3k sqft16804 Bay Ct SE, Yelm, WA 98597Sold
- $399,9503 bd2 ba1.2k sqft17005 Linden Ct SE, Yelm, WA 98597New Construction
- $386,9503 bd2 ba1k sqft8917 Mulberry Ct SE, Yelm, WA 98597For Sale
- $429,9003 bd2 ba1.3k sqft8747 Mariana Ct SE, Yelm, WA 98597Sold
- $140,0002 bd1 ba716 sqft16826 Bay Ct SE, Yelm, WA 98597Sold
A local agent can set up tours, give advice and negotiate with sellers.
A local lender can help you make sure your offer is ready when you are.
Similar homes
- $410,0003 bd2 ba1k sqftNisqually Pines Div 5, Yelm, WA 98597Active
 MLS ID #2562411, Jennifer Tobin. NWMLS as distributed by MLS GRID
 - $389,9993 bd2 ba1.3k sqft8732 Foxglove Court SE, Yelm, WA 98597Active
 MLS ID #2548765, Carlina Solvie. NWMLS as distributed by MLS GRID
 - $459,9503 bd3 ba1.7k sqftNisqually Estates, Yelm, WA 98597Active
 MLS ID #2507942, Amber McDonald. NWMLS as distributed by MLS GRID
 - $475,0003 bd3 ba1.7k sqft10549 Farwest Court SE, Yelm, WA 98597Active
 MLS ID #2540230, AnnaLisa Gasporra. NWMLS as distributed by MLS GRID
 - $487,9503 bd2 ba1.8k sqft9018 Andes Court SE, Yelm, WA 98597ActiveMLS ID #2530739, Jacob Lemke. NWMLS as distributed by MLS GRID
- $420,0003 bd2 ba1.5k sqftClearwood, Yelm, WA 98597ActiveMLS ID #2516995, Tara Combs. NWMLS as distributed by MLS GRID
- $494,9503 bd2 ba1.5k sqft15626 Lindsay Road SE, Yelm, WA 98597ActiveMLS ID #2541005, Richard L. Simpson. NWMLS as distributed by MLS GRID
- $495,0003 bd3 ba1.7k sqft203 3rd Street NE, Yelm, WA 98597ActiveMLS ID #2522088, Erika Merdich. NWMLS as distributed by MLS GRID
- $455,0003 bd2 ba1.4k sqft29428 85th Avenue Ct S, Roy, WA 98580ActiveMLS ID #2550667, Sung Han. NWMLS as distributed by MLS GRID
- $529,9003 bd2 ba1.6k sqft16033 Agate Street SE, Yelm, WA 98597ActiveMLS ID #2563738, Angela K. Filkins. NWMLS as distributed by MLS GRID
- $439,9503 bd2 ba1.8k sqft33924 89th Avenue Ct S, Roy, WA 98580ActiveMLS ID #2520130, Richard L. Simpson. NWMLS as distributed by MLS GRID
- $415,0003 bd2 ba1.5k sqftClearwood, Yelm, WA 98597ActiveMLS ID #2488151, Darlene Heseltine. NWMLS as distributed by MLS GRID
- $519,0003 bd2 ba1.4k sqft8408 356th Street S, Roy, WA 98580ActiveMLS ID #2562421, Kyle Graham. NWMLS as distributed by MLS GRID
- $450,0004 bd2 ba1.9k sqftClearwood, Yelm, WA 98597ActiveMLS ID #2540822, Ryan Patrick McDonald. NWMLS as distributed by MLS GRID
- $429,0004 bd1 ba1.2k sqftEvergreen Prairie Div 1, Olympia, WA 98513ActiveMLS ID #2543369, Chrissy DeHan. NWMLS as distributed by MLS GRID
- $430,0003 bd1 ba1k sqft1706 Foxfire Drive SE, Olympia, WA 98513ActiveMLS ID #2567923, Paul R. Klenk. NWMLS as distributed by MLS GRID
- $489,9993 bd2 ba1.2k sqft815 Cody Street SE, Rainier, WA 98576ActiveMLS ID #2562247, Anja Leama. NWMLS as distributed by MLS GRID
- $475,0003 bd2 ba1.3k sqft5124 Tri Lake Drive SE, Olympia, WA 98513ActiveMLS ID #2522358, Cary Farrah. NWMLS as distributed by MLS GRID
- $450,0003 bd2 ba1.6k sqft4432 29th Avenue SE, Lacey, WA 98503ActiveMLS ID #2567366, Zachary Taylor. NWMLS as distributed by MLS GRID
- $450,0004 bd2 ba1.3k sqft17215 13th Avenue Ct E, Spanaway, WA 98387ActiveMLS ID #2569018, Melissa L Peterson. NWMLS as distributed by MLS GRID
