Motivated seller!!! Welcome to peaceful country living on this fully fenced 1-acre property offering space, functionality, and endless possibilities. This 1996 manufactured home features over 1,800 sq. ft. of comfortable living space with 3 bedrooms and 2 bathrooms, thoughtfully designed with vaulted ceilings, formal living and family rooms, casual dining area, and a spacious kitchen ideal for gathering and everyday living. Recent updates include a newer roof, newer heat pump, and newer outdoor Jacuzzi hot tub for year-round relaxation. Outside, the property is packed with features for hobbyists, gardeners, or anyone seeking extra flexibility. Enjoy mature landscaping, raised garden beds, established garden areas, chicken coop, and multiple outbuildings for storage, workspace, or hobbies. Two outbuildings are insulated and equipped with heat and air conditioning, offering excellent potential for office space, crafts, workout rooms, or workshops. Private well with water softening system adds convenience and self-sufficiency. Home is being sold as-is and could use a little elbow grease, presenting a fantastic opportunity to build sweat equity and make this property your own. Priced accordingly for a quick sale. Minutes from JBLM with easy access to shopping, freeway, etc. Buyer/buyer agent to verify all information to own satisfaction.
Active
Listed by: John L. Scott/Yelm • Richard L. Simpson
Price cut: $15K (7/17)
$449,950
33924 89th Avenue Ct S, Roy, WA 98580
3beds
1,848sqft
Manufactured Home, Manufactured On Land
Built in 1996
1 Acres Lot
$451,700 Zestimate®
$243/sqft
$-- HOA
What's special
Chicken coopMature landscapingRaised garden bedsCasual dining areaEstablished garden areasVaulted ceilingsNewer roof
- 86 days |
- 455 |
- 46 |
Zillow last checked:
Listing updated:
Listed by:
Richard L. Simpson,
John L. Scott/Yelm
Source: NWMLS as distributed by MLS GRID,MLS#: 2520130
Facts & features
Interior
Bedrooms & bathrooms
- Bedrooms: 3
- Bathrooms: 2
- Full bathrooms: 2
- Main level bathrooms: 2
- Main level bedrooms: 3
Primary bedroom
- Level: Main
Bedroom
- Level: Main
Bedroom
- Level: Main
Bathroom full
- Level: Main
Bathroom full
- Level: Main
Dining room
- Level: Main
Entry hall
- Level: Main
Family room
- Level: Main
Kitchen with eating space
- Level: Main
Living room
- Level: Main
Utility room
- Level: Main
Heating
- Fireplace, Forced Air, Heat Pump, Stove/Free Standing, Electric, Propane
Cooling
- Forced Air, Heat Pump
Appliances
- Included: Dishwasher, Dryer, Refrigerator, Stove(s)/Range(s), Washer, Dishwasher(s), Dryer(s), Refrigerator(s), Washer(s), Water Heater Location: Primary bedroom closet
Features
- Bath Off Primary, Dining Room
- Flooring: Laminate, Vinyl, Carpet
- Number of fireplaces: 1
- Fireplace features: See Remarks, Main Level: 1, Fireplace
Interior area
- Total structure area: 1,848
- Total interior livable area: 1,848 sqft
Property
Parking
- Total spaces: 2
- Parking features: Driveway, Detached Garage, RV Parking
- Has garage: Yes
- Covered spaces: 2
Features
- Levels: One
- Stories: 1
- Entry location: Main
- Patio & porch: Bath Off Primary, Dining Room, Fireplace, Vaulted Ceiling(s), Walk-In Closet(s)
- Has spa: Yes
- Has view: Yes
- View description: Territorial
Lot
- Size: 1 Acres
- Features: Dead End Street, Secluded, Deck, Fenced-Fully, Gated Entry, Hot Tub/Spa, Outbuildings, Patio, Propane, RV Parking, Shop
- Topography: Level
- Residential vegetation: Garden Space
Details
- Parcel number: 0217215023
- Special conditions: Standard
- Other equipment: Leased Equipment: Propane tank
Construction
Type & style
- Home type: MobileManufactured
- Architectural style: Manuf-Double Wide
- Property subtype: Manufactured Home, Manufactured On Land
Materials
- Wood Products
- Roof: Composition
Condition
- Year built: 1996
Details
- Builder model: 28x66
Utilities & green energy
- Electric: Company: PSE
- Sewer: Septic Tank, Company: Septic
- Water: Private, Company: Private well
- Utilities for property: Xfinity, Xfinity
Community & HOA
Community
- Subdivision: Roy
Location
- Region: Roy
Financial & listing details
- Price per square foot: $243/sqft
- Tax assessed value: $383,900
- Annual tax amount: $3,141
- Date on market: 5/17/2026
- Cumulative days on market: 79 days
- Listing terms: Conventional
- Inclusions: Dishwasher(s), Dryer(s), Leased Equipment, Refrigerator(s), Stove(s)/Range(s), Washer(s)
- Road surface type: Dirt
- Body type: Double Wide
Estimated market value
$451,700
$429,000 - $474,000
$1,676/mo
Price history
| Date | Event | Price |
|---|---|---|
| 7/17/2026 | Price change | $449,950-3.2%$243/sqft |
Source:  NWMLS as distributed by MLS GRID #2520130 Report a problem NWMLS as distributed by MLS GRID #2520130 Report a problem | ||
| 7/8/2026 | Pending sale | $464,950$252/sqft |
Source: NWMLS as distributed by MLS GRID #2520130 Report a problem | ||
| 6/19/2026 | Price change | $464,950-2.1%$252/sqft |
Source: NWMLS as distributed by MLS GRID #2520130 Report a problem | ||
| 5/9/2026 | Listed for sale | $474,950+171.4%$257/sqft |
Source: NWMLS as distributed by MLS GRID #2520130 Report a problem | ||
| 5/28/2009 | Sold | $175,000+29.6%$95/sqft |
Source: Public Record Report a problem | ||
| 5/19/2004 | Sold | $135,000$73/sqft |
Source: Public Record Report a problem | ||
Public tax history
| Year | Property taxes | Tax assessment |
|---|---|---|
| 2024 | $3,141 -15.2% | $383,900 +14.4% |
| 2023 | $3,705 +6.5% | $335,600 -4.7% |
| 2022 | $3,479 +0.6% | $352,200 +15% |
| 2021 | $3,457 +58% | $306,300 +48.5% |
| 2019 | $2,188 | $206,300 +11.3% |
| 2018 | -- | $185,400 +7.5% |
| 2017 | $1,879 | $172,500 +32.9% |
| 2016 | $1,879 | $129,800 +7.2% |
| 2014 | $1,879 -1% | $121,100 +1.2% |
| 2013 | $1,897 | $119,700 +3.5% |
| 2012 | -- | $115,700 |
Find assessor info on the county website
Monthly payment
Climate risks
Neighborhood: 98580
Nearby schools
GreatSchools rating
- 6/10Mckenna Elementary SchoolGrades: PK-5Distance: 0.7 mi
- 6/10Yelm Middle SchoolGrades: 6-8Distance: 2.7 mi
- 4/10Yelm High School 12Grades: 9-12Distance: 3.5 mi
Schools provided by the listing agent
- Elementary: Mckenna Elem
- Middle: Yelm Mid
- High: Yelm High12
Source: NWMLS as distributed by MLS GRID. This data may not be complete. We recommend contacting the local school district to confirm school assignments for this home.
- $380,0003 bd2 ba1.6k sqft34003 State Route 507 S, Roy, WA 98580Sold
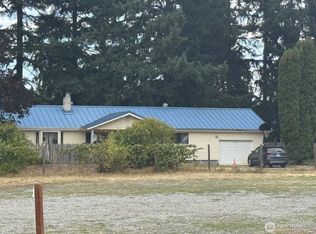
- $950,00012 bd6 ba4.4k sqft9112 336th St S, Roy, WA 98580For Sale

- $800,0004 bd3 ba2.3k sqft9321 339th St S, Roy, WA 98580Sold
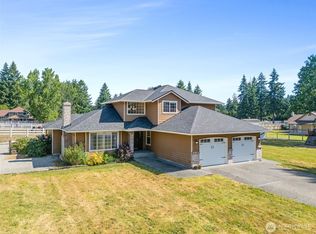
- $440,0004 bd2 ba2.6k sqft34218 State Route 507 S, Roy, WA 98580Sold
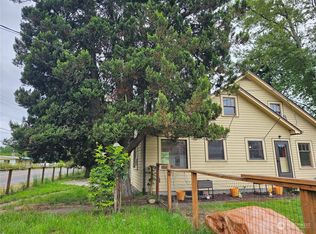
- $592,8003 bd2 ba1.8k sqft8817 337th Stct S, Roy, WA 98580Off Market
- $649,9503 bd2 ba1.6k sqft9117 336th St S, Roy, WA 98580For Sale
- $479,9503 bd2 ba1.2k sqft8903 336th St S, Roy, WA 98580For Sale
- $635,9904 bd2 ba2.4k sqft33811 87th Ave S, Roy, WA 98580Sold
A local agent can set up tours, give advice and negotiate with sellers.
Similar homes
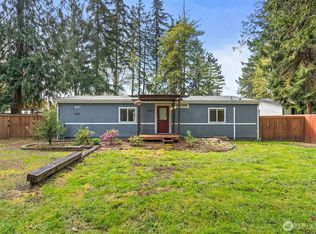
- $539,0003 bd2 ba1.2k sqft8628 358th Street S, Roy, WA 98580Active
 MLS ID #2508658, Joseph Heilman. NWMLS as distributed by MLS GRID
 - $415,0003 bd2 ba1.1k sqftDiv 4, Yelm, WA 98597Active
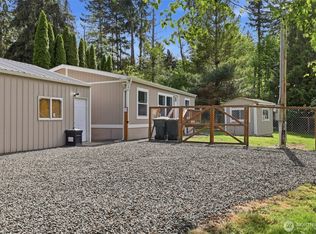 MLS ID #2526009, Tiffani Rouchaud. NWMLS as distributed by MLS GRID
 - $529,9003 bd2 ba1.6k sqft16033 Agate Street SE, Yelm, WA 98597Active
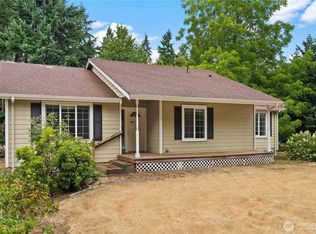 MLS ID #2563738, Angela K. Filkins. NWMLS as distributed by MLS GRID
 - $389,9993 bd2 ba1.3k sqft8732 Foxglove Court SE, Yelm, WA 98597Active
 MLS ID #2548765, Carlina Solvie. NWMLS as distributed by MLS GRID
 - $599,5002 bd1 ba1.5k sqft33109 78th Avenue S, Roy, WA 98580ActiveMLS ID #2522729, Vickie Jennings. NWMLS as distributed by MLS GRID
- $345,0003 bd2 ba1.1k sqft17242 Heather Lane SE, Yelm, WA 98597ActiveMLS ID #2548972, Hung Nguyen. NWMLS as distributed by MLS GRID
- $460,0003 bd2 ba1.1k sqft4808 223rd Street E, Spanaway, WA 98387ActiveMLS ID #2562713, Peni Lue Petett. NWMLS as distributed by MLS GRID
- $459,0003 bd2 ba1.8k sqftClearwood Div 19, Yelm, WA 98597ActiveMLS ID #2539628, Paul Oczkewicz. NWMLS as distributed by MLS GRID
- $499,9993 bd2 ba1.2k sqft815 Cody Street SE, Rainier, WA 98576ActiveMLS ID #2562247, Anja Leama. NWMLS as distributed by MLS GRID
- $435,0003 bd2 ba1.5k sqft13217 9th Avenue Ct E, Tacoma, WA 98445ActiveMLS ID #2554168, Michael Cassell. NWMLS as distributed by MLS GRID
- $415,0003 bd2 ba1.3k sqft29517 158th Ave E, Graham, WA 98338ActiveMLS ID #2562165, Cassandra Smith. NWMLS as distributed by MLS GRID
- $445,5803 bd2 ba1.2k sqft10421 363rd Street Ct E, Eatonville, WA 98328ActiveMLS ID #2535468, Eric Kelly. NWMLS as distributed by MLS GRID
- $480,0003 bd2 ba1.3k sqft5124 Tri Lake Drive SE, Olympia, WA 98513ActiveMLS ID #2522358, Cary Farrah. NWMLS as distributed by MLS GRID
- $525,0003 bd2 ba1.6k sqft885 Washington Avenue E, Tenino, WA 98589ActiveMLS ID #2561255, Kent Stottlemyre. NWMLS as distributed by MLS GRID
- $480,0003 bd3 ba1.5k sqft8600 Oxford Avenue SE, Lacey, WA 98503ActiveMLS ID #2496936, Jodi Davis-Ausbun. NWMLS as distributed by MLS GRID
- $380,0003 bd2 ba960 sqftNorth Firs Estates, Puyallup, WA 98375ActiveMLS ID #2559052, Nathan Sisson. NWMLS as distributed by MLS GRID
- $479,9003 bd2 ba1.5k sqft4914 24th Avenue SE, Lacey, WA 98503ActiveMLS ID #2549561, Bruce Batson. NWMLS as distributed by MLS GRID
- $495,0003 bd2 ba1.8k sqftLake Park, Spanaway, WA 98387ActiveMLS ID #2539754, Kenneth S. Crotts. NWMLS as distributed by MLS GRID
- $450,0003 bd2 ba1.2k sqft10002 Oak Lane SW, Lakewood, WA 98499ActiveMLS ID #2536123, David W. Reames. NWMLS as distributed by MLS GRID
- $259,0002 bd2 ba1.2k sqft8341 Daphne Ct SE, Yelm, WA 98597ActiveMLS ID #2495139, Andrew Hansen. NWMLS as distributed by MLS GRID
