Some homes simply make life easier. Tucked away on a quiet cul-de-sac in the Nisqually Pines community, this thoughtfully updated home offers the perfect balance of comfort, practicality, and outdoor living. Whether you're buying your first home, looking for more room to spread out, or simply searching for a place where you can settle in and make lasting memories, this home is ready for its next chapter. Step inside to a bright, welcoming interior featuring thoughtful updates throughout, a newer roof (2023), fresh exterior paint, and a functional layout designed for everyday living. Move in with confidence knowing the major improvements have already been made. Outside, the fully fenced backyard creates the perfect space for kids, pets, backyard barbecues, gardening, or simply enjoying a quiet evening on the covered patio. The detached metal storage building provides valuable space for tools, outdoor equipment, seasonal décor, hobbies, and everything else that deserves a place of its own. As a resident of Nisqually Pines, you'll enjoy private Nisqually River access, neighborhood parks, walking trails, and a community pool—bringing recreation and the beauty of the Pacific Northwest right into your neighborhood. If you've been searching for a move-in-ready home that offers practical living, outdoor space, and a welcoming community, this is one you'll want to see in person.
Active
Listed by: Real Broker LLC • Carlina Solvie
Price cut: $10K (7/29)
$389,999
8732 Foxglove Court SE, Yelm, WA 98597
3beds
1,344sqft
Manufactured Home, Manufactured On Land
Built in 1980
10,136 Square Feet Lot
$390,700 Zestimate®
$290/sqft
$104/mo HOA
What's special
Inviting homeFully remodeled interiorFully fenced yardQuiet cul-de-sacFresh exterior paintConvenient drive-through drivewayBeautifully updated retreat
- 30 days |
- 574 |
- 30 |
Zillow last checked:
Listing updated:
Listed by:
Carlina Solvie,
Real Broker LLC
Source: NWMLS as distributed by MLS GRID,MLS#: 2548765
Facts & features
Interior
Bedrooms & bathrooms
- Bedrooms: 3
- Bathrooms: 2
- Full bathrooms: 2
- Main level bathrooms: 2
- Main level bedrooms: 3
Primary bedroom
- Level: Main
Bedroom
- Level: Main
Bedroom
- Level: Main
Bathroom full
- Level: Main
Bathroom full
- Level: Main
Dining room
- Level: Main
Kitchen without eating space
- Level: Main
Living room
- Level: Main
Utility room
- Level: Main
Heating
- Fireplace, Forced Air, Electric, Wood
Cooling
- None
Appliances
- Included: Dishwasher, Stove(s)/Range(s), Dishwasher(s), Water Heater: Electric
Features
- Bath Off Primary, Dining Room
- Flooring: Vinyl Plank
- Windows: Dbl Pane/Storm Window
- Basement: None
- Number of fireplaces: 1
- Fireplace features: Wood Burning, Main Level: 1, Fireplace
Interior area
- Total structure area: 1,344
- Total interior livable area: 1,344 sqft
Video & virtual tour
Property
Parking
- Parking features: Driveway, Off Street
Features
- Levels: One
- Stories: 1
- Patio & porch: Bath Off Primary, Dbl Pane/Storm Window, Dining Room, Fireplace, Water Heater
- Pool features: Community
- Has view: Yes
- View description: Territorial
Lot
- Size: 10,136 Square Feet
- Features: Cul-De-Sac, Dead End Street, Paved, Fenced-Fully, Patio
- Topography: Level
- Residential vegetation: Wooded
Details
- Parcel number: 65130014500
- Special conditions: Standard
Construction
Type & style
- Home type: MobileManufactured
- Architectural style: Manuf-Double Wide
- Property subtype: Manufactured Home, Manufactured On Land
Materials
- Metal/Vinyl
- Foundation: Block
- Roof: Composition
Condition
- Year built: 1980
Details
- Builder model: 8496
Utilities & green energy
- Electric: Company: PSE
- Sewer: Septic Tank, Company: Septic
- Water: Community, Public, Company: Nisqually Community
- Utilities for property: Xfinity
Community & HOA
Community
- Features: Athletic Court, CCRs, Clubhouse, Park, Playground, Trail(s)
- Subdivision: Nisqually Pines
HOA
- Services included: Common Area Maintenance, Water
- HOA fee: $104 monthly
- HOA phone: 360-458-7370
Location
- Region: Yelm
Financial & listing details
- Price per square foot: $290/sqft
- Tax assessed value: $140,100
- Annual tax amount: $1,148
- Date on market: 7/2/2026
- Cumulative days on market: 31 days
- Listing terms: Conventional,FHA,VA Loan
- Inclusions: Dishwasher(s), Stove(s)/Range(s)
- Body type: Double Wide
Estimated market value
$390,700
$371,000 - $410,000
$2,361/mo
Price history
| Date | Event | Price |
|---|---|---|
| 7/29/2026 | Price change | $389,999-2.5%$290/sqft |
Source:  NWMLS as distributed by MLS GRID #2548765 Report a problem NWMLS as distributed by MLS GRID #2548765 Report a problem | ||
| 7/3/2026 | Listed for sale | $399,999+1616.7%$298/sqft |
Source: NWMLS as distributed by MLS GRID #2548765 Report a problem | ||
| 1/22/2013 | Sold | $23,300$17/sqft |
Source: Public Record Report a problem | ||
Public tax history
| Year | Property taxes | Tax assessment |
|---|---|---|
| 2024 | $1,091 -9% | $140,100 +18.5% |
| 2023 | $1,199 +18.7% | $118,200 +16.1% |
| 2022 | $1,011 -0.8% | $101,800 +16.2% |
| 2021 | $1,019 +5.5% | $87,600 +21.3% |
| 2020 | $966 +50.1% | $72,200 +34.2% |
| 2019 | $644 -21.2% | $53,800 |
| 2018 | $817 +6.2% | $53,800 +11.3% |
| 2017 | $769 | $48,350 -5.6% |
| 2016 | $769 | $51,200 +0.4% |
| 2014 | $769 | $51,000 -11.2% |
| 2013 | -- | $57,450 |
| 2012 | $748 | -- |
| 2011 | -- | -- |
| 2010 | -- | -- |
| 2009 | $992 | -- |
| 2008 | -- | -- |
| 2007 | $1,012 -22.1% | -- |
| 2006 | $1,299 -27.4% | -- |
| 2005 | $1,788 | -- |
| 2004 | -- | -- |
| 2002 | -- | -- |
| 2001 | $634 +109.1% | $44,235 +113.7% |
| 2000 | $303 | $20,700 |
Find assessor info on the county website
Monthly payment
Climate risks
Neighborhood: 98597
Nearby schools
GreatSchools rating
- 7/10Fort Stevens Elementary SchoolGrades: PK-5Distance: 1.5 mi
- 6/10Yelm Middle SchoolGrades: 6-8Distance: 1.8 mi
- 4/10Yelm High School 12Grades: 9-12Distance: 2.3 mi
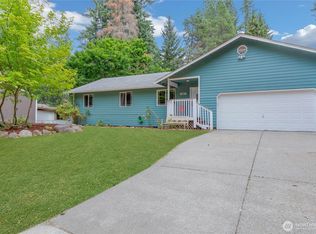
- $429,0003 bd2 ba1.5k sqft8726 Foxglove Ct SE, Yelm, WA 98597Sold
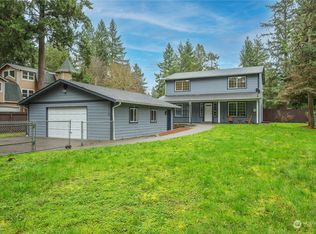
- $473,0003 bd3 ba1.7k sqft8712 Foxglove Ct SE, Yelm, WA 98597Sold
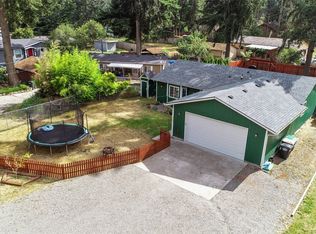
- $419,9953 bd2 ba1.3k sqft17003 Wisteria Ct SE, Yelm, WA 98597For Sale
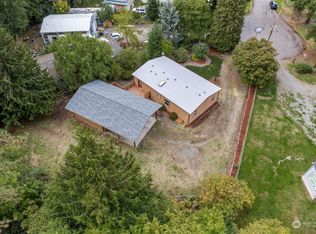
- $355,0003 bd3 ba1.2k sqft8738 Boxwood Ct SE, Yelm, WA 98597Sold
- $384,9502 bd2 ba1.2k sqft8706 Foxglove Ct SE, Yelm, WA 98597Sold
- $405,6003 bd2 ba1.3k sqft8628 Cascara Ct, Yelm, WA 98597Off Market
- $395,0003 bd2 ba1.7k sqft17011 Wisteria Ct SE, Yelm, WA 98597Sold
- $292,4001 bd1 ba750 sqft8645 Cascara Ct, Yelm, WA 98597Off Market
A local agent can set up tours, give advice and negotiate with sellers.
A local lender can help you make sure your offer is ready when you are.
Similar homes
- $355,0003 bd2 ba1.1k sqft17242 Heather Lane SE, Yelm, WA 98597Active
 MLS ID #2548972, Hung Nguyen. NWMLS as distributed by MLS GRID
 - $415,0003 bd2 ba1.1k sqftDiv 4, Yelm, WA 98597Active
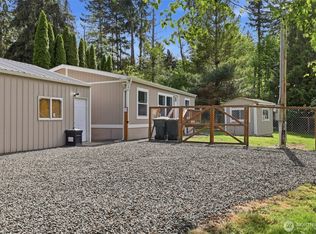 MLS ID #2526009, Tiffani Rouchaud. NWMLS as distributed by MLS GRID
 - $429,0003 bd2 ba1.3k sqft16740 Port Orford Boulevard SE, Yelm, WA 98597Active
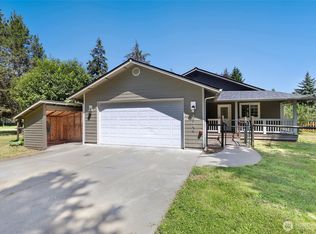 MLS ID #2533167, Lewis MacPherson. NWMLS as distributed by MLS GRID
 - $259,0002 bd2 ba1.2k sqft8341 Daphne Ct SE, Yelm, WA 98597Active
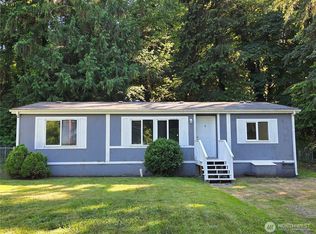 MLS ID #2495139, Andrew Hansen. NWMLS as distributed by MLS GRID
 - $485,0003 bd2 ba1.6k sqftLake Lawrence West, Yelm, WA 98597ActiveMLS ID #2558893, Angela Lowe. NWMLS as distributed by MLS GRID
- $395,0003 bd2 ba1.1k sqft1, Yelm, WA 98597ActiveMLS ID #2548854, Forest Bailey. NWMLS as distributed by MLS GRID
- $449,9503 bd2 ba1.8k sqft33924 89th Avenue Ct S, Roy, WA 98580ActiveMLS ID #2520130, Richard L. Simpson. NWMLS as distributed by MLS GRID
- $465,0003 bd2 ba1.4k sqft29428 85th Avenue Ct S, Roy, WA 98580ActiveMLS ID #2550667, Sung Han. NWMLS as distributed by MLS GRID
- $399,9973 bd2 ba1k sqft10021 Ainsworth Avenue S, Tacoma, WA 98444ActiveMLS ID #2561113, Lorna Murray. NWMLS as distributed by MLS GRID
- $459,0003 bd2 ba1.8k sqftClearwood Div 19, Yelm, WA 98597ActiveMLS ID #2539628, Paul Oczkewicz. NWMLS as distributed by MLS GRID
- $539,0003 bd2 ba1.2k sqft8628 358th Street S, Roy, WA 98580ActiveMLS ID #2508658, Joseph Heilman. NWMLS as distributed by MLS GRID
- $360,0002 bd1 ba952 sqft11533 Fleetwood Court SE, Olympia, WA 98513ActiveMLS ID #2486324, Fatima Castillo Lopez. NWMLS as distributed by MLS GRID
- $429,0003 bd2 ba1.3k sqftTanglewilde East Div 2, Olympia, WA 98516ActiveMLS ID #2542248, David Brian Wahlers. NWMLS as distributed by MLS GRID
- $468,0003 bd2 ba1.3k sqft524 Choker Ct SE, Lacey, WA 98503ActiveMLS ID #2561131, Jesse Nelson. NWMLS as distributed by MLS GRID
- $399,9003 bd1 ba936 sqft9538 Helen Avenue NE, Olympia, WA 98516ActiveMLS ID #2541750, Chad M. Link. NWMLS as distributed by MLS GRID
- $447,0004 bd1 ba1.2k sqftEvergreen Prairie Div 1, Olympia, WA 98513ActiveMLS ID #2543369, Chrissy DeHan. NWMLS as distributed by MLS GRID
- $484,9003 bd2 ba1.6k sqftDel Ray, Div 1, Olympia, WA 98501ActiveMLS ID #2556967, Kim Rucker. NWMLS as distributed by MLS GRID
- $312,5002 bd2 ba1.3k sqft14818 Terrace Avenue SE, Tenino, WA 98589ActiveMLS ID #2516512, Paul R. Klenk. NWMLS as distributed by MLS GRID
- $415,0003 bd2 ba1.5k sqftFairground Addition To Tenino, Tenino, WA 98589ActiveMLS ID #2533009, Donald L. Stark. NWMLS as distributed by MLS GRID
- $525,0003 bd2 ba1.6k sqft885 Washington Avenue E, Tenino, WA 98589ActiveMLS ID #2561255, Kent Stottlemyre. NWMLS as distributed by MLS GRID
