Don’t miss this incredible opportunity to own a home with a truly special lot\! With just a little sweat equity, this property has the potential to really shine\. The inviting living room features beautiful wood floors and a cozy wood\-burning fireplace\. The primary bedroom includes an adjoining half bath for added convenience\.Situated on a spacious **0\.24\-acre lot**, the backyard offers endless possibilities with four distinct areas perfect for gardening, planting fruit trees, creating play spaces, or simply enjoying the outdoors\. A convenient side entrance provides room for RV or boat parking, and there’s still plenty of space for all your hobbies, toys, or future plans\.Affordable properties with lots like this are hard to find\. Bring your vision and make this one your own\!
Pending inspection
Listed by: RE/MAX Equity Group • Lorna Murray
$399,997
10021 Ainsworth Avenue S, Tacoma, WA 98444
3beds
1,096sqft
:
Get pre-qualified$2,597/mo
Single Family Residence
Built in 1967
10,798 Square Feet Lot
$403,500 Zestimate®
$365/sqft
$-- HOA
What's special
Beautiful wood floorsConvenient side entrance
- 11 days |
- 346 |
- 40 |
Likely to sell faster than
Zillow last checked:
Listing updated:
Listed by:
Lorna Murray,
RE/MAX Equity Group
Source: NWMLS as distributed by MLS GRID,MLS#: 2561113
Facts & features
Interior
Bedrooms & bathrooms
- Bedrooms: 3
- Bathrooms: 2
- Full bathrooms: 1
- 1/2 bathrooms: 1
- Main level bathrooms: 2
- Main level bedrooms: 3
Primary bedroom
- Level: Main
Bedroom
- Level: Main
Bedroom
- Level: Main
Bathroom full
- Level: Main
Other
- Level: Main
Dining room
- Level: Main
Entry hall
- Level: Main
Kitchen without eating space
- Level: Main
Living room
- Level: Main
Heating
- Baseboard, Electric
Cooling
- None
Features
- Has fireplace: No
- Fireplace features: Wood Burning
Interior area
- Total structure area: 1,096
- Total interior livable area: 1,096 sqft
Property
Parking
- Total spaces: 1
- Parking features: Attached Garage
- Has attached garage: Yes
- Covered spaces: 1
Features
- Levels: One
- Stories: 1
- Entry location: Main
Lot
- Size: 10,798 Square Feet
- Features: Paved, Sidewalk
- Topography: Level
Details
- Parcel number: 7760100040
- Special conditions: Standard
Construction
Type & style
- Home type: SingleFamily
- Architectural style: 1 Story
- Property subtype: Single Family Residence
Materials
- Wood Siding
- Roof: Composition
Condition
- Year built: 1967
Utilities & green energy
- Electric: Company: TPU
- Sewer: Sewer Connected, Company: TPU
- Water: Public, Company: TPU
Community & HOA
Community
- Subdivision: Fern Hill
Location
- Region: Tacoma
Financial & listing details
- Price per square foot: $365/sqft
- Tax assessed value: $371,400
- Annual tax amount: $2,300
- Date on market: 7/27/2026
- Cumulative days on market: 12 days
- Listing terms: Conventional,Rehab Loan
Estimated market value
$403,500
$383,000 - $424,000
$2,471/mo
Price history
| Date | Event | Price |
|---|---|---|
| 8/3/2026 | Pending sale | $399,997$365/sqft |
Source:  NWMLS as distributed by MLS GRID #2561113 Report a problem NWMLS as distributed by MLS GRID #2561113 Report a problem | ||
| 7/28/2026 | Listed for sale | $399,997$365/sqft |
Source: NWMLS as distributed by MLS GRID #2561113 Report a problem | ||
Public tax history
| Year | Property taxes | Tax assessment |
|---|---|---|
| 2024 | $679 +4.2% | $102,920 |
| 2023 | $651 -59.4% | $102,920 -60% |
| 2022 | $1,605 -7.3% | $257,300 |
| 2021 | $1,731 -36.6% | $257,300 +13.5% |
| 2019 | $2,730 | $226,700 +7.6% |
| 2018 | -- | $210,600 +19.3% |
| 2017 | $2,358 | $176,600 +26.9% |
| 2016 | $2,358 | $139,200 +13% |
| 2014 | $2,358 +116.3% | $123,200 +9% |
| 2013 | $1,090 | $113,000 +2.6% |
| 2012 | -- | $110,100 -14.5% |
| 2011 | -- | $128,700 -14.7% |
| 2010 | -- | $150,800 -8.1% |
| 2009 | -- | $164,100 -8.1% |
| 2008 | -- | $178,600 -0.9% |
| 2007 | $2,086 +30.5% | $180,200 +76.7% |
| 2002 | $1,598 +9.4% | $102,000 |
| 2001 | $1,461 | $102,000 +7.8% |
| 2000 | $1,461 | $94,600 |
Find assessor info on the county website
Monthly payment
Est. payment
Payment breakdown
Explore the cost of this home by adjusting the details. Changes won't be saved.Climate risks
Neighborhood: 98444
Nearby schools
GreatSchools rating
- 5/10Christensen Elementary SchoolGrades: K-5Distance: 0.4 mi
- 2/10Perry G Keithley Middle SchoolGrades: 6-8Distance: 1.4 mi
- 5/10Washington High SchoolGrades: 9-12Distance: 1.6 mi
Schools provided by the listing agent
- Elementary: Christensen Elem
- Middle: Perry G Keithley Mid
- High: Wash High
Source: NWMLS as distributed by MLS GRID. This data may not be complete. We recommend contacting the local school district to confirm school assignments for this home.
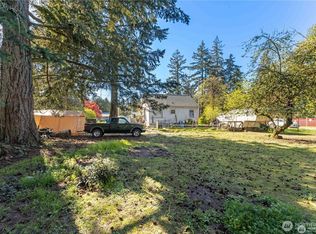
- $100,0008,999 sqft0 101st St S, Tacoma, WA 98444Sold
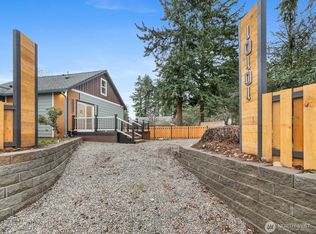
- $480,0003 bd2 ba1.9k sqft10101 Ainsworth Ave S, Tacoma, WA 98444Sold
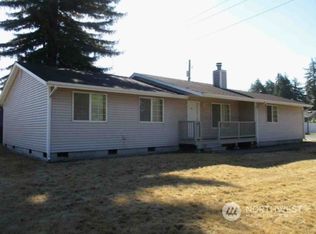
- $215,0002 bd2 ba1.1k sqft1519 100th St S, Tacoma, WA 98444Sold
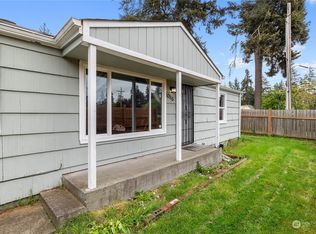
- $415,0003 bd2 ba1k sqft10115 Ainsworth Ave S, Tacoma, WA 98444Sold
- $410,0003 bd2 ba1.2k sqft1411 101st St S, Tacoma, WA 98444Sold
- $435,0003 bd2 ba1.2k sqft1407 101st St S, Tacoma, WA 98444Sold
- $500,0003 bd3 ba1.4k sqft1613 101st St S, Tacoma, WA 98444Sold
- $259,9002 bd2 ba1k sqft1630 99th Street Ct S #24, Tacoma, WA 98444Sold
A local agent can set up tours, give advice and negotiate with sellers.
Similar homes
- $400,0003 bd1 ba1.2k sqftViolet Meadow, Tacoma, WA 98444Active
 MLS ID #2510839, Lacie Nichole Horton. NWMLS as distributed by MLS GRID
 - $414,9504 bd2 ba1.3k sqft13720 13th Avenue Ct E, Tacoma, WA 98445Active
 MLS ID #2564898, Brian Alarcon. NWMLS as distributed by MLS GRID
 - $450,0003 bd2 ba1.1k sqft1705 S 88th Street, Tacoma, WA 98444Active
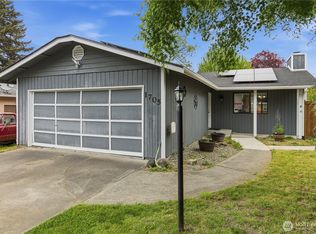 MLS ID #2522118, Caleigh Van Slambrook. NWMLS as distributed by MLS GRID
 - $285,0003 bd1 ba1.4k sqft8643 Yakima Avenue S, Tacoma, WA 98444Active
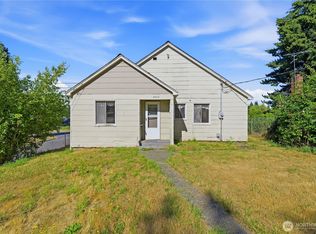 MLS ID #2556644, Jennifer Wetzel. NWMLS as distributed by MLS GRID
 - $470,0003 bd2 ba1.5k sqftOrchard Green Estates, Tacoma, WA 98445ActiveMLS ID #2563850, Nathan Harden. NWMLS as distributed by MLS GRID
- $419,9502 bd2 ba1.2k sqft207 E 84th Street, Tacoma, WA 98445ActiveMLS ID #2557940, David Pannen. NWMLS as distributed by MLS GRID
- $359,9003 bd3 ba1.4k sqftPark Oak Condos, Tacoma, WA 98444ActiveMLS ID #2491098, Michelle Wallace. NWMLS as distributed by MLS GRID
- $449,9503 bd2 ba1.3k sqftGreenridge, Tacoma, WA 98445ActiveMLS ID #2544806, Sheila Duncan. NWMLS as distributed by MLS GRID
- $465,0003 bd2 ba1.3k sqftSylvan Park 10th, Lakewood, WA 98499ActiveMLS ID #2552004, Ann Hong. NWMLS as distributed by MLS GRID
- $414,9502 bd1 ba960 sqft1911 E 72nd Street, Tacoma, WA 98404ActiveMLS ID #2542564, Ashley Britschgi. NWMLS as distributed by MLS GRID
- $450,0003 bd2 ba1.2k sqft10002 Oak Lane SW, Lakewood, WA 98499ActiveMLS ID #2536123, David W. Reames. NWMLS as distributed by MLS GRID
- $475,0003 bd3 ba1.3k sqft2309 157th Court E, Tacoma, WA 98445ActiveMLS ID #2560566, Adnan Al-Tayyar. NWMLS as distributed by MLS GRID
- $460,0003 bd2 ba1.1k sqft4808 223rd Street E, Spanaway, WA 98387ActiveMLS ID #2562713, Peni Lue Petett. NWMLS as distributed by MLS GRID
- $415,0003 bd2 ba1.3k sqft29517 158th Ave E, Graham, WA 98338ActiveMLS ID #2562165, Cassandra Smith. NWMLS as distributed by MLS GRID
- $350,0003 bd1 ba1.5k sqftPallies & Rice Acre Tracts, Tacoma, WA 98408ActiveMLS ID #2479480, Josh Barnard. NWMLS as distributed by MLS GRID
- $499,9503 bd2 ba1k sqft10025 14th Avenue E, Tacoma, WA 98445ActiveMLS ID #2549906, Gary A. Folk. NWMLS as distributed by MLS GRID
- $454,9503 bd2 ba1.2k sqftSouth Tacoma, Tacoma, WA 98404ActiveMLS ID #2545800, Katherine Ross. NWMLS as distributed by MLS GRID
- $339,9993 bd2 ba1k sqftCornerstone Condo Ph Ii, Tacoma, WA 98445ActiveMLS ID #2505012, Tynesha Lun. NWMLS as distributed by MLS GRID
- $425,0003 bd3 ba1.5k sqft621 Glacier Avenue S, Pacific, WA 98047ActiveMLS ID #2560482, Nicole Gaines. NWMLS as distributed by MLS GRID
- $420,0003 bd1 ba1k sqft8901 Quinault Loop NE, Olympia, WA 98516ActiveMLS ID #2565627, Brent Tornquist. NWMLS as distributed by MLS GRID
