HUGE PRICE REDUCTION!!! MOTIVATED SELLER!!! Step into a thoughtfully renewed 1940's Tacoma classic. A down-to-the-studs transformation. Everything has been replaced, including electrical, plumbing, roof, insulation, windows, and HVAC—delivering the confidence of a modern build with the charm of its original era. The kitchen's clean contemporary aesthetic with quartz countertops, soft-close cabinetry, a slide-out spice rack, built-in garbage/recycling pullouts, and an induction cooktop. High-end custom tilework elevates both the kitchen and the bath creating a cohesive, refined look throughout the home. With 1,920 sq. ft., the layout includes 3 bed, 1.5 bath and a fully finished basement that expands the living possibilities. The large level lot is exceptional space for outdoor living
Sold
Listed by: eXp Realty • Kristopher Ellis
Bought with: eXp Realty
$480,000
10101 Ainsworth Ave S, Tacoma, WA 98444
3beds
1,920sqft
Single Family Residence
Built in 1943
7,618 Square Feet Lot
$478,200 Zestimate®
$250/sqft
$2,780 Estimated rent
Home value
$478,200
$454,000 - $507,000
$2,780/mo
Zestimate® history
Owner options
List your home for rent
$2,780/mo
Rent Zestimate®
Find your next renter with Zillow Rental Manager. Plus, with online applications, you can quickly screen prospective tenants – for free.
$2,780/mo
Rent Zestimate®
Refinance and save
$3,021/mo
Est. payment
Refinancing to a lower rate could help reduce your monthly payments and save thousands over the life of the loan.
$3,021/mo
Est. payment
Explore your selling options
Work with a Zillow partner agent
Leverage their expertise and Zillow's premium Showcase listings to get your home seen by more buyers.
Get startedList with your own agent
Get your home in front of millions of buyers by listing it on Zillow.
Learn how to do itSell it yourself
Take full control of how buyers see your home on Zillow by listing For Sale by Owner (FSBO).
List your homeWhat's special
Large level lotSoft-close cabinetryInduction cooktopQuartz countertopsSlide-out spice rackHigh-end custom tilework
Zillow last checked:
Listing updated:
Listed by:
Kristopher Ellis,
eXp Realty,
Michelle A Ellis,
eXp Realty
Bought with:
Amy Maiello, 116739
eXp Realty
Source: NWMLS as distributed by MLS GRID,MLS#: 2458113
Facts & features
Interior
Bedrooms & bathrooms
- Bedrooms: 3
- Bathrooms: 2
- 3/4 bathrooms: 1
- 1/2 bathrooms: 1
- Main level bathrooms: 1
- Main level bedrooms: 2
Primary bedroom
- Level: Main
Bedroom
- Level: Second
Bedroom
- Level: Main
Bathroom three quarter
- Level: Second
Other
- Level: Main
Other
- Level: Main
Entry hall
- Level: Main
Kitchen without eating space
- Level: Main
Living room
- Level: Main
Rec room
- Level: Lower
Heating
- Heat Pump, Electric
Cooling
- Heat Pump
Appliances
- Included: Dishwasher, Disposal, Double Oven, Microwave, Refrigerator, Stove(s)/Range(s), Dishwasher(s), Garbage Disposal, Microwave(s), Refrigerator(s), Water Heater: Electric, Water Heater Location: Laundry Room
Features
- Ceiling Fan(s)
- Flooring: Ceramic Tile, Vinyl Plank
- Windows: Dbl Pane/Storm Window
- Basement: Daylight,Finished
- Has fireplace: No
Interior area
- Total structure area: 1,920
- Total interior livable area: 1,920 sqft
Property
Parking
- Parking features: Driveway, Off Street, RV Parking
Features
- Levels: Two
- Stories: 2
- Entry location: Main
- Patio & porch: Ceiling Fan(s), Dbl Pane/Storm Window, Water Heater
- Has view: Yes
- View description: Territorial
Lot
- Size: 7,618 Square Feet
- Features: Corner Lot, Paved, Value In Land, Deck, Fenced-Fully, High Speed Internet, RV Parking
- Topography: Level
Details
- Parcel number: 7760100060
- Zoning: SF
- Zoning description: Jurisdiction: See Remarks
- Special conditions: Standard
Construction
Type & style
- Home type: SingleFamily
- Architectural style: 2 Stories w/Bsmnt
- Property subtype: Single Family Residence
Materials
- Wood Products
- Foundation: Poured Concrete
- Roof: Composition
Condition
- Updated/Remodeled
- Year built: 1943
- Major remodel year: 1943
Details
- Builder name: South Fern Hill 1st
Utilities & green energy
- Electric: Company: PSE
- Sewer: Sewer Connected, Company: Tacoma Public Utilities
- Water: Public, Company: Tacoma Water
Community & HOA
Community
- Subdivision: Parkland
Location
- Region: Tacoma
Financial & listing details
- Price per square foot: $250/sqft
- Tax assessed value: $309,300
- Annual tax amount: $3,798
- Date on market: 2/6/2026
- Cumulative days on market: 170 days
- Listing terms: Conventional,FHA,VA Loan
- Inclusions: Dishwasher(s), Double Oven, Garbage Disposal, Microwave(s), Refrigerator(s), Stove(s)/Range(s)
Price history
| Date | Event | Price |
|---|---|---|
| 6/25/2026 | Sold | $480,000-3.8%$250/sqft |
Source:  NWMLS as distributed by MLS GRID #2458113 Report a problem NWMLS as distributed by MLS GRID #2458113 Report a problem | ||
| 5/29/2026 | Pending sale | $499,000$260/sqft |
Source: eXp Realty #2458113 Report a problem | ||
| 4/15/2026 | Price change | $499,000-3.9%$260/sqft |
Source: NWMLS as distributed by MLS GRID #2458113 Report a problem | ||
| 3/26/2026 | Price change | $519,000-1.9%$270/sqft |
Source: eXp Realty #2458113 Report a problem | ||
| 3/18/2026 | Listed for sale | $529,000$276/sqft |
Source: NWMLS as distributed by MLS GRID #2458113 Report a problem | ||
| 3/13/2026 | Pending sale | $529,000$276/sqft |
Source: NWMLS as distributed by MLS GRID #2458113 Report a problem | ||
| 2/26/2026 | Price change | $529,000-1.9%$276/sqft |
Source: eXp Realty #2458113 Report a problem | ||
| 2/7/2026 | Price change | $539,000-3.7%$281/sqft |
Source: eXp Realty #2458113 Report a problem | ||
| 1/19/2026 | Price change | $559,999-1.8%$292/sqft |
Source: eXp Realty #2458113 Report a problem | ||
| 12/29/2025 | Price change | $569,999-5%$297/sqft |
Source: NWMLS as distributed by MLS GRID #2458113 Report a problem | ||
| 12/4/2025 | Listed for sale | $599,999+100%$312/sqft |
Source: NWMLS as distributed by MLS GRID #2458113 Report a problem | ||
| 6/4/2025 | Sold | $300,000-7.7%$156/sqft |
Source: NWMLS as distributed by MLS GRID #2359769 Report a problem | ||
| 5/20/2025 | Pending sale | $325,000$169/sqft |
Source: NWMLS as distributed by MLS GRID #2359769 Report a problem | ||
| 5/10/2025 | Price change | $325,000-31.6%$169/sqft |
Source: NWMLS as distributed by MLS GRID #2359769 Report a problem | ||
| 4/22/2025 | Listed for sale | $475,000$247/sqft |
Source: NWMLS as distributed by MLS GRID #2359769 Report a problem | ||
Public tax history
| Year | Property taxes | Tax assessment |
|---|---|---|
| 2024 | $3,798 +8.9% | $309,300 +7.1% |
| 2023 | $3,488 +0.6% | $288,800 -3.9% |
| 2022 | $3,467 +4% | $300,600 +15.7% |
| 2021 | $3,333 +43.3% | $259,800 +39.9% |
| 2019 | $2,326 -5.9% | $185,700 +7.4% |
| 2018 | $2,473 +8.9% | $172,900 +23.8% |
| 2017 | $2,271 +15.6% | $139,700 +25.3% |
| 2016 | $1,964 | $111,500 +12.6% |
| 2014 | $1,964 +9.2% | $99,000 +9.5% |
| 2013 | $1,800 | $90,400 +3.3% |
| 2012 | -- | $87,500 -15% |
| 2011 | -- | $103,000 -15.2% |
| 2010 | -- | $121,400 -8.8% |
| 2009 | -- | $133,100 -9.1% |
| 2008 | -- | $146,400 -0.5% |
| 2007 | $1,749 +28.4% | $147,200 +73.8% |
| 2002 | $1,363 +13% | $84,700 -1.1% |
| 2001 | $1,206 | $85,600 +10.3% |
| 2000 | $1,206 | $77,600 |
Find assessor info on the county website
Neighborhood: 98444
Nearby homes
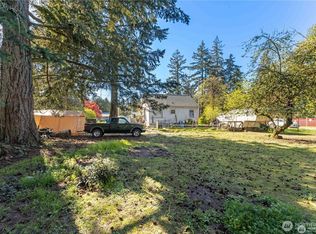
- $100,0008,999.496 Square Feet0 101st St S, Tacoma, WA 98444Sold
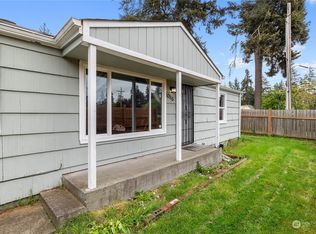
- $415,0003 bd2 ba1k sqft10115 Ainsworth Ave S, Tacoma, WA 98444Sold
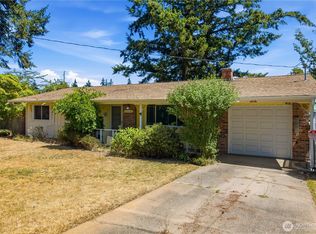
- $399,9973 bd2 ba1k sqft10021 Ainsworth Ave S, Tacoma, WA 98444Pending
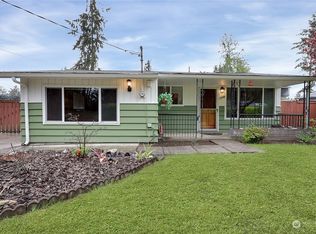
- $400,0002 bd1 ba1.3k sqft1506 102nd St S, Tacoma, WA 98444Sold
- $410,0003 bd2 ba1.2k sqft1411 101st St S, Tacoma, WA 98444Sold
- $485,0003 bd2 ba1.3k sqft10216 Ainsworth Ave S, Tacoma, WA 98444Sold
- $215,0002 bd2 ba1.1k sqft1519 100th St S, Tacoma, WA 98444Sold
- $435,0003 bd2 ba1.2k sqft1407 101st St S, Tacoma, WA 98444Sold
Nearby schools
GreatSchools rating
- 5/10Christensen Elementary SchoolGrades: K-5Distance: 0.4 mi
- 2/10Perry G Keithley Middle SchoolGrades: 6-8Distance: 1.4 mi
- 5/10Washington High SchoolGrades: 9-12Distance: 1.6 mi
Get a cash offer in 3 minutes
Find out how much your home could sell for in as little as 3 minutes with a no-obligation cash offer.
Estimated market value
$478,200
Get a cash offer in 3 minutes
Find out how much your home could sell for in as little as 3 minutes with a no-obligation cash offer.
Estimated market value
$478,200
- Washington
- Pierce County
- Tacoma
- 98444
- 10101 Ainsworth Ave S
Nearby cities
Nearby neighborhoods
Nearby zip codes
Other Tacoma Topics
