This charming corner lot Craftsman Home provides an exciting opportunity for investors and homeowners alike! With thoughtful renovations you can turn this timeless 1940’s home into short term profit AND/or make a long term investment. The large fully fenced backyard with alley access gives great space to build a garage or Additional Dwelling Unit (ADU). Inside, the main floor has Oak hardwood floors that run through the living, dining and both bedrooms. Fully functional and original, the kitchen is well sized and open to the main living spaces - you wont be too far from the conversation! Heading upstairs, the second floor will surprise you with the amount of space provided. A secondary living room, office and 3rd bedroom are all here! Downstairs the unfinished basement gives great access to the utilities and ample room to expand (additional bedroom and bath?). 2,388 square feet total, including the unfinished space in the basement. All this on a full size corner lot! Don’t miss this buying opportunity in Tacoma, WA. Home sold as is. Cash or cash-like purchase.
Active
Listed by: Windermere Abode • Jennifer Wetzel
$285,000
8643 Yakima Avenue S, Tacoma, WA 98444
3beds
1,405sqft
:
Get pre-qualified$1,793/mo
Single Family Residence
Built in 1941
5,998 Square Feet Lot
$297,300 Zestimate®
$203/sqft
$-- HOA
What's special
Corner lotFull size corner lot
- 3 days |
- 1,095 |
- 115 |
Likely to sell faster than
Zillow last checked:
Listing updated:
Offers reviewed: Aug 10
Listed by:
Jennifer Wetzel,
Windermere Abode
Source: NWMLS as distributed by MLS GRID,MLS#: 2556644
Facts & features
Interior
Bedrooms & bathrooms
- Bedrooms: 3
- Bathrooms: 1
- Full bathrooms: 1
- Main level bathrooms: 1
- Main level bedrooms: 2
Bedroom
- Level: Second
Bedroom
- Level: Main
Bedroom
- Level: Main
Bathroom full
- Level: Main
Other
- Level: Second
Den office
- Level: Second
Entry hall
- Level: Main
Kitchen with eating space
- Level: Main
Living room
- Level: Main
Utility room
- Level: Lower
Heating
- Forced Air, Electric
Cooling
- None
Appliances
- Included: Dishwasher, Refrigerator, Stove(s)/Range(s), Dishwasher(s), Refrigerator(s), Water Heater Location: Basement
Features
- Dining Room
- Flooring: Hardwood, Vinyl Plank, Carpet
- Windows: Dbl Pane/Storm Window
- Basement: Unfinished
- Has fireplace: No
Interior area
- Total structure area: 1,405
- Total interior livable area: 1,405 sqft
Video & virtual tour
Property
Parking
- Total spaces: 1
- Parking features: Attached Garage
- Has attached garage: Yes
- Covered spaces: 1
Features
- Levels: Two
- Stories: 2
- Entry location: Main
- Patio & porch: Dbl Pane/Storm Window, Dining Room
Lot
- Size: 5,998 Square Feet
- Dimensions: 50’ x 120’
- Features: Corner Lot, Curbs, Paved, Sidewalk, Fenced-Partially
- Topography: Level,Partial Slope
Details
- Parcel number: 5595000510
- Zoning description: Jurisdiction: City
- Special conditions: Standard
- Other equipment: Leased Equipment: None
Construction
Type & style
- Home type: SingleFamily
- Architectural style: 2 Stories w/Bsmnt
- Property subtype: Single Family Residence
Materials
- Wood Siding, Wood Products
- Foundation: Poured Concrete
- Roof: Composition
Condition
- Year built: 1941
- Major remodel year: 1975
Utilities & green energy
- Electric: Company: TPU
- Sewer: Sewer Connected, Company: TPU
- Water: Public, Company: TPU
Community & HOA
Community
- Subdivision: Fern Hill
Location
- Region: Tacoma
Financial & listing details
- Price per square foot: $203/sqft
- Annual tax amount: $3,866
- Offers reviewed: 08/10/2026
- Date on market: 8/4/2026
- Cumulative days on market: 5 days
- Listing terms: See Remarks
- Inclusions: Dishwasher(s), Leased Equipment, Refrigerator(s), Stove(s)/Range(s)
Estimated market value
$297,300
$282,000 - $312,000
$2,425/mo
Price history
| Date | Event | Price |
|---|---|---|
| 8/5/2026 | Listed for sale | $285,000$203/sqft |
Source:  NWMLS as distributed by MLS GRID #2556644 Report a problem NWMLS as distributed by MLS GRID #2556644 Report a problem | ||
Public tax history
Tax history is unavailable.
Monthly payment
Est. payment
Payment breakdown
Explore the cost of this home by adjusting the details. Changes won't be saved.Climate risks
Neighborhood: South End
Nearby schools
GreatSchools rating
- 5/10Fern Hill Elementary SchoolGrades: PK-5Distance: 0.2 mi
- 4/10Baker Middle SchoolGrades: 6-8Distance: 0.4 mi
- 1/10Mt Tahoma High SchoolGrades: 9-12Distance: 2.8 mi
Schools provided by the listing agent
- Elementary: Fern Hill
- Middle: Baker
- High: Mt Tahoma
Source: NWMLS as distributed by MLS GRID. This data may not be complete. We recommend contacting the local school district to confirm school assignments for this home.
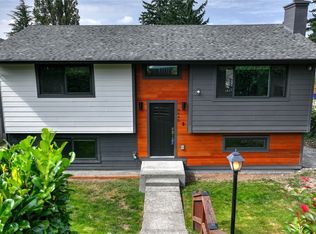
- $510,0004 bd2 ba1.7k sqft8640 Yakima Ave, Tacoma, WA 98444Sold
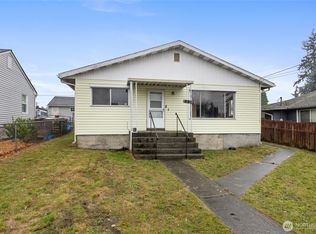
- $370,0003 bd2 ba1.2k sqft8815 Yakima Ave, Tacoma, WA 98444Sold
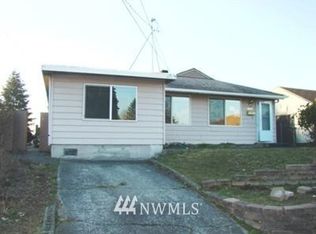
- $364,8003 bd1 ba1.1k sqft8628 S Park Ave, Tacoma, WA 98408Off Market
- $455,0003 bd2 ba1.3k sqft811 S 88th St, Tacoma, WA 98444For Sale

- $285,0003 bd1 ba2.1k sqft8624 Yakima Ave, Tacoma, WA 98444Sold
- $659,9505 bd2 ba2k sqft8823 Yakima Ave, Tacoma, WA 98444For Sale
- $365,0003 bd1 ba995 sqft8809 S Park Ave, Tacoma, WA 98444Sold
- $225,0001 bd1 ba736 sqft8633 S Thompson Ave, Tacoma, WA 98444Sold
A local agent can set up tours, give advice and negotiate with sellers.
Similar homes
- $399,9503 bd1 ba1.4k sqft1422 115th Street S, Tacoma, WA 98444Active
 MLS ID #2564278, Brian Alarcon. NWMLS as distributed by MLS GRID
 - $325,0003 bd1 ba1.8k sqft3629 E G Street, Tacoma, WA 98404Active
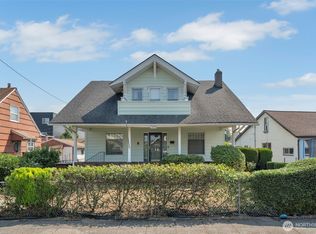 MLS ID #2564931, Rashan Clark. NWMLS as distributed by MLS GRID
 - $379,0002 bd2 ba872 sqft8421 S D Street S, Tacoma, WA 98444Active
 MLS ID #2558088, Gurshaan Singh. NWMLS as distributed by MLS GRID
 - $384,9003 bd1 ba1.2k sqft761 S 92nd Street, Tacoma, WA 98444Active
 MLS ID #2550671, Amy Samuelson-Engels. NWMLS as distributed by MLS GRID
 - $318,0003 bd3 ba1.4k sqftLawrence Street Condominium, Tacoma, WA 98409ActiveMLS ID #2566164, Wenyong Hu. NWMLS as distributed by MLS GRID
- $299,9992 bd1 ba910 sqft6614 S Puget Sound Avenue, Tacoma, WA 98409ActiveMLS ID #2563749, Curtis Gibson. NWMLS as distributed by MLS GRID
- $329,9003 bd2 ba1.5k sqft5718 S D Street, Tacoma, WA 98408ActiveMLS ID #2559416, Jack Thai. NWMLS as distributed by MLS GRID
- $350,0003 bd1 ba1.5k sqftPallies & Rice Acre Tracts, Tacoma, WA 98408ActiveMLS ID #2479480, Josh Barnard. NWMLS as distributed by MLS GRID
- $299,0003 bd1 ba910 sqftCedar Lanes, Auburn, WA 98002ActiveMLS ID #2566033, William F. Collins. NWMLS as distributed by MLS GRID
- $424,9992 bd1 ba1.5k sqft6423 100th Street SW, Lakewood, WA 98499ActiveMLS ID #2564321, Chad Nolan. NWMLS as distributed by MLS GRID
- $349,9002 bd1 ba884 sqft1402 Violet Meadow Street S, Tacoma, WA 98444ActiveMLS ID #2558381, Jamie Girvin. NWMLS as distributed by MLS GRID
- $425,0002 bd1 ba1.1k sqft2327 S G Street, Tacoma, WA 98405ActiveMLS ID #2563894, Kelby Schweitzer. NWMLS as distributed by MLS GRID
- $307,0002 bd1 ba864 sqftGarden Trellis, Tacoma, WA 98403ActiveMLS ID #2564076, Stephanie Spiro. NWMLS as distributed by MLS GRID
- $419,9502 bd2 ba1.2k sqft207 E 84th Street, Tacoma, WA 98445ActiveMLS ID #2557940, David Pannen. NWMLS as distributed by MLS GRID
- $400,0003 bd1 ba1.1k sqft808 117th Street S, Tacoma, WA 98444ActiveMLS ID #2545595, Titus Catalan. NWMLS as distributed by MLS GRID
- $375,0003 bd2 ba993 sqft512 133rd Street S, Tacoma, WA 98444ActiveMLS ID #2553232, Linda Phimmavong. NWMLS as distributed by MLS GRID
- $424,9503 bd1 ba1.4k sqft7017 S Bell Street, Tacoma, WA 98408ActiveMLS ID #2549869, Kenneth Patton. NWMLS as distributed by MLS GRID
- $425,0003 bd2 ba1k sqft9820 Washington Blvd SW, Lakewood, WA 98498ActiveMLS ID #2562450, Delores Cante. NWMLS as distributed by MLS GRID
- $299,0002 bd2 ba1k sqftCambridge Place, Puyallup, WA 98374ActiveMLS ID #2564630, Nichole Frandanisa. NWMLS as distributed by MLS GRID
- $400,0003 bd1 ba1.2k sqftViolet Meadow, Tacoma, WA 98444ActiveMLS ID #2510839, Lacie Nichole Horton. NWMLS as distributed by MLS GRID
