Skip main navigation
Pending
  • Listed by: RE/MAX Realty South • William F. Collins
    $299,000

    608 24th Street SE, Auburn, WA 98002

    3beds
    910sqft
    : 
    $1,857/mo
    Get pre-qualified
    Single Family Residence
    Built in 1959
    7,562 Square Feet Lot
    $307,000 Zestimate®
    $329/sqft
    $-- HOA

    What's special

    Huge lotLarge additional storage area
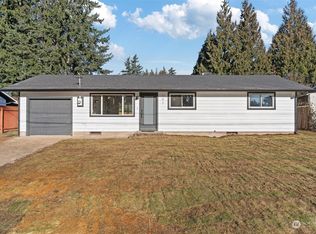
    Perfect opportunity to earn your sweat equity and make this house a home. Chances like this don't come around often, and right now, it's yours. This is not your average home — 3 bedrooms, 1 bath, and a huge lot located in the heart of Auburn. 900 square feet of blank canvas for you to create your masterpiece of living. This mostly cosmetic fixer is ideal for a live in while renovating situation. There's a lot to offer here, including a 2-car garage plus a large additional storage area. While the septic system is currently functioning, it failed the drain field flow test. Buyer to verify all information. Home is being sold as-is and may require cash or a rehab loan, so be sure to contact your trusted mortgage professional.Don't wait on this one — it's sure to be a sought-after property and offers a real chance at affordable homeownership at a time when that's more important than ever.
    23 days
    1,816
    201

    Likely to sell faster than

    Zillow last checked:

    Listing updated:

    Offers reviewed: Aug 11
    Listed by:

    William F. Collins,

    RE/MAX Realty South

    Source: NWMLS as distributed by MLS GRID,MLS#: 2566033MLS Logo

      Facts & features

      Interior

      Bedrooms & bathrooms
      • Bedrooms: 3
      • Bathrooms: 1
      • Full bathrooms: 1
      • Main level bathrooms: 1
      • Main level bedrooms: 3
      Primary bedroom
      • Level: Main
      Bedroom
      • Level: Main
      Bedroom
      • Level: Main
      Bathroom full
      • Level: Main
      Dining room
      • Level: Main
      Entry hall
      • Level: Main
      Kitchen without eating space
      • Level: Main
      Living room
      • Level: Main
      Utility room
      • Level: Main
      Heating
      • Forced Air, Natural Gas
      Cooling
      • Forced Air
      Appliances
      • Included: Dishwasher, Dryer, Stove(s)/Range(s), Washer, Dishwasher(s), Dryer(s), Washer(s), Water Heater: Gas, Water Heater Location: Hallway
      Features
      • Ceiling Fan(s), Dining Room, Pantry
      • Flooring: Hardwood, Vinyl, Carpet
      • Windows: Dbl Pane/Storm Window
      • Basement: None
      • Has fireplace: No
      Interior area
      • Total structure area: 910
      • Total interior livable area: 910 sqft

      Property

      Parking
      • Total spaces: 2
      • Parking features: Attached Garage, RV Parking
      • Has attached garage: Yes
      • Covered spaces: 2
      Features
      • Levels: One
      • Stories: 1
      • Entry location: Main
      • Patio & porch: Ceiling Fan(s), Dbl Pane/Storm Window, Dining Room, Pantry, Walk-In Closet(s), Water Heater
      • Has view: Yes
      • View description: Territorial
      Lot
      • Size: 7,562 Square Feet
      • Features: Curbs, Paved, Sidewalk, Cable TV, Fenced-Partially, Gas Available, Outbuildings, Patio, RV Parking, Shop
      • Topography: Level
      Details
      • Parcel number: 1450000170
      • Special conditions: Standard

      Construction

      Type & style
      • Home type: SingleFamily
      • Architectural style: 1 Story
      • Property subtype: Single Family Residence
      Materials
      • Wood Siding
      • Foundation: Poured Concrete
      • Roof: Composition
      Condition
      • Year built: 1959

      Utilities & green energy

      • Electric: Company: PSE
      • Sewer: Septic Tank, Company: Septic
      • Water: Public, Company: City of Auburn

      Community & HOA

      Community
      • Subdivision: South Auburn
      Location
      • Region: Auburn

      Financial & listing details

      • Price per square foot: $329/sqft
      • Tax assessed value: $382,000
      • Annual tax amount: $4,908
      • Offers reviewed: 08/11/2026
      • Date on market: 8/6/2026
      • Cumulative days on market: 24 days
      • Listing terms: Conventional,Rehab Loan,See Remarks
      • Inclusions: Dishwasher(s), Dryer(s), Stove(s)/Range(s), Washer(s)

        Estimated market value

        $307,000

        $292,000 - $322,000

        $2,677/mo

        Price history

        DateEventPrice
        8/13/2026Pending sale$299,000$329/sqft
        Source: NWMLS as distributed by MLS GRID #2566033 Report a problem
        8/7/2026Listed for sale$299,000+76.9%$329/sqft
        Source: NWMLS as distributed by MLS GRID #2566033 Report a problem
        7/9/2004Sold$169,000$186/sqft
        Source: NWMLS as distributed by MLS GRID #24039386 Report a problem

        Public tax history

        YearProperty taxesTax assessment
        2025$4,908 -0.7%$382,000 -7.3%
        2024$4,944 +7.4%$412,000 +11.7%
        2023$4,603 +2.9%$369,000 -4.4%
        2022$4,474 +8.2%$386,000 +25.7%
        2021$4,135 +7%$307,000 +13.3%
        2020$3,866 +9.8%$271,000 +10.6%
        2019$3,521 +19.4%$245,000 +4.3%
        2018$2,950 -12.6%$235,000 +9.3%
        2017$3,376 +47.6%$215,000 +22.9%
        2016$2,288 $175,000 +13.6%
        2015$2,288 $154,000 +4.1%
        2014$2,288 $148,000 +26.5%
        2013$2,288 $117,000 -5.6%
        2012-- $124,000 -15.6%
        2011-- $147,000 -15%
        2010-- $173,000
        2009-- $173,000 +12.3%
        2007-- $154,000 +6.2%
        2006-- $145,000 +6.6%
        2005-- $136,000 +21.4%
        2001$1,583 +0.6%$112,000 +5.7%
        2000$1,574 $106,000
        Find assessor info on the county website

        Monthly payment

        Est. payment

        Payment breakdown

        Explore the cost of this home by adjusting the details. Changes won't be saved.
        All calculations are estimates and provided by Zillow, Inc. for informational purposes only. Actual amounts may vary.
        HOA fees may include property taxes on listings classified as Co-Ops. Contact the listing agent and/or owner for fee details.
        See how much you could borrow to make a competitive offer.

        Climate risks

        Neighborhood: 98002

        Getting around

        45 / 100
        Car-Dependent
        33 / 100
        Some Transit
        52 / 100
        Bikeable

        Nearby schools

        GreatSchools rating
        Schools provided by the listing agent
        • Elementary: Pioneer Elem
        • Middle: Olympic Mid
        • High: Auburn Snr High

        Source: NWMLS as distributed by MLS GRID. This data may not be complete. We recommend contacting the local school district to confirm school assignments for this home.

        A local agent can set up tours, give advice and negotiate with sellers.

        Browse local experts