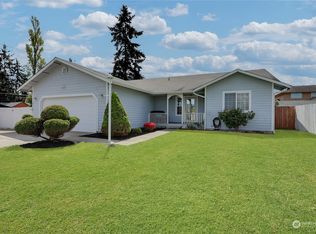
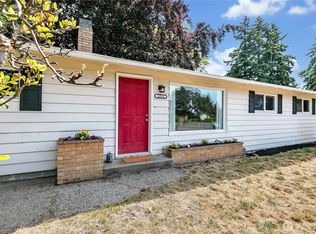
Fresh, inviting and ready to go! This 3-bedroom Tacoma home has been updated with the right touches while keeping plenty of its original character. The spacious kitchen offers generous cabinet and counter space and connects naturally to the dining area before opening into the living room, where newly refinished hardwood floors and a classic fireplace make the space feel warm and welcoming. Just beyond is a separate rec room, giving you that valuable extra space for movie nights, a playroom, home office, or second living area. All three bedrooms feature the same beautiful hardwood flooring, while the oversized utility room provides an abundance of additional storage and functionality. Recent improvements include fresh interior and exterior paint, new light fixtures, a newer roof, refinished hardwoods and new insulation in the crawlspace. Out back, the large covered deck creates a great extension of the living space, overlooking a yard framed by mature shrubs for added privacy, established fruit trees, and a storage shed. Conveniently located near shopping, schools, freeways, PLU and Joint Base Lewis McCord!
Pending
Listed by: Timber Real Estate • Brian Alarcon
$399,950
1422 115th Street S, Tacoma, WA 98444
3beds
1,456sqft
Single Family Residence
Built in 1955
6,250 Square Feet Lot
$401,400 Zestimate®
$275/sqft
$-- HOA
What's special
Classic fireplaceEstablished fruit treesSpacious kitchenSeparate rec roomLarge covered deckNewly refinished hardwood floorsNew light fixtures
- 27 days
- 261
- 23
Likely to sell faster than
Zillow last checked:
Listing updated:
Listed by:
Brian Alarcon,
Timber Real Estate
Source: NWMLS as distributed by MLS GRID,MLS#: 2564278
Facts & features
Interior
Bedrooms & bathrooms
- Bedrooms: 3
- Bathrooms: 1
- Full bathrooms: 1
- Main level bathrooms: 1
- Main level bedrooms: 3
Primary bedroom
- Level: Main
Bedroom
- Level: Main
Bedroom
- Level: Main
Bathroom full
- Level: Main
Bonus room
- Level: Main
Dining room
- Level: Main
Entry hall
- Level: Main
Living room
- Level: Main
Utility room
- Level: Main
Heating
- Fireplace, Forced Air, Electric, Oil
Cooling
- None
Appliances
- Included: Dishwasher, Dryer, Refrigerator, Stove(s)/Range(s), Washer, Dishwasher(s), Dryer(s), Refrigerator(s), Washer(s), Water Heater: Electric, Water Heater Location: Utility Room
Features
- Dining Room
- Flooring: Vinyl, Carpet
- Windows: Dbl Pane/Storm Window
- Basement: None
- Number of fireplaces: 1
- Fireplace features: Wood Burning, Main Level: 1, Fireplace
Interior area
- Total structure area: 1,456
- Total interior livable area: 1,456 sqft
Property
Parking
- Parking features: Driveway, Off Street
Features
- Levels: One
- Stories: 1
- Entry location: Main
- Patio & porch: Dbl Pane/Storm Window, Dining Room, Fireplace, Water Heater
Lot
- Size: 6,250 Square Feet
- Features: Paved, Cable TV, Deck, Fenced-Fully, Gas Available, Outbuildings
- Topography: Level
- Residential vegetation: Fruit Trees, Garden Space
Details
- Parcel number: 9265005180
- Special conditions: Standard
Construction
Type & style
- Home type: SingleFamily
- Architectural style: 1 Story
- Property subtype: Single Family Residence
Materials
- Brick, Wood Siding
- Roof: Composition
Condition
- Year built: 1955
Utilities & green energy
- Electric: Company: Parkland Light & Water
- Sewer: Sewer Connected, Company: Pierce County Sewer
- Water: Private, Company: Parkland Light & Water
- Utilities for property: Xfinity, Xfinity
Community & HOA
Community
- Subdivision: Parkland
Location
- Region: Tacoma
Financial & listing details
- Price per square foot: $275/sqft
- Tax assessed value: $394,700
- Annual tax amount: $444
- Date on market: 8/13/2026
- Cumulative days on market: 21 days
- Listing terms: Conventional,FHA,VA Loan
- Inclusions: Dishwasher(s), Dryer(s), Refrigerator(s), Stove(s)/Range(s), Washer(s)
Estimated market value
$401,400
$381,000 - $421,000
$2,395/mo
Price history
| Date | Event | Price |
|---|---|---|
| 8/13/2026 | Pending sale | $399,950$275/sqft |
Source: | ||
| 8/6/2026 | Listed for sale | $399,950+3471%$275/sqft |
Source: | ||
| 9/8/1981 | Sold | $11,200$8/sqft |
Source: Agent Provided Report a problem | ||
Public tax history
| Year | Property taxes | Tax assessment |
|---|---|---|
| 2025 | $444 +3.4% | $57,120 |
| 2024 | $429 +4.3% | $57,120 |
| 2023 | $412 -59.4% | $57,120 -60% |
| 2022 | $1,015 -5.5% | $142,800 |
| 2021 | $1,074 -58.8% | $142,800 -40.5% |
| 2019 | $2,603 | $239,900 +9.2% |
| 2018 | -- | $219,700 +14.4% |
| 2017 | $1,309 | $192,100 +27.8% |
| 2016 | $1,309 | $150,300 +7.6% |
| 2014 | $1,309 +112% | $139,700 +9.8% |
| 2013 | $617 | $127,200 +2% |
| 2012 | -- | $124,700 -12.7% |
| 2011 | -- | $142,800 -8.9% |
| 2010 | -- | $156,800 -10% |
| 2009 | -- | $174,300 -6.7% |
| 2008 | -- | $186,900 -2.7% |
| 2007 | $2,298 +24.9% | $192,000 +70.1% |
| 2002 | $1,839 +9.3% | $112,900 |
| 2001 | $1,683 | $112,900 +8.8% |
| 2000 | $1,683 | $103,800 |
Find assessor info on the county website
Monthly payment
Est. payment
Payment breakdown
Explore the cost of this home by adjusting the details. Changes won't be saved.Climate risks
Neighborhood: 98444
Nearby schools
Schools provided by the listing agent
- Elementary: James Sales Elem
- Middle: Perry G Keithley Mid
- High: Wash High
Source: NWMLS as distributed by MLS GRID. This data may not be complete. We recommend contacting the local school district to confirm school assignments for this home.