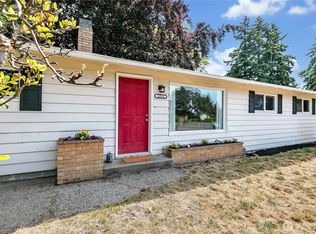
This fully remodeled rambler provides peace of mind with a new roof, gutters and downspouts along with a new furnace and water heater. Enjoy the feeling of a new home with a brand new kitchen and brand new bathrooms. The kitchen has beautiful new cabinets, new slab counters with a new tile back splash. All of the appliances are brand new. The two bathrooms are completely redone with all new fixtures. New laminate flooring and fresh new carpet are all through the house. It is all freshly painted. This home is move in ready with no maintenance worry. There is a large bonus room, perfect for those relaxing evenings watching movies and is also a perfect recreation room for games and fun. Welcome home!
Active
Listed by: Pellego, Inc. • Barbara Helland
$449,000
11503 Ainsworth Avenue S, Tacoma, WA 98444
3beds
1,532sqft
Single Family Residence
Built in 1956
7,248 Square Feet Lot
$447,100 Zestimate®
$293/sqft
$-- HOA
What's special
Brand new kitchenBrand new bathroomsNew laminate flooringBeautiful new cabinetsNew tile backsplashNew slab countersFreshly painted
- 11 days |
- 189 |
- 12 |
Zillow last checked:
Listing updated:
Listed by:
Barbara Helland,
Pellego, Inc.
Source: NWMLS as distributed by MLS GRID,MLS#: 2564577
Facts & features
Interior
Bedrooms & bathrooms
- Bedrooms: 3
- Bathrooms: 2
- Full bathrooms: 1
- 1/2 bathrooms: 1
- Main level bathrooms: 2
- Main level bedrooms: 3
Bedroom
- Level: Main
Bedroom
- Level: Main
Bedroom
- Level: Main
Bathroom full
- Level: Main
Other
- Level: Main
Dining room
- Level: Main
Kitchen without eating space
- Level: Main
Living room
- Level: Main
Rec room
- Level: Main
Utility room
- Level: Main
Heating
- Fireplace, Forced Air, Electric, Natural Gas
Cooling
- None
Appliances
- Included: Dishwasher, Dryer, Microwave, Refrigerator, Stove(s)/Range(s), Washer, Dishwasher(s), Dryer(s), Microwave(s), Refrigerator(s), Washer(s), Water Heater: Electric, Water Heater Location: Media Room
Features
- Flooring: Laminate, Carpet
- Windows: Dbl Pane/Storm Window
- Basement: None
- Number of fireplaces: 1
- Fireplace features: Wood Burning, Main Level: 1, Fireplace
Interior area
- Total structure area: 1,532
- Total interior livable area: 1,532 sqft
Property
Parking
- Total spaces: 2
- Parking features: Attached Carport
- Carport spaces: 2
Features
- Levels: One
- Stories: 1
- Patio & porch: Dbl Pane/Storm Window, Fireplace, Water Heater
Lot
- Size: 7,248 Square Feet
- Features: Paved
- Topography: Level
- Residential vegetation: Garden Space
Details
- Parcel number: 9265005140
- Zoning: NMSF
- Special conditions: Standard
Construction
Type & style
- Home type: SingleFamily
- Architectural style: Mid-Century Modern,1 Story
- Property subtype: Single Family Residence
Materials
- Wood Products
- Foundation: Poured Concrete
- Roof: Composition
Condition
- Good
- Year built: 1956
- Major remodel year: 1982
Utilities & green energy
- Electric: Company: Puget Sound
- Sewer: Sewer Connected, Company: Parkland Light and Water
- Water: Public, Company: Parkland Light and Water
Community & HOA
Community
- Subdivision: Parkland
Location
- Region: Tacoma
Financial & listing details
- Price per square foot: $293/sqft
- Tax assessed value: $385,800
- Annual tax amount: $4,701
- Date on market: 8/5/2026
- Cumulative days on market: 11 days
- Listing terms: Conventional,FHA,VA Loan
- Inclusions: Dishwasher(s), Dryer(s), Microwave(s), Refrigerator(s), Stove(s)/Range(s), Washer(s)
Estimated market value
$447,100
$425,000 - $469,000
$2,573/mo
Price history
| Date | Event | Price |
|---|---|---|
| 8/6/2026 | Listed for sale | $449,000+399.5%$293/sqft |
Source:  NWMLS as distributed by MLS GRID #2564577 Report a problem NWMLS as distributed by MLS GRID #2564577 Report a problem | ||
| 5/23/2000 | Sold | $89,8930%$59/sqft |
Source: Public Record Report a problem | ||
| 9/5/1995 | Sold | $89,900$59/sqft |
Source: Public Record Report a problem | ||
Public tax history
| Year | Property taxes | Tax assessment |
|---|---|---|
| 2025 | $4,701 +5.6% | $385,800 +3.7% |
| 2024 | $4,451 +7.8% | $372,000 +5.8% |
| 2023 | $4,127 +2.7% | $351,500 -1.3% |
| 2022 | $4,019 +5.1% | $356,300 +17.2% |
| 2021 | $3,822 +38.7% | $303,900 +31.9% |
| 2019 | $2,756 -12.4% | $230,400 +9.1% |
| 2018 | $3,146 +10.3% | $211,100 +14.7% |
| 2017 | $2,852 +12.2% | $184,000 +28.9% |
| 2016 | $2,543 | $142,800 +7.3% |
| 2014 | $2,543 +8.1% | $133,100 +9.7% |
| 2013 | $2,352 | $121,300 +1.9% |
| 2012 | -- | $119,000 -13.1% |
| 2011 | -- | $136,900 -9.7% |
| 2010 | -- | $151,600 -10.6% |
| 2009 | -- | $169,500 -6.9% |
| 2008 | $2,260 +0% | $182,100 -2.8% |
| 2007 | $2,260 +33.4% | $187,400 +80.9% |
| 2002 | $1,694 +8.8% | $103,600 |
| 2001 | $1,557 | $103,600 +8.6% |
| 2000 | $1,557 | $95,400 |
Find assessor info on the county website
Monthly payment
Est. payment
Payment breakdown
Explore the cost of this home by adjusting the details. Changes won't be saved.Climate risks
Neighborhood: 98444
Nearby schools
GreatSchools rating
- 7/10James Sales Elementary SchoolGrades: K-5Distance: 0.3 mi
- 2/10Perry G Keithley Middle SchoolGrades: 6-8Distance: 0.5 mi
- 5/10Washington High SchoolGrades: 9-12Distance: 0.6 mi
- $380,0003 bd1 ba1.1k sqft11515 Ainsworth Ave S, Tacoma, WA 98444Sold
- $399,9503 bd1 ba1.4k sqft1422 115th St S, Tacoma, WA 98444Pending

- $534,6506 bd2 ba2.8k sqft1510 Violet Meadow St S, Tacoma, WA 98444Sold

- $375,0003 bd2 ba1.1k sqft1601 117th St S, Tacoma, WA 98444Sold

- $400,0003 bd2 ba1.7k sqft1611 117th St S, Tacoma, WA 98444Sold
- $575,0003 bd4 ba2.6k sqft1513 Violet Meadow St S, Tacoma, WA 98444Sold
- $--2 bd1 ba1.4k sqft1505 Violet Meadow St S, Tacoma, WA 98444Off Market
- $410,0003 bd1 ba1k sqft1611 Violet Meadow St S, Tacoma, WA 98444Sold
A local agent can set up tours, give advice and negotiate with sellers.
Similar homes
- $439,9503 bd1 ba1.1k sqft1023 115th Street S, Tacoma, WA 98444Active
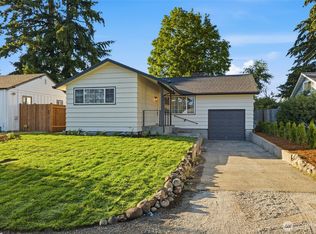 MLS ID #2552340, Abdu Elkugia. NWMLS as distributed by MLS GRID
 - $449,9993 bd2 ba1.1k sqft8821 S D Street, Tacoma, WA 98444Active
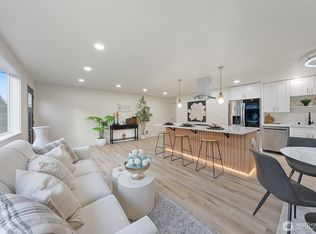 MLS ID #2539674, Aaron-Duc Nguyen. NWMLS as distributed by MLS GRID
 - $540,0003 bd2 ba1.2k sqft1101 Tule Lake Road S, Tacoma, WA 98444Active
 MLS ID #2549897, Diana v Bilovol. NWMLS as distributed by MLS GRID
 - $429,0003 bd2 ba1k sqft10303 B Street E, Tacoma, WA 98445Active
 MLS ID #2558949, Tamara Ross. NWMLS as distributed by MLS GRID
 - $423,0003 bd1 ba1k sqft612 S 84th Street, Tacoma, WA 98444ActiveMLS ID #2561774, Chris C. Nye. NWMLS as distributed by MLS GRID
- $462,0004 bd2 ba1.2k sqft6530 S G Street, Tacoma, WA 98408ActiveMLS ID #2561087, Shuang Yu. NWMLS as distributed by MLS GRID
- $449,9502 bd1 ba876 sqft9028 Highland Avenue SW, Lakewood, WA 98498ActiveMLS ID #2564957, Samantha Clifton. NWMLS as distributed by MLS GRID
- $435,0003 bd1 ba1k sqft17203 5th Avenue E, Spanaway, WA 98387ActiveMLS ID #2564219, Korey J Pisha. NWMLS as distributed by MLS GRID
- $449,9503 bd2 ba1.2k sqft3511 S Wilkeson Street, Tacoma, WA 98418ActiveMLS ID #2561097, Candice Frazier. NWMLS as distributed by MLS GRID
- $459,9003 bd3 ba1.8k sqftAvondale, Lakewood, WA 98499ActiveMLS ID #2543963, Kathy M. Lawber. NWMLS as distributed by MLS GRID
- $559,0003 bd2 ba1.6k sqft10304 63rd Ave Court E, Puyallup, WA 98373ActiveMLS ID #2568710, Audrey Bryant. NWMLS as distributed by MLS GRID
- $447,9503 bd1 ba921 sqft15201 13th Avenue S, Spanaway, WA 98387ActiveMLS ID #2455905, Irene Cruz. NWMLS as distributed by MLS GRID
- $459,9002 bd1 ba1.3k sqft3 Fir Glen Drive SW, Lakewood, WA 98498ActiveMLS ID #2539789, Garrett Lafferty. NWMLS as distributed by MLS GRID
- $519,9503 bd2 ba2k sqftSunny Meadows, Tacoma, WA 98445ActiveMLS ID #2561032, R Michael Holmes. NWMLS as distributed by MLS GRID
- $465,0003 bd2 ba1.2k sqft2513 S Hosmer Street, Tacoma, WA 98405ActiveMLS ID #2557992, Ryan Waterman. NWMLS as distributed by MLS GRID
- $439,9503 bd1 ba1.1k sqft2022 201st Street E, Spanaway, WA 98387ActiveMLS ID #2563666, Christy An. NWMLS as distributed by MLS GRID
- $499,9994 bd2 ba1.4k sqftTac Land Co 6th, Tacoma, WA 98408ActiveMLS ID #2551374, Chad Nolan. NWMLS as distributed by MLS GRID
- $449,9993 bd2 ba1.3k sqftIndian Add, Tacoma, WA 98404ActiveMLS ID #2531021, Travis Allen Darby. NWMLS as distributed by MLS GRID
- $510,0003 bd2 ba1.2k sqft1255 S Grant Avenue, Tacoma, WA 98405ActiveMLS ID #2556058, Amber Jensen. NWMLS as distributed by MLS GRID
- $439,5003 bd3 ba1.5k sqftNew Tacoma, Tacoma, WA 98405ActiveMLS ID #2519813, Jaron Witsoe. NWMLS as distributed by MLS GRID
