Rare opportunity to own an updated Tacoma 2-story with possible future detached ADU opportunity, this adds exceptional flexibility and future upside! Per City of Tacoma Land Use, detached ADU potential and running your own commercial business out of this location has been confirmed subject to buyer verification, permitting, and development requirements. Ideal for investors, multigenerational living, rental income, house-hacking and commercial business opportunities. Live in the main house while building DADU! This move-in ready 3 bed, 2.5 bath home features a beautifully redesigned European-inspired kitchen with rich wood countertops, terracotta-style tile backsplash, custom vent hood, fresh interior/exterior paint, updated lighting, bamboo flooring, remodeled baths, and serviced HVAC. Enjoy a private fully fenced backyard with new cedar fencing plus a versatile detached shop offering excellent flex-space potential. Conveniently located minutes to downtown Tacoma, Tacoma Link light rail, parks, shops, waterfront attractions, and local favorite Fish House Cafe.
Active
Listed by: COMPASS • Jaron Witsoe
Price cut: $5.5K (7/27)
$449,500
1912 Martin Luther King Jr Way, Tacoma, WA 98405
3beds
1,560sqft
:
Get pre-qualified$2,799/mo
Single Family Residence
Built in 2002
3,249 Square Feet Lot
$449,500 Zestimate®
$288/sqft
$-- HOA
What's special
Beautifully redesigned european-inspired kitchenBamboo flooringUpdated lightingRemodeled bathsServiced hvacTerracotta-style tile backsplashRich wood countertops
- 73 days |
- 687 |
- 57 |
Likely to sell faster than
Zillow last checked:
Listing updated:
Listed by:
Jaron Witsoe,
COMPASS
Source: NWMLS as distributed by MLS GRID,MLS#: 2519813
Facts & features
Interior
Bedrooms & bathrooms
- Bedrooms: 3
- Bathrooms: 3
- Full bathrooms: 2
- 1/2 bathrooms: 1
- Main level bathrooms: 3
- Main level bedrooms: 3
Bedroom
- Level: Main
Bedroom
- Level: Main
Bedroom
- Level: Main
Bathroom full
- Level: Main
Bathroom full
- Level: Main
Other
- Level: Main
Dining room
- Level: Main
Entry hall
- Level: Main
Kitchen with eating space
- Level: Main
Living room
- Level: Main
Utility room
- Level: Main
Heating
- Forced Air, Electric, Natural Gas
Cooling
- None
Appliances
- Included: Dishwasher, Dryer, Microwave, Refrigerator, Stove(s)/Range(s), Washer, Dishwasher(s), Dryer(s), Microwave(s), Refrigerator(s), Washer(s), Water Heater: Gas, Water Heater Location: Stairway Closet
Features
- Bath Off Primary, Dining Room
- Flooring: Bamboo/Cork, Laminate, Vinyl
- Windows: Dbl Pane/Storm Window, Skylight(s)
- Basement: None
- Has fireplace: No
Interior area
- Total structure area: 1,560
- Total interior livable area: 1,560 sqft
Property
Parking
- Parking features: Off Street
Features
- Levels: Two
- Stories: 2
- Entry location: Main
- Patio & porch: Bath Off Primary, Dbl Pane/Storm Window, Dining Room, Skylight(s), Water Heater
- Has view: Yes
- View description: Territorial
Lot
- Size: 3,249 Square Feet
- Dimensions: 130' x 25'
- Features: Paved, Sidewalk, Cable TV, Deck, Fenced-Fully, Gas Available, Shop
- Topography: Level
- Residential vegetation: Garden Space
Details
- Parcel number: 2019220030
- Zoning: TAC
- Zoning description: Jurisdiction: City
- Special conditions: Standard
Construction
Type & style
- Home type: SingleFamily
- Architectural style: Contemporary,2 Story
- Property subtype: Single Family Residence
Materials
- Cement Planked, Wood Siding, Wood Products, Cement Plank
- Foundation: Poured Concrete
- Roof: Composition
Condition
- Very Good
- Year built: 2002
- Major remodel year: 2006
Utilities & green energy
- Electric: Company: TPU
- Sewer: Sewer Connected, Company: Pierce County
- Water: Public, Company: TPU
Community & HOA
Community
- Subdivision: New Tacoma
Location
- Region: Tacoma
Financial & listing details
- Price per square foot: $288/sqft
- Tax assessed value: $400,800
- Annual tax amount: $4,509
- Date on market: 5/13/2026
- Cumulative days on market: 74 days
- Listing terms: Conventional,FHA,VA Loan
- Inclusions: Dishwasher(s), Dryer(s), Microwave(s), Refrigerator(s), Stove(s)/Range(s), Washer(s)
Estimated market value
$449,500
$427,000 - $472,000
$2,844/mo
Price history
| Date | Event | Price |
|---|---|---|
| 7/27/2026 | Price change | $449,500-1.2%$288/sqft |
Source:  NWMLS as distributed by MLS GRID #2519813 Report a problem NWMLS as distributed by MLS GRID #2519813 Report a problem | ||
| 7/3/2026 | Price change | $454,950-4.2%$292/sqft |
Source: NWMLS as distributed by MLS GRID #2519813 Report a problem | ||
| 6/1/2026 | Price change | $474,950-3.1%$304/sqft |
Source: NWMLS as distributed by MLS GRID #2519813 Report a problem | ||
| 5/14/2026 | Listed for sale | $489,950+117.8%$314/sqft |
Source: NWMLS as distributed by MLS GRID #2519813 Report a problem | ||
| 10/2/2017 | Listing removed | $224,950$144/sqft |
Source: Better Properties Real Estate #1150078 Report a problem | ||
| 10/2/2017 | Listed for sale | $224,950-2.9%$144/sqft |
Source: Better Properties Real Estate #1150078 Report a problem | ||
| 9/29/2017 | Sold | $231,700+3%$149/sqft |
Source: NWMLS as distributed by MLS GRID #1150078 Report a problem | ||
| 8/6/2017 | Pending sale | $224,950$144/sqft |
Source: Better Properties Real Estate #1150078 Report a problem | ||
| 8/3/2017 | Price change | $224,950-2.2%$144/sqft |
Source: Better Properties Real Estate #1150078 Report a problem | ||
| 7/17/2017 | Price change | $229,950-4.2%$147/sqft |
Source: Better Properties Real Estate #1150078 Report a problem | ||
| 7/5/2017 | Price change | $239,950-3.6%$154/sqft |
Source: Better Properties Real Estate #1150078 Report a problem | ||
| 6/24/2017 | Listed for sale | $249,000+27.7%$160/sqft |
Source: Better Properties Real Estate #1150078 Report a problem | ||
| 4/22/2014 | Listing removed | $1,200$1/sqft |
Source: Go Section8 Report a problem | ||
| 2/22/2014 | Price change | $1,200+4.3%$1/sqft |
Source: BCI PROPERTIES, LLC Report a problem | ||
| 2/12/2014 | Listed for rent | $1,150-4.2%$1/sqft |
Source: Go Section8 Report a problem | ||
| 2/14/2013 | Listing removed | $1,200$1/sqft |
Source: BCI PROPERTIES, LLC Report a problem | ||
| 1/22/2013 | Listed for rent | $1,200$1/sqft |
Source: BCI PROPERTIES, LLC Report a problem | ||
| 5/7/2012 | Listing removed | $1,200$1/sqft |
Source: BCI Properties, LLC Report a problem | ||
| 3/21/2012 | Listed for rent | $1,200$1/sqft |
Source: BCI Properties, LLC Report a problem | ||
| 8/31/2007 | Sold | $195,000+50%$125/sqft |
Source: NWMLS as distributed by MLS GRID #27045157 Report a problem | ||
| 7/25/2003 | Sold | $130,000+1200%$83/sqft |
Source: NWMLS as distributed by MLS GRID #23069189 Report a problem | ||
| 5/1/2002 | Sold | $10,000$6/sqft |
Source: Public Record Report a problem | ||
Public tax history
| Year | Property taxes | Tax assessment |
|---|---|---|
| 2024 | $4,365 +3.7% | $400,800 +6.1% |
| 2023 | $4,208 -0.1% | $377,800 -6.8% |
| 2022 | $4,213 +7.6% | $405,500 +18.8% |
| 2021 | $3,916 +30.5% | $341,300 +29.9% |
| 2019 | $3,002 -1.6% | $262,700 +13.8% |
| 2018 | $3,049 +16.6% | $230,800 +19.6% |
| 2017 | $2,615 +12% | $192,900 +35.9% |
| 2016 | $2,335 | $141,900 +5.7% |
| 2014 | $2,335 +13% | $134,200 +7.1% |
| 2013 | $2,066 | $125,300 +6.5% |
| 2012 | -- | $117,600 -14.5% |
| 2011 | -- | $137,500 -11.3% |
| 2010 | -- | $155,100 -16.1% |
| 2009 | -- | $184,900 -2.8% |
| 2008 | $2,207 | $190,300 +1% |
| 2007 | $2,207 +1004.4% | $188,500 +1661.7% |
| 2002 | $200 +160.5% | $10,700 -7.8% |
| 2001 | $77 | $11,600 +169.8% |
| 2000 | $77 | $4,300 |
Find assessor info on the county website
Monthly payment
Est. payment
Payment breakdown
Explore the cost of this home by adjusting the details. Changes won't be saved.Climate risks
Neighborhood: Central
Nearby schools
GreatSchools rating
- 3/10Edna Travis ElementaryGrades: PK-5Distance: 0.2 mi
- 3/10Hilltop Heritage Middle SchoolGrades: 6-8Distance: 1.2 mi
- 7/10Stadium High SchoolGrades: 9-12Distance: 1.6 mi
Schools provided by the listing agent
- Elementary: Travis
- Middle: Hilltop Heritage Middle
- High: Stadium
Source: NWMLS as distributed by MLS GRID. This data may not be complete. We recommend contacting the local school district to confirm school assignments for this home.
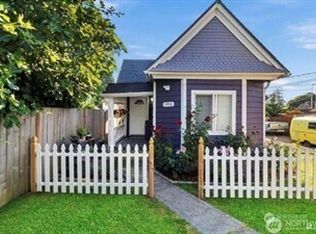
- $315,0002 bd1 ba760 sqft1916 Martin Luther King Jr Way, Tacoma, WA 98405For Sale
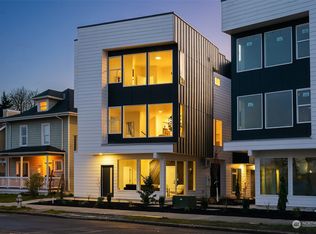
- $599,0002 bd4 ba2k sqft1938 Martin Luther King Jr #F, Tacoma, WA 98405Sold
- $485,0004 bd2 ba1.7k sqft1917 S L St, Tacoma, WA 98405Sold

- $495,0004 bd2 ba2.7k sqft1921 Martin Luther King Jr Way, Tacoma, WA 98405Pending

- $522,4503 bd2 ba2.5k sqft1927 S L St, Tacoma, WA 98405Sold
- $453,0004 bd2 ba1.5k sqft1819 S L St, Tacoma, WA 98405Sold
- $450,0003 bd2 ba1.3k sqft1939 S L St, Tacoma, WA 98405For Sale
- $402,0005 bd2 ba1.9k sqft1807 S L St, Tacoma, WA 98405Sold
A local agent can set up tours, give advice and negotiate with sellers.
Similar homes
- $465,0003 bd2 ba1.2k sqft2513 S Hosmer Street, Tacoma, WA 98405Active
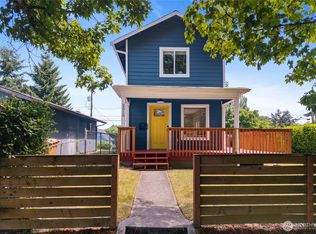 MLS ID #2557992, Ryan Waterman. NWMLS as distributed by MLS GRID
 - $487,0003 bd2 ba1.3k sqft4310 E C Street, Tacoma, WA 98404Active
 MLS ID #2554213, Heidi Hurst. NWMLS as distributed by MLS GRID
 - $449,9503 bd2 ba1.3k sqft1123 S M Street, Tacoma, WA 98405Active
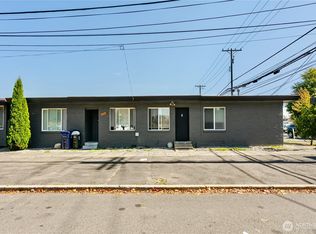 MLS ID #2492238, Ronald Dudley. NWMLS as distributed by MLS GRID
 - $499,9553 bd2 ba2k sqft2320 S 12th Street, Tacoma, WA 98405Active
 MLS ID #2521608, Jenah Mahan. NWMLS as distributed by MLS GRID
 - $499,9504 bd3 ba2k sqft5209 S Trafton Street, Tacoma, WA 98409ActiveMLS ID #2557453, Christine Hudson. NWMLS as distributed by MLS GRID
- $449,9503 bd2 ba1.4k sqft1119 S 63rd St, Tacoma, WA 98404ActiveMLS ID #2494037, Christopher Silva. NWMLS as distributed by MLS GRID
- $500,0003 bd2 ba1.2k sqft613 N Prospect Street, Tacoma, WA 98406ActiveMLS ID #2556927, Penematafele Seloti. NWMLS as distributed by MLS GRID
- $449,9503 bd1 ba1.1k sqft1759 S 43rd Street, Tacoma, WA 98418ActiveMLS ID #2543398, Raul Valentin-Cruz. NWMLS as distributed by MLS GRID
- $440,0003 bd1 ba1.3k sqft5436 S Thompson Avenue, Tacoma, WA 98408ActiveMLS ID #2503270, James A. Fisher. NWMLS as distributed by MLS GRID
- $479,9993 bd2 ba1.4k sqft3785 E Q St, Tacoma, WA 98404ActiveMLS ID #2499668, Aline Ricardo. NWMLS as distributed by MLS GRID
- $430,0003 bd1 ba1.1k sqft6829 S Thompson Avenue, Tacoma, WA 98408ActiveMLS ID #2552575, Kayden Sharp. NWMLS as distributed by MLS GRID
- $474,9503 bd2 ba1.6k sqft1432 S 56th Street, Tacoma, WA 98408ActiveMLS ID #2507004, Loren Fanony. NWMLS as distributed by MLS GRID
- $429,9503 bd1 ba2.1k sqft6831 S Yakima Avenue, Tacoma, WA 98408ActiveMLS ID #2530798, Leona M Qualey. NWMLS as distributed by MLS GRID
- $425,0004 bd2 ba2k sqft1421 S 45th, Tacoma, WA 98418ActiveMLS ID #2489979, Demi Chau. NWMLS as distributed by MLS GRID
- $524,9503 bd2 ba2.2k sqft103 S 48th Street, Tacoma, WA 98408ActiveMLS ID #2549620, Lindsey Davis. NWMLS as distributed by MLS GRID
- $509,9503 bd2 ba1.4k sqft5033 S I Street, Tacoma, WA 98404ActiveMLS ID #2470271, Khalid Farrah. NWMLS as distributed by MLS GRID
- $529,0004 bd2 ba1.5k sqft7521 S M Street, Tacoma, WA 98408ActiveMLS ID #2549990, C.J. Stewart. NWMLS as distributed by MLS GRID
- $379,5002 bd2 ba1.3k sqftMckinley Park, Tacoma, WA 98404ActiveMLS ID #2520800, Amy Lowry. NWMLS as distributed by MLS GRID
- $499,9503 bd3 ba1.5k sqftTacoma, Tacoma, WA 98406ActiveMLS ID #2538316, Andrew Ball. NWMLS as distributed by MLS GRID
- $414,9502 bd1 ba960 sqft1911 E 72nd Street, Tacoma, WA 98404ActiveMLS ID #2542564, Ashley Britschgi. NWMLS as distributed by MLS GRID
