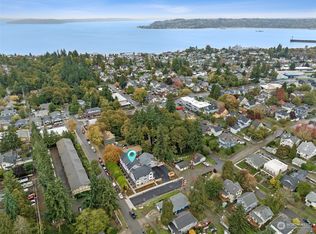
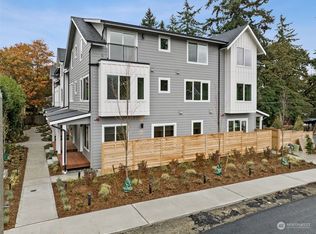
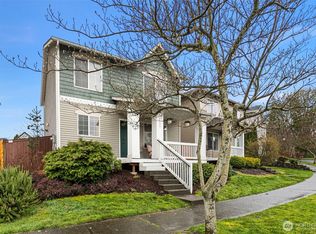
Experience the best of North Tacoma living in this thoughtfully designed townhome offering 3 bedrooms, 2.5 baths, and a versatile flex space perfect for a home office, fitness area, or creative studio. Located on N Oakes St, this home places you in the heart of one of Tacoma’s most desirable neighborhoods, just moments from the UPS campus, the vibrant 6th Ave District, the charming Proctor area, and the scenic Ruston Waterfront. Enjoy easy access to local cafés, restaurants, boutiques, parks, and everyday conveniences that make this community so walkable and welcoming. Inside, large windows fill the open-concept living spaces with natural light, creating a warm and inviting atmosphere enhanced by the comfort of A/C. The kitchen, dining, and living areas flow seamlessly, offering an ideal layout for both daily living and entertaining. The Oakes Court community features lush landscaping, off-street parking, a shared BBQ patio, and convenient bike racks. Whether you’re exploring nearby trails, grabbing coffee with friends, or relaxing at home, this townhome offers the perfect blend of comfort, low-maintenance living, and North Tacoma charm.
Active
Listed by: John L Scott Madrona Group • Andrew Ball
Price cut: $22.6K (7/9)
$499,950
1903 N Oakes Street #C, Tacoma, WA 98406
3beds
1,511sqft
:
Get pre-qualified$3,322/mo
Townhouse, Condominium
Built in 2020
1,925 Square Feet Lot
$499,300 Zestimate®
$331/sqft
$243/mo HOA
What's special
Off-street parkingLush landscapingShared bbq patioWarm and inviting atmosphereConvenient bike racks
- 61 days |
- 1,678 |
- 51 |
Zillow last checked:
Listing updated:
Listed by:
Andrew Ball,
John L Scott Madrona Group
Source: NWMLS as distributed by MLS GRID,MLS#: 2538316
Facts & features
Interior
Bedrooms & bathrooms
- Bedrooms: 3
- Bathrooms: 3
- Full bathrooms: 1
- 3/4 bathrooms: 1
- 1/2 bathrooms: 1
- Main level bathrooms: 1
Primary bedroom
- Level: Second
Bedroom
- Level: Third
Bedroom
- Level: Third
Bathroom full
- Level: Third
Bathroom three quarter
- Level: Second
Other
- Level: Main
Dining room
- Level: Main
Entry hall
- Level: Main
Kitchen without eating space
- Level: Main
Living room
- Level: Main
Heating
- Ductless, Wall Furnace, Electric
Cooling
- Heat Pump
Appliances
- Included: Dishwasher, Disposal, Dryer, Microwave, Refrigerator, Stove(s)/Range(s), Washer, Dishwasher(s), Dryer(s), Garbage Disposal, Microwave(s), Refrigerator(s), Washer(s), Water Heater: Electric, Cooking - Electric Hookup, Cooking-Electric, Dryer-Electric
- Laundry: Electric Dryer Hookup
Features
- Flooring: Laminate, Carpet
- Has fireplace: No
Interior area
- Total structure area: 1,511
- Total interior livable area: 1,511 sqft
Video & virtual tour
Property
Parking
- Total spaces: 1
- Parking features: Off Street, Uncovered
- Uncovered spaces: 1
Features
- Levels: Multi/Split
- Entry location: Main
- Patio & porch: Cooking-Electric, Dryer-Electric, Water Heater
Lot
- Size: 1,925 Square Feet
- Features: Paved, Sidewalk
Details
- Parcel number: 9010950050
- Special conditions: Standard
Construction
Type & style
- Home type: Townhouse
- Architectural style: Traditional,Townhouse
- Property subtype: Townhouse, Condominium
Materials
- Cement Planked, Wood Siding, Cement Plank
- Roof: Composition
Condition
- Year built: 2020
Utilities & green energy
- Electric: Company: TPU
- Sewer: Company: TPU
- Water: Company: TPU
Community & HOA
Community
- Features: Gated
- Subdivision: New Tacoma
HOA
- Services included: Common Area Maintenance, Maintenance Grounds, Sewer, Water
- HOA fee: $243 monthly
Location
- Region: Tacoma
Financial & listing details
- Price per square foot: $331/sqft
- Tax assessed value: $458,400
- Annual tax amount: $5,240
- Date on market: 6/7/2026
- Cumulative days on market: 64 days
- Listing terms: Conventional
- Inclusions: Dishwasher(s), Dryer(s), Garbage Disposal, Microwave(s), Refrigerator(s), Stove(s)/Range(s), Washer(s)
Estimated market value
$499,300
$474,000 - $524,000
$2,844/mo
Price history
| Date | Event | Price |
|---|---|---|
| 7/9/2026 | Price change | $499,950-4.3%$331/sqft |
Source:  NWMLS as distributed by MLS GRID #2538316 Report a problem NWMLS as distributed by MLS GRID #2538316 Report a problem | ||
| 6/10/2026 | Listed for sale | $522,500-1.4%$346/sqft |
Source: NWMLS as distributed by MLS GRID #2538316 Report a problem | ||
| 10/26/2023 | Sold | $530,000$351/sqft |
Source: NWMLS as distributed by MLS GRID #2175363 Report a problem | ||
Public tax history
| Year | Property taxes | Tax assessment |
|---|---|---|
| 2024 | $4,991 +34.8% | $458,400 +38% |
| 2023 | $3,702 | $332,200 |
Find assessor info on the county website
Monthly payment
Est. payment
Payment breakdown
Explore the cost of this home by adjusting the details. Changes won't be saved.Climate risks
Neighborhood: North End
Nearby schools
GreatSchools rating
- 8/10Lowell Elementary SchoolGrades: K-5Distance: 0.2 mi
- 6/10Mason Middle SchoolGrades: 6-8Distance: 1 mi
- 7/10Stadium High SchoolGrades: 9-12Distance: 1.1 mi
Schools provided by the listing agent
- Elementary: Lowell
- Middle: Mason
- High: Stadium
Source: NWMLS as distributed by MLS GRID. This data may not be complete. We recommend contacting the local school district to confirm school assignments for this home.
- $540,0003 bd3 ba1.5k sqft1903 N Oakes St #D, Tacoma, WA 98406Sold
- $552,0003 bd3 ba1.5k sqft1903 N Oakes St #A, Tacoma, WA 98406Sold
- $519,0003 bd3 ba1.5k sqft1903 N Oakes St #B, Tacoma, WA 98406Sold
- $549,9003 bd3 ba1.5k sqft1901 N Oakes St UNIT B, Tacoma, WA 98406Sold

- $35,00010,576 sqft1922 N Fife St, Tacoma, WA 98406Sold
- $649,0004 bd3 ba2.5k sqft1901 N Anderson St, Tacoma, WA 98406Sold
- $848,1124 bd5 ba3.4k sqft1901 N Fife St, Tacoma, WA 98406Pending
- $605,0003 bd1 ba2k sqft1722 N Oakes St, Tacoma, WA 98406Sold
A local agent can set up tours, give advice and negotiate with sellers.
Similar homes
- $545,0004 bd3 ba1.7k sqft211 Norpoint Way NE, Tacoma, WA 98422Active
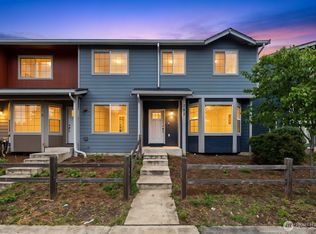 MLS ID #2565411, Ana Hernandez. NWMLS as distributed by MLS GRID
 - $519,0004 bd2 ba1.4k sqft3103 58th Avenue NE, Tacoma, WA 98422Active
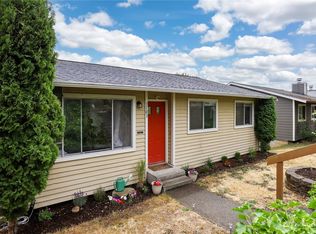 MLS ID #2564080, Christine Hudson. NWMLS as distributed by MLS GRID
 - $479,9993 bd2 ba1.4k sqft3785 E Q St, Tacoma, WA 98404Active
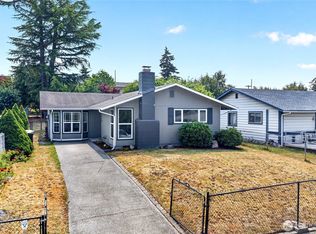
 MLS ID #2499668, Aline Ricardo. NWMLS as distributed by MLS GRID
 - $500,0004 bd2 ba1.3k sqft1318 E 62nd Street, Tacoma, WA 98404Active
 MLS ID #2561168, Brittany Nicole Arend. NWMLS as distributed by MLS GRID
 - $425,0002 bd1 ba1.1k sqft2327 S G Street, Tacoma, WA 98405ActiveMLS ID #2563894, Kelby Schweitzer. NWMLS as distributed by MLS GRID
- $425,0002 bd2 ba1.1k sqftParkway Gardens, Tacoma, WA 98406ActiveMLS ID #2543887, Patricia Golob. NWMLS as distributed by MLS GRID
- $659,9004 bd2 ba1.6k sqftWestgate Second Addition, Tacoma, WA 98406ActiveMLS ID #2548534, Irwan Ngadisastra. NWMLS as distributed by MLS GRID
- $535,0003 bd3 ba1.6k sqftLexington Hills, Puyallup, WA 98371ActiveMLS ID #2565184, Debby Smith. NWMLS as distributed by MLS GRID
- $454,9503 bd2 ba1.2k sqftSouth Tacoma, Tacoma, WA 98404ActiveMLS ID #2545800, Katherine Ross. NWMLS as distributed by MLS GRID
- $695,0002 bd3 ba1.8k sqftOld Town View Condominiums, Tacoma, WA 98407ActiveMLS ID #2548269, Charles Thomas. NWMLS as distributed by MLS GRID
- $650,0004 bd2 ba1.6k sqft4820 N 29th Street, Tacoma, WA 98407PendingMLS ID #2550340, Keryn Giguere. NWMLS as distributed by MLS GRID
- $495,0003 bd3 ba1.2k sqftPromenade North At The Lakes, Kent, WA 98032ActiveMLS ID #2542428, Jason Winecka. NWMLS as distributed by MLS GRID
- $609,9004 bd2 ba1.1k sqft3936 N Defiance St, Tacoma, WA 98407ActiveMLS ID #2553275, Marcela Hoag. NWMLS as distributed by MLS GRID
- $499,9953 bd3 ba1.8k sqftMaplewood Grove, Kent, WA 98030ActiveMLS ID #2558057, Lam Tran. NWMLS as distributed by MLS GRID
- $499,0003 bd2 ba1.3k sqftLake Meridian Village, Kent, WA 98042ActiveMLS ID #2566296, Rochelle Chorak. NWMLS as distributed by MLS GRID
- $599,9502 bd2 ba1.3k sqftHarbor Summit, Gig Harbor, WA 98335ActiveMLS ID #2563437, Julia Runyan. NWMLS as distributed by MLS GRID
- $499,9503 bd3 ba1.9k sqft16521 A Street S, Spanaway, WA 98387ActiveMLS ID #2541934, Anikah Khan. NWMLS as distributed by MLS GRID
- $489,0002 bd3 ba1.3k sqftSunridge, Kent, WA 98031ActiveMLS ID #2555876, Eunjoo Kim. NWMLS as distributed by MLS GRID
- $515,0003 bd3 ba1.8k sqft2426 E Pioneer, Puyallup, WA 98372ActiveMLS ID #2501436, Dina Woolery. NWMLS as distributed by MLS GRID
- $476,0003 bd3 ba1.7k sqftParkland Heights, Tacoma, WA 98444ActiveMLS ID #2557318, Brian Richards. NWMLS as distributed by MLS GRID
