Functionally designed and move-in ready, this charming Cape Cod in North Tacoma offers a versatile floor plan with two bedrooms and a full bathroom on the main level, plus two spacious bedrooms and an additional bathroom upstairs. The generously sized upstairs bathroom offers potential for additional fixtures, if desired. Step inside to an open concept living area that flows seamlessly into the updated kitchen. The home has seen numerous cosmetic and major system updates, including a sewer line replacement with cured in place lining (2021/2022) and a new furnace installed in 2024. Thoughtfully prepared for the market, the sellers recently completed fresh interior paint throughout (including doors and trim), installed brand-new steps off of the back door into the yard, and added a new shower in the upstairs bathroom. Hardwood floors span the main level, while the upstairs features freshly cleaned and stretched carpet. Main-level laundry adds everyday convenience. Outside, enjoy a private backyard with a patio, and a detached garage/shop, offering additional storage, workspace, or hobby potential. Ideally situated between the Proctor and Westgate neighborhoods, you'll enjoy easy access to all that the Proctor District has to offer, including some Westgate neighborhood favorites, like Delightful Neighborhood Market, Coffeezaun, and the Tacoma Co-Op.
Active
Listed by: Windermere Abode • Keryn Giguere
$665,000
4820 N 29th Street, Tacoma, WA 98407
4beds
1,665sqft
:
Get pre-qualified$4,141/mo
Single Family Residence
Built in 1946
5,998 Square Feet Lot
$653,300 Zestimate®
$399/sqft
$-- HOA
What's special
- 14 days |
- 1,137 |
- 89 |
Zillow last checked:
Listing updated:
Listed by:
Keryn Giguere,
Windermere Abode
Source: NWMLS as distributed by MLS GRID,MLS#: 2550340
Facts & features
Interior
Bedrooms & bathrooms
- Bedrooms: 4
- Bathrooms: 2
- Full bathrooms: 1
- 3/4 bathrooms: 1
- Main level bathrooms: 1
- Main level bedrooms: 2
Bedroom
- Level: Second
Bedroom
- Level: Second
Bedroom
- Level: Main
Bedroom
- Level: Main
Bathroom full
- Level: Main
Bathroom three quarter
- Level: Second
Entry hall
- Level: Main
Kitchen with eating space
- Level: Main
Living room
- Level: Main
Heating
- Fireplace, Forced Air, Electric, Natural Gas
Cooling
- None
Appliances
- Included: Dishwasher, Disposal, Dryer, Refrigerator, Stove(s)/Range(s), Washer, Dishwasher(s), Dryer(s), Garbage Disposal, Refrigerator(s), Washer(s), Water Heater: Gas, Water Heater Location: Utility Closet
Features
- Ceiling Fan(s)
- Flooring: Hardwood, Carpet
- Basement: None
- Number of fireplaces: 1
- Fireplace features: Wood Burning, Main Level: 1, Fireplace
Interior area
- Total structure area: 1,665
- Total interior livable area: 1,665 sqft
Video & virtual tour
Property
Parking
- Total spaces: 1
- Parking features: Detached Garage, Off Street
- Has garage: Yes
- Covered spaces: 1
Features
- Levels: One and One Half
- Stories: 1
- Entry location: Main
- Patio & porch: Ceiling Fan(s), Fireplace, Water Heater
Lot
- Size: 5,998 Square Feet
- Features: Paved, Sidewalk, Cable TV, Fenced-Partially, High Speed Internet, Outbuildings, Patio
- Topography: Level
- Residential vegetation: Garden Space
Details
- Parcel number: 2465000680
- Special conditions: Standard
Construction
Type & style
- Home type: SingleFamily
- Architectural style: Cape Cod,1 1/2 Story
- Property subtype: Single Family Residence
Materials
- Wood Siding, Wood Products
- Foundation: Poured Concrete
- Roof: Composition
Condition
- Good
- Year built: 1946
Utilities & green energy
- Sewer: Sewer Connected, Company: TPU
- Water: Public, Company: TPU
Community & HOA
Community
- Subdivision: North Tacoma
Location
- Region: Tacoma
Financial & listing details
- Price per square foot: $399/sqft
- Tax assessed value: $553,900
- Annual tax amount: $6,016
- Date on market: 7/8/2026
- Cumulative days on market: 16 days
- Listing terms: Conventional,FHA,VA Loan
- Inclusions: Dishwasher(s), Dryer(s), Garbage Disposal, Refrigerator(s), Stove(s)/Range(s), Washer(s)
Estimated market value
$653,300
$621,000 - $686,000
$3,327/mo
Price history
| Date | Event | Price |
|---|---|---|
| 7/9/2026 | Listed for sale | $665,000+5.1%$399/sqft |
Source:  NWMLS as distributed by MLS GRID #2550340 Report a problem NWMLS as distributed by MLS GRID #2550340 Report a problem | ||
| 8/26/2021 | Sold | $632,500+45.4%$380/sqft |
Source: NWMLS as distributed by MLS GRID #1811864 Report a problem | ||
| 7/11/2019 | Sold | $435,000+1.4%$261/sqft |
Source: NWMLS as distributed by MLS GRID #1468498 Report a problem | ||
| 6/10/2019 | Pending sale | $429,000$258/sqft |
Source: RE/MAX Northwest Realtors #1468498 Report a problem | ||
| 6/7/2019 | Listed for sale | $429,000+58.9%$258/sqft |
Source: RE/MAX Northwest Realtors #1468498 Report a problem | ||
| 12/6/2016 | Sold | $270,000-3.6%$162/sqft |
Source: NWMLS as distributed by MLS GRID #967373 Report a problem | ||
| 9/12/2016 | Price change | $280,000-3.4%$168/sqft |
Source: Keller Williams - Tacoma #967373 Report a problem | ||
| 8/2/2016 | Price change | $290,000-9.4%$174/sqft |
Source: Keller Williams - Tacoma #967373 Report a problem | ||
| 6/27/2016 | Listed for sale | $320,000+31.7%$192/sqft |
Source: Keller Williams - Tacoma #967373 Report a problem | ||
| 6/2/2016 | Sold | $243,000+21.5%$146/sqft |
Source: Public Record Report a problem | ||
| 1/5/2004 | Sold | $200,000$120/sqft |
Source: Public Record Report a problem | ||
Public tax history
| Year | Property taxes | Tax assessment |
|---|---|---|
| 2024 | $6,028 +3.8% | $553,900 +6.2% |
| 2023 | $5,807 +4.8% | $521,800 -2.3% |
| 2022 | $5,543 +9.2% | $533,900 +20.6% |
| 2021 | $5,075 +23.4% | $442,600 +27.7% |
| 2019 | $4,113 -5.9% | $346,700 +9.5% |
| 2018 | $4,370 +10.7% | $316,500 +14.4% |
| 2017 | $3,950 +9.6% | $276,700 +23.9% |
| 2016 | $3,603 | $223,400 +7.8% |
| 2014 | $3,603 +13% | $207,300 +13.9% |
| 2013 | $3,190 | $182,000 +0.1% |
| 2012 | -- | $181,800 -12.1% |
| 2011 | -- | $206,800 -10% |
| 2010 | -- | $229,800 -9% |
| 2009 | -- | $252,400 -5.4% |
| 2008 | $3,194 | $266,900 -2.2% |
| 2007 | $3,194 +40.1% | $273,000 +105.1% |
| 2002 | $2,280 +9.6% | $133,100 |
| 2001 | $2,079 | $133,100 +12.3% |
| 2000 | $2,079 | $118,500 |
Find assessor info on the county website
Monthly payment
Est. payment
Payment breakdown
Explore the cost of this home by adjusting the details. Changes won't be saved.Climate risks
Neighborhood: North End
Nearby schools
GreatSchools rating
- 7/10Downing Elementary SchoolGrades: PK-5Distance: 0.3 mi
- 6/10Mason Middle SchoolGrades: 6-8Distance: 0.6 mi
- 4/10Dr. Dolores Silas High SchoolGrades: 9-12Distance: 0.9 mi
- $620,0004 bd2 ba2.4k sqft4817 N 28th St, Tacoma, WA 98407Sold

- $489,0002 bd1 ba728 sqft4905 N 29th St, Tacoma, WA 98407Sold
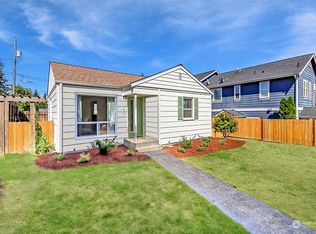
- $675,0005 bd2 ba1.7k sqft2819 N Mullen St, Tacoma, WA 98407For Sale

- $565,0002 bd2 ba1.3k sqft4810 N 30th St, Tacoma, WA 98407Sold

- $499,0003 bd2 ba1.3k sqft2918 N Ferdinand St, Tacoma, WA 98407Sold
- $510,0002 bd1 ba984 sqft4913 N 29th St, Tacoma, WA 98407Sold
- $450,0002 bd1 ba744 sqft4817 N 30th St, Tacoma, WA 98407Sold
- $935,0004 bd2 ba2.6k sqft4821 N 27th St, Tacoma, WA 98407Sold
A local agent can set up tours, give advice and negotiate with sellers.
Similar homes
- $659,9004 bd2 ba1.6k sqftWestgate Second Addition, Tacoma, WA 98406Active
 MLS ID #2548534, Irwan Ngadisastra. NWMLS as distributed by MLS GRID
 - $659,9504 bd3 ba1.4k sqft6125 N 41st Street, Tacoma, WA 98407Active
 MLS ID #2534997, Alexander Bradshaw. NWMLS as distributed by MLS GRID
 - $614,9994 bd2 ba1.1k sqft3936 N Defiance St, Tacoma, WA 98407Active
 MLS ID #2553275, Marcela Hoag. NWMLS as distributed by MLS GRID
 - $599,0003 bd2 ba1.3k sqft2709 N Mason Avenue, Tacoma, WA 98407Active
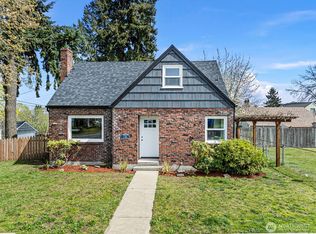 MLS ID #2509918, Elisa Pierce. NWMLS as distributed by MLS GRID
 - $679,9904 bd2 ba2.3k sqftThe Blinn, Tacoma, WA 98407ActiveMLS ID #2487279, Kristen Steinman. NWMLS as distributed by MLS GRID
- $579,9504 bd2 ba1.7k sqft6114 N 49th Street Unit A, Tacoma, WA 98407ActiveMLS ID #2541071, Justin Cambra. NWMLS as distributed by MLS GRID
- $695,0005 bd3 ba2.4k sqft4313 S 7th Street, Tacoma, WA 98405ActiveMLS ID #2547939, Janette Wilcox. NWMLS as distributed by MLS GRID
- $469,9004 bd1 ba1.1k sqft3029 N Bennett Street, Tacoma, WA 98407ActiveMLS ID #2461668, Brandy Brazeau. NWMLS as distributed by MLS GRID
- $690,0004 bd2 ba2k sqft8313 S 19th Street, Tacoma, WA 98466ActiveMLS ID #2530578, Annie Salonen. NWMLS as distributed by MLS GRID
- $699,0003 bd2 ba2.2k sqft1119 N Tacoma Avenue, Tacoma, WA 98403ActiveMLS ID #2540435, Megan Prosser. NWMLS as distributed by MLS GRID
- $699,0004 bd2 ba1.9k sqft354 Farallone Avenue, Fircrest, WA 98466ActiveMLS ID #2497005, Nimrata Nand. NWMLS as distributed by MLS GRID
- $679,9505 bd3 ba2.2k sqft5129 30th Street NE, Tacoma, WA 98422ActiveMLS ID #2549005, Diana Lopez. NWMLS as distributed by MLS GRID
- $625,0004 bd2 ba2.4k sqft2749 Parkway Drive W, University Place, WA 98466ActiveMLS ID #2539122, Tania Lopez. NWMLS as distributed by MLS GRID
- $649,9003 bd2 ba1.5k sqft6212 Ray Nash Drive NW, Gig Harbor, WA 98335ActiveMLS ID #2514699, Rebecca Knowlden. NWMLS as distributed by MLS GRID
- $618,0003 bd3 ba1.6k sqft3321 48th Avenue Ct NE, Tacoma, WA 98422ActiveMLS ID #2551202, Brandy Brazeau. NWMLS as distributed by MLS GRID
- $524,9994 bd2 ba1.4k sqftTac Land Co 6th, Tacoma, WA 98408ActiveMLS ID #2551374, Chad Nolan. NWMLS as distributed by MLS GRID
- $660,0004 bd3 ba2k sqft4123 SW 328th Street, Federal Way, WA 98023ActiveMLS ID #2541137, Yichao Ji. NWMLS as distributed by MLS GRID
- $679,9504 bd2 ba2k sqft11822 24th Street E, Edgewood, WA 98372ActiveMLS ID #2541068, Alexander Bradshaw. NWMLS as distributed by MLS GRID
- $685,0003 bd2 ba1.2k sqft533 6th Court, Fox Island, WA 98333ActiveMLS ID #2539280, Douglas P Lawrence. NWMLS as distributed by MLS GRID
- $625,0004 bd3 ba2.1k sqftTwin Lakes, Federal Way, WA 98023ActiveMLS ID #2546877, Michael Trout. NWMLS as distributed by MLS GRID
