Nestled on a spacious corner lot in one of North Tacoma's most sought-after neighborhoods, this charming home offers the perfect blend of comfort, character, and opportunity. The inviting living room is filled with natural light from expansive windows that frame the beautiful mature landscaping, while a cozy gas fireplace creates the perfect gathering space year-round. The functional kitchen features a convenient peninsula with bar seating and opens directly to the patio, making indoor-outdoor entertaining and summer BBQs effortless. Step outside to enjoy the expansive, fully fenced backyard with plenty of room to relax, garden, or play. The lower level offers two versatile bedrooms, including an ideal space for a home office, den, or guest suite. Upstairs, you'll find three additional bedrooms, including a spacious primary suite with direct access to a Jack-and-Jill bathroom and new carpet throuhghout. Adding even more value, the side yard bordering both the alley and street frontage offers exciting potential for a Detached Accessory Dwelling Unit (DADU)—an excellent opportunity for future rental income, multigenerational living, or additional flex space. Buyer to verify development potential.
Active
Listed by: eXp Realty • Justin Stiles • 206-280-1684
$635,000
2819 N Mullen Street, Tacoma, WA 98407
5beds
1,772sqft
Single Family Residence
Built in 1948
5,998 Square Feet Lot
$622,000 Zestimate®
$358/sqft
$-- HOA
What's special
Cozy gas fireplaceFunctional kitchenExpansive fully fenced backyardSpacious primary suiteSpacious corner lotBeautiful mature landscaping
- --
- on Zillow
- 635
- views
- 56
- saves
Zillow last checked:
Listing updated:
Listed by:
Justin Stiles 206-280-1684 justin@justinstiles.com,
eXp Realty
Source: NWMLS as distributed by MLS GRID,MLS#: 2555236
Facts & features
Interior
Bedrooms & bathrooms
- Bedrooms: 5
- Bathrooms: 2
- Full bathrooms: 1
- 3/4 bathrooms: 1
Primary bedroom
- Level: Second
Bedroom
- Level: Second
Bedroom
- Level: Second
Bedroom
- Level: Lower
Bedroom
- Level: Lower
Bathroom full
- Level: Lower
Bathroom three quarter
- Level: Second
Dining room
- Level: Lower
Entry hall
- Level: Lower
Kitchen with eating space
- Level: Lower
Heating
- Fireplace, Forced Air, Natural Gas
Cooling
- Forced Air
Appliances
- Included: Dishwasher, Disposal, Refrigerator, Stove(s)/Range(s), Dishwasher(s), Garbage Disposal, Refrigerator(s), Water Heater: Gas Tankless, Water Heater Location: Garage
Features
- Dining Room
- Flooring: Engineered Hardwood, Carpet
- Basement: None
- Number of fireplaces: 1
- Fireplace features: Gas, Lower Level: 1, Fireplace
Interior area
- Total structure area: 1,772
- Total interior livable area: 1,772 sqft
Property
Parking
- Total spaces: 1
- Parking features: Attached Garage
- Has attached garage: Yes
- Covered spaces: 1
Features
- Levels: Two
- Stories: 2
- Entry location: Lower
- Patio & porch: Dining Room, Fireplace, Water Heater
Lot
- Size: 5,998 Square Feet
- Features: Corner Lot, Paved, Sidewalk, Fenced-Fully
- Topography: Level
Details
- Parcel number: 2465000230
- Zoning description: Jurisdiction: City
- Special conditions: Standard
Construction
Type & style
- Home type: SingleFamily
- Architectural style: 2 Story
- Property subtype: Single Family Residence
Materials
- Wood Products
- Foundation: Poured Concrete
- Roof: Composition
Condition
- Good
- Year built: 1948
- Major remodel year: 1948
Utilities & green energy
- Electric: Company: Tacoma
- Sewer: Sewer Connected, Company: Tacoma
- Water: Public, Company: Tacoma
Community & HOA
Community
- Subdivision: North Tacoma
Location
- Region: Tacoma
Financial & listing details
- Price per square foot: $358/sqft
- Tax assessed value: $610,200
- Annual tax amount: $6,659
- Date on market: 7/15/2026
- Listing terms: Conventional,FHA,VA Loan
- Inclusions: Dishwasher(s), Garbage Disposal, Refrigerator(s), Stove(s)/Range(s)
Estimated market value
$622,000
$591,000 - $653,000
$3,100/mo
Price history
| Date | Event | Price |
|---|---|---|
| 9/28/2026 | Listed for sale | $635,000-2.3%$358/sqft |
Source:  NWMLS as distributed by MLS GRID #2555236 Report a problem NWMLS as distributed by MLS GRID #2555236 Report a problem | ||
| 8/18/2026 | Listing removed | $649,950$367/sqft |
Source: eXp Realty #2555236 Report a problem | ||
| 7/31/2026 | Price change | $649,950-3.7%$367/sqft |
Source: NWMLS as distributed by MLS GRID #2555236 Report a problem | ||
| 7/15/2026 | Listed for sale | $675,000+374.5%$381/sqft |
Source: eXp Realty #2555236 Report a problem | ||
| 3/24/2021 | Listing removed | -- |
Source: Owner Report a problem | ||
| 10/31/2015 | Listing removed | $2,100$1/sqft |
Source: Owner Report a problem | ||
| 10/17/2015 | Listed for rent | $2,100$1/sqft |
Source: Owner Report a problem | ||
| 3/13/2015 | Sold | $142,264+0.6%$80/sqft |
Source: Public Record Report a problem | ||
| 1/30/1998 | Sold | $141,352$80/sqft |
Source: Public Record Report a problem | ||
Public tax history
| Year | Property taxes | Tax assessment |
|---|---|---|
| 2025 | $6,649 -0.2% | $610,200 -0.3% |
| 2024 | $6,659 +3% | $612,000 +5.4% |
| 2023 | $6,463 +1.9% | $580,800 -5% |
| 2022 | $6,344 +4.8% | $611,200 +15.8% |
| 2021 | $6,051 +19.2% | $527,900 +24.1% |
| 2019 | $5,075 -58.4% | $425,500 +8.9% |
| 2018 | $12,190 +225.1% | $390,700 +10.3% |
| 2017 | $3,750 -9.4% | $354,200 +121.9% |
| 2016 | $4,141 | $159,600 -33% |
| 2014 | $4,141 +13.1% | $238,300 +13.9% |
| 2013 | $3,663 | $209,200 +0.2% |
| 2012 | -- | $208,800 -11% |
| 2011 | -- | $234,600 -1.4% |
| 2010 | -- | $237,900 -8.4% |
| 2009 | -- | $259,700 -5.6% |
| 2008 | $3,309 +0% | $275,000 -2.8% |
| 2007 | $3,309 +32.6% | $282,900 +94.2% |
| 2002 | $2,495 +8.7% | $145,700 |
| 2001 | $2,295 | $145,700 +11.4% |
| 2000 | $2,295 | $130,800 |
Find assessor info on the county website
Monthly payment
Est. payment
Payment breakdown
Explore the cost of this home by adjusting the details. Changes won't be saved.Climate risks
Neighborhood: North End
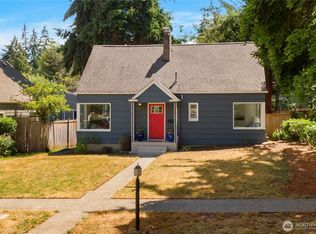

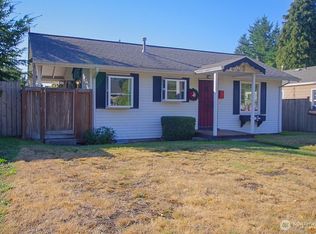

Similar homes
- $600,0003 bd2 ba1.3k sqft5031 N Bristol Street, Tacoma, WA 98407Active
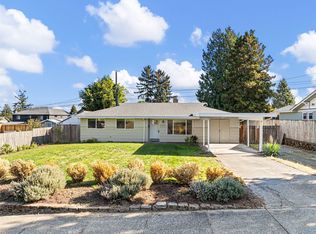 MLS ID #2592717, Shannon Bell-Peterson. NWMLS as distributed by MLS GRID
 - $635,0003 bd2 ba1.9k sqftProspect Park, Tacoma, WA 98407Active
 MLS ID #2594498, Karloc Paden. NWMLS as distributed by MLS GRID
 - $624,9503 bd2 ba1.5k sqftCatons 1st, Tacoma, WA 98407Active
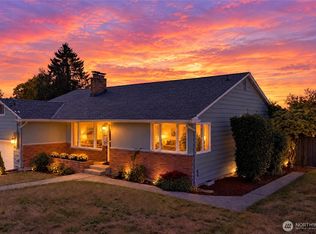 MLS ID #2590908, Julia Runyan. NWMLS as distributed by MLS GRID
 - $625,0004 bd2 ba1.9k sqft2412 N Cheyenne Street, Tacoma, WA 98406Active
 MLS ID #2589543, Ashlea Miller. NWMLS as distributed by MLS GRID
