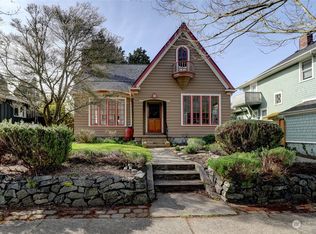
Discover a North Tacoma gem in the heart of Proctor! Beautifully updated and lovingly cared for, this inviting 2 bedroom, 2 bath home blends timeless charm with thoughtful modern updates. Step inside to a bright, spacious living room centered around a striking statement fireplace, with a well-appointed kitchen featuring an inviting eating nook and convenient centralized laundry. Enjoy beautiful Sound views from the front of the home and a spacious entertainment deck, perfect for summer gatherings, morning coffee, or relaxing evenings. The oversized backyard offers mature fruit trees and plenty of room to garden, play, entertain, or create your own outdoor retreat. Basement potential for an ADU or DADU in the backyard! Don't miss this proud work, see it before it's gone! Ideally located just steps from Metropolitan Market, the Proctor Farmers’ Market, local restaurants, shops, and the Proctor Cinema, with Point Ruston just minutes away. A special home in one of North Tacoma’s most sought-after communities, come see it before it’s gone!
Active
Listed by: Real Broker LLC • Christopher Dalto • 661-755-7510
$629,950
3815 N 34th Street, Tacoma, WA 98407
2beds
1,359sqft
Single Family Residence
Built in 1925
3,249 Square Feet Lot
$616,200 Zestimate®
$464/sqft
$-- HOA
What's special
Mature fruit treesOversized backyardWell-appointed kitchenConvenient centralized laundryStriking statement fireplaceSpacious entertainment deckBeautifully updated
- --
- on Zillow
- 1,930
- views
- 179
- saves
Likely to sell faster than
Zillow last checked:
Listing updated:
Listed by:
Christopher Dalto 661-755-7510 chris@daltogroup.com,
Real Broker LLC
Source: NWMLS as distributed by MLS GRID,MLS#: 2583101
Facts & features
Interior
Bedrooms & bathrooms
- Bedrooms: 2
- Bathrooms: 2
- Full bathrooms: 1
- 3/4 bathrooms: 1
- Main level bathrooms: 2
- Main level bedrooms: 2
Primary bedroom
- Level: Main
Bedroom
- Level: Main
Bathroom full
- Level: Main
Bathroom three quarter
- Level: Main
Dining room
- Level: Main
Entry hall
- Level: Main
Kitchen with eating space
- Level: Main
Living room
- Level: Main
Utility room
- Level: Main
Heating
- Fireplace, Wall Furnace, Electric
Cooling
- None
Appliances
- Included: Dishwasher, Dryer, Microwave, Refrigerator, Stove(s)/Range(s), Washer, Dishwasher(s), Dryer(s), Microwave(s), Refrigerator(s), Washer(s), Water Heater: Tank, Water Heater Location: Basement
Features
- Bath Off Primary, Dining Room
- Flooring: Ceramic Tile, Engineered Hardwood
- Windows: Dbl Pane/Storm Window
- Basement: Unfinished
- Number of fireplaces: 1
- Fireplace features: Electric, Main Level: 1, Fireplace
Interior area
- Total structure area: 1,359
- Total interior livable area: 1,359 sqft
Property
Parking
- Total spaces: 1
- Parking features: Attached Carport, Driveway
- Has carport: Yes
- Covered spaces: 1
Features
- Levels: One
- Stories: 1
- Entry location: Main
- Patio & porch: Bath Off Primary, Dbl Pane/Storm Window, Dining Room, Fireplace, Water Heater
- Has view: Yes
- View description: Mountain(s), Partial, Sound, Territorial
- Has water view: Yes
- Water view: Sound
Lot
- Size: 3,249 Square Feet
- Features: Curbs, Paved, Sidewalk, Deck, Fenced-Partially, Patio
- Topography: Level
- Residential vegetation: Fruit Trees, Garden Space
Details
- Parcel number: 6705000680
- Special conditions: Standard
Construction
Type & style
- Home type: SingleFamily
- Architectural style: Craftsman,1 Story w/Bsmnt.
- Property subtype: Single Family Residence
Materials
- Brick, Wood Siding
- Foundation: Poured Concrete
- Roof: Composition
Condition
- Year built: 1925
- Major remodel year: 1967
Utilities & green energy
- Electric: Company: Puget Sound Energy
- Sewer: Sewer Connected, Company: Tacoma Public Utilities
- Water: Public, Company: Tacoma Public Utilities
Community & HOA
Community
- Subdivision: Proctor
Location
- Region: Tacoma
Financial & listing details
- Price per square foot: $464/sqft
- Tax assessed value: $600,200
- Annual tax amount: $6,097
- Date on market: 9/17/2026
- Listing terms: Conventional,FHA,VA Loan
- Inclusions: Dishwasher(s), Dryer(s), Microwave(s), Refrigerator(s), Stove(s)/Range(s), Washer(s)
Estimated market value
$616,200
$585,000 - $647,000
$3,266/mo
Price history
| Date | Event | Price |
|---|---|---|
| 9/17/2026 | Listed for sale | $629,950+9.3%$464/sqft |
Source:  NWMLS as distributed by MLS GRID #2583101 Report a problem | ||
| 9/15/2023 | Sold | $576,500+4.8%$424/sqft |
Source: NWMLS as distributed by MLS GRID #2146759 Report a problem | ||
| 8/8/2023 | Pending sale | $550,000$405/sqft |
Source: NWMLS as distributed by MLS GRID #2146759 Report a problem | ||
| 8/3/2023 | Listed for sale | $550,000+66.2%$405/sqft |
Source: NWMLS as distributed by MLS GRID #NWM2146759 Report a problem | ||
| 4/25/2023 | Sold | $331,000+18.2%$244/sqft |
Source: NWMLS as distributed by MLS GRID #2056705 Report a problem | ||
| 4/19/2023 | Pending sale | $279,950$206/sqft |
Source: NWMLS as distributed by MLS GRID #NWM2056705 Report a problem | ||
| 4/17/2023 | Listed for sale | $279,950+137.1%$206/sqft |
Source: NWMLS as distributed by MLS GRID #NWM2056705 Report a problem | ||
| 3/15/1999 | Sold | $118,084$87/sqft |
Source: Public Record Report a problem | ||
Public tax history
| Year | Property taxes | Tax assessment |
|---|---|---|
| 2025 | $6,540 +7.3% | $600,200 +7.1% |
| 2024 | $6,097 +2.3% | $560,200 +4.6% |
| 2023 | $5,958 +18.9% | $535,400 +10.9% |
| 2022 | $5,013 +5.3% | $482,700 +16.3% |
| 2021 | $4,762 +20.1% | $415,200 +31% |
| 2019 | $3,965 | $317,000 +3.9% |
| 2018 | -- | $305,100 +14.2% |
| 2017 | $4,083 +12.1% | $267,100 +19.8% |
| 2016 | $3,642 | $222,900 +6.4% |
| 2014 | $3,642 +11.2% | $209,500 +4.4% |
| 2013 | $3,274 | $200,600 +7.5% |
| 2012 | -- | $186,600 -11% |
| 2011 | -- | $209,700 -2.7% |
| 2010 | -- | $215,500 -7.8% |
| 2009 | -- | $233,700 -13.5% |
| 2008 | $3,197 +0% | $270,100 -1.2% |
| 2007 | $3,197 +48.6% | $273,300 +117.6% |
| 2002 | $2,151 +5.7% | $125,600 |
| 2001 | $2,035 | $125,600 +8.3% |
| 2000 | $2,035 | $116,000 |
Find assessor info on the county website
Monthly payment
Est. payment
Payment breakdown
Explore the cost of this home by adjusting the details. Changes won't be saved.Climate risks
Neighborhood: North End
Nearby schools
Schools provided by the listing agent
- Elementary: Sherman
- Middle: Mason
- High: Stadium
Source: NWMLS as distributed by MLS GRID. This data may not be complete. We recommend contacting the local school district to confirm school assignments for this home.


Similar homes
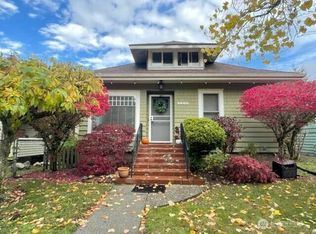
- $650,0003 bd3 ba1.7k sqft4202 N Pearl Street, Tacoma, WA 98407Active
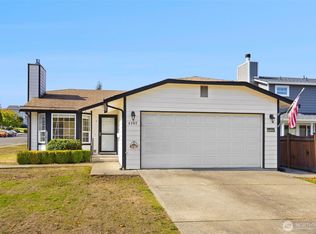 MLS ID #2592204, Ashley Heerman. NWMLS as distributed by MLS GRID
- $659,0002 bd3 ba1.8k sqftOld Town View Condominiums, Tacoma, WA 98407Active
 MLS ID #2548269, Charles Thomas. NWMLS as distributed by MLS GRID
- $489,0002 bd1 ba1.2k sqft3029 N Baltimore, Tacoma, WA 98407Active
 MLS ID #2562119, Rochelle Chorak. NWMLS as distributed by MLS GRID
- $549,9503 bd2 ba1.2k sqft1206 N 9th st, Tacoma, WA 98403Active
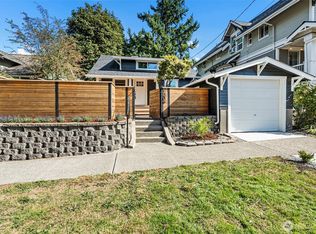 MLS ID #2577359, Joel Cox. NWMLS as distributed by MLS GRID
