Beautifully updated home in a convenient Federal Way location! Featuring tasteful finishes and modern touches throughout, this home offers a warm and inviting feel. The impressive kitchen is a standout, with abundant cabinetry, expansive counter space, stainless steel appliances, and an oversized island perfect for everyday living and entertaining. Enjoy a spacious yard with plenty of room for outdoor activities, gardening, or gatherings. Additional highlights include dedicated RV parking and a functional layout. Conveniently located near shopping, dining, parks, and major commuter routes, this home offers a great combination of comfort, style, and everyday convenience. A fantastic opportunity to make this home yours!
Active
Listed by: Heaton Dainard, LLC • Eugene Shuliak • 253-301-7524
$729,950
3620 SW 331st Street, Federal Way, WA 98023
3beds
1,920sqft
Single Family Residence
Built in 1978
7,875 Square Feet Lot
$-- Zestimate®
$380/sqft
$-- HOA
What's special
Modern touches throughoutDedicated rv parkingTasteful finishesImpressive kitchenFunctional layoutExpansive counter spaceAbundant cabinetry
- --
- on Zillow
- 103
- views
- 12
- saves
Zillow last checked:
Listing updated:
Listed by:
Eugene Shuliak 253-301-7524 Eugene@heatondainard.com,
Heaton Dainard, LLC
Source: NWMLS as distributed by MLS GRID,MLS#: 2604922
Facts & features
Interior
Bedrooms & bathrooms
- Bedrooms: 3
- Bathrooms: 3
- Full bathrooms: 1
- 3/4 bathrooms: 1
- 1/2 bathrooms: 1
Primary bedroom
- Level: Second
Bedroom
- Level: Second
Bedroom
- Level: Second
Bathroom full
- Level: Second
Bathroom three quarter
- Level: Second
Other
- Level: Lower
Entry hall
- Level: Main
Great room
- Level: Main
Kitchen with eating space
- Level: Main
Rec room
- Level: Lower
Heating
- Fireplace, Forced Air, Electric, Natural Gas
Cooling
- None
Appliances
- Included: Dishwasher, Disposal, Dryer, Refrigerator, Stove(s)/Range(s), Washer, Dishwasher(s), Dryer(s), Garbage Disposal, Refrigerator(s), Washer(s), Water Heater: Gas, Water Heater Location: Garage
Features
- Bath Off Primary
- Flooring: Ceramic Tile, Laminate
- Windows: Dbl Pane/Storm Window
- Basement: None
- Number of fireplaces: 2
- Fireplace features: Electric, Lower Level: 1, Main Level: 1, Fireplace
Interior area
- Total structure area: 1,920
- Total interior livable area: 1,920 sqft
Property
Parking
- Total spaces: 2
- Parking features: Driveway, Attached Garage, Off Street, RV Parking
- Has attached garage: Yes
- Covered spaces: 2
Features
- Levels: Three Or More
- Entry location: Main
- Patio & porch: Bath Off Primary, Dbl Pane/Storm Window, Fireplace, Walk-In Closet(s), Water Heater
Lot
- Size: 7,875 Square Feet
- Features: Curbs, Dead End Street, Paved, Sidewalk, Deck, Fenced-Partially, Gas Available, Patio, RV Parking
- Topography: Level,Partial Slope
- Residential vegetation: Garden Space
Details
- Parcel number: 8732130350
- Zoning description: Jurisdiction: City
- Special conditions: Standard
Construction
Type & style
- Home type: SingleFamily
- Architectural style: Tri-Level
- Property subtype: Single Family Residence
Materials
- Metal/Vinyl, Wood Siding, Wood Products
- Foundation: Poured Concrete
- Roof: Composition
Condition
- Very Good
- Year built: 1978
- Major remodel year: 1978
Utilities & green energy
- Electric: Company: Puget Sound Energy
- Sewer: Sewer Connected, Company: Lakehaven
- Water: Public, Company: Lakehaven
Community & HOA
Community
- Subdivision: Twin Lakes
Location
- Region: Federal Way
Financial & listing details
- Price per square foot: $380/sqft
- Tax assessed value: $546,000
- Annual tax amount: $5,168
- Date on market: 11/19/2026
- Listing terms: Conventional,FHA,VA Loan
- Inclusions: Dishwasher(s), Dryer(s), Garbage Disposal, Refrigerator(s), Stove(s)/Range(s), Washer(s)
Estimated market value
Not available
Estimated sales range
Not available
Not available
Price history
| Date | Event | Price |
|---|---|---|
| 11/19/2026 | Listed for sale | $729,950+60.4%$380/sqft |
Source:  NWMLS as distributed by MLS GRID #2604922 Report a problem | ||
| 8/26/2026 | Sold | $455,000+216%$237/sqft |
Source: Public Record Report a problem | ||
| 3/10/1998 | Sold | $144,000$75/sqft |
Source: Public Record Report a problem | ||
Public tax history
| Year | Property taxes | Tax assessment |
|---|---|---|
| 2025 | $408 +5.2% | $169,000 |
| 2024 | $388 +5.4% | $169,000 |
| 2023 | $368 | $169,000 |
| 2022 | -- | $169,000 |
| 2021 | $406 -6.5% | $169,000 |
| 2020 | $435 +0% | $169,000 |
| 2019 | $434 -39.3% | $169,000 |
| 2018 | $715 -4.3% | $169,000 -39.2% |
| 2017 | $747 -8.7% | $278,000 +10.3% |
| 2016 | $819 | $252,000 +7.7% |
| 2015 | $819 | $234,000 +5.4% |
| 2014 | $819 | $222,000 +22.7% |
| 2013 | $819 | $181,000 +7.1% |
| 2012 | -- | $169,000 -18% |
| 2011 | -- | $206,000 -13.4% |
| 2010 | -- | $238,000 |
| 2009 | -- | $238,000 +1.3% |
| 2007 | -- | $235,000 +7.3% |
| 2006 | -- | $219,000 +7.9% |
| 2005 | -- | $203,000 +24.5% |
| 2001 | $2,193 +1.3% | $163,000 +5.2% |
| 2000 | $2,166 | $155,000 |
Find assessor info on the county website
Monthly payment
Est. payment
Payment breakdown
Explore the cost of this home by adjusting the details. Changes won't be saved.Climate risks
Neighborhood: Twin Lakes
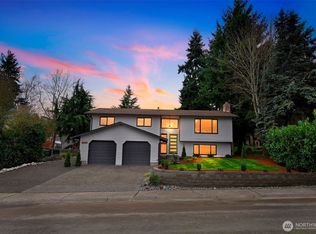
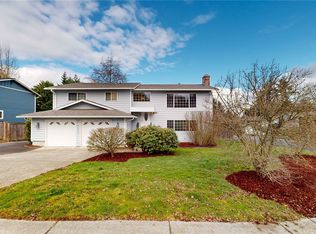
Similar homes
- $674,9504 bd3 ba2.4k sqft3614 SW 331st Street, Federal Way, WA 98023Active
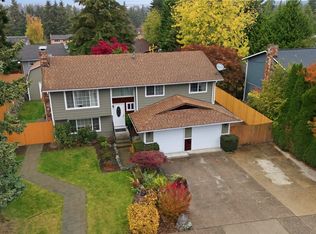 MLS ID #2602660, Matthew Gerrish. NWMLS as distributed by MLS GRID
- $725,0005 bd3 ba2.5k sqft3907 SW 328th St, Federal Way, WA 98023Active
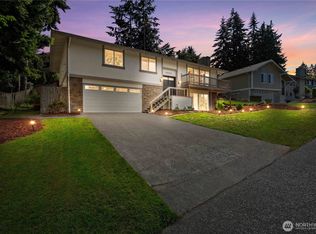 MLS ID #2587440, Evelyn Holmes. NWMLS as distributed by MLS GRID
- $699,0004 bd3 ba2.7k sqftTwin Lakes, Federal Way, WA 98023Active
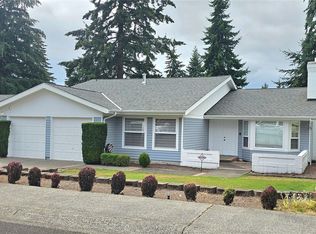 MLS ID #2602798, Boots Swan. NWMLS as distributed by MLS GRID
- $699,0004 bd3 ba2.5k sqft3716 SW 328th Place, Federal Way, WA 98023Active
 MLS ID #2543553, Vallery C. Frink. NWMLS as distributed by MLS GRID
