Welcome home to this inviting split-level in the desirable Twin Lakes area of Federal Way! Fresh interior paint, brand-new carpet, and thoughtful updates make this home move-in ready with plenty of opportunity to make it your own. The light-filled living room features a beautiful stone fireplace with a wood stove insert, creating a warm and welcoming gathering space. The kitchen offers generous cabinet storage and opens to the dining area, with sliding doors leading to a spacious deck, perfect for outdoor dining, entertaining, or simply relaxing. The flexible split-level layout provides room to spread out, whether you need a home office, guest space, or a second living area. Enjoy the convenience of an attached two-car garage, additional space for RV parking, a recently remodeled upstairs bathroom, and updated plumbing. Just minutes from Dash Point State Park, scenic trails, Puget Sound beaches, shopping, dining, and everyday essentials. With its recent improvements, functional layout, and convenient location, this home is ready for its next chapter! SPECIAL FINANCING INCENTIVE! Qualified buyers may receive a lender-paid 1/0 temporary interest rate buydown through The Gilli Team at Fairway, reducing their interest rate by 1% for the first 12 months. Lender terms and restrictions apply.
Active
Listed by: Century 21 Blue Chip • Krystal Phy • 206-403-5041
$549,999
33417 40th Avenue SW, Federal Way, WA 98023
3beds
1,450sqft
Single Family Residence
Built in 1979
6,664 Square Feet Lot
$544,900 Zestimate®
$379/sqft
$-- HOA
What's special
Inviting split-levelFlexible split-level layoutAttached two-car garageRecently remodeled upstairs bathroomThoughtful updatesFresh interior paintUpdated plumbing
- --
- on Zillow
- 659
- views
- 55
- saves
Likely to sell faster than
Zillow last checked:
Listing updated:
Listed by:
Krystal Phy 206-403-5041 krystal@bluechiprealtyup.com,
Century 21 Blue Chip
Source: NWMLS as distributed by MLS GRID,MLS#: 2596375
Facts & features
Interior
Bedrooms & bathrooms
- Bedrooms: 3
- Bathrooms: 2
- Full bathrooms: 1
- 3/4 bathrooms: 1
Primary bedroom
- Level: Second
Bedroom
- Level: Second
Bedroom
- Level: Lower
Bathroom full
- Level: Lower
Bathroom three quarter
- Level: Second
Dining room
- Level: Second
Entry hall
- Level: Main
Family room
- Level: Lower
Kitchen with eating space
- Level: Second
Living room
- Level: Second
Heating
- Fireplace, Forced Air, Electric
Cooling
- None
Appliances
- Included: Dishwasher, Disposal, Dryer, Refrigerator, Stove(s)/Range(s), Washer, Dishwasher(s), Dryer(s), Garbage Disposal, Refrigerator(s), Washer(s)
Features
- Flooring: Vinyl Plank, Carpet
- Basement: Finished
- Number of fireplaces: 1
- Fireplace features: Wood Burning, Upper Level: 1, Fireplace
Interior area
- Total structure area: 1,450
- Total interior livable area: 1,450 sqft
Property
Parking
- Total spaces: 4
- Parking features: Attached Garage
- Has attached garage: Yes
- Covered spaces: 2
- Uncovered spaces: 2
Features
- Levels: Multi/Split
- Entry location: Main
- Patio & porch: Fireplace
- Has view: Yes
- View description: Territorial
Lot
- Size: 6,664 Square Feet
- Features: Paved, Sidewalk, Fenced-Partially
- Topography: Level,Partial Slope
Details
- Parcel number: 3279000680
- Special conditions: Standard
Construction
Type & style
- Home type: SingleFamily
- Architectural style: Split Entry
- Property subtype: Single Family Residence
Materials
- Wood Products
- Foundation: Poured Concrete
- Roof: Composition
Condition
- Good
- Year built: 1979
Utilities & green energy
- Electric: Company: Puget Sound Energy
- Sewer: Available, Company: Lakehaven Water & Sewer
- Water: Public, Company: Tacoma Public Utilities
Community & HOA
Community
- Subdivision: Twin Lakes
Location
- Region: Federal Way
Financial & listing details
- Price per square foot: $379/sqft
- Tax assessed value: $504,000
- Annual tax amount: $607
- Date on market: 10/23/2026
- Listing terms: Conventional,FHA,VA Loan
- Inclusions: Dishwasher(s), Dryer(s), Garbage Disposal, Refrigerator(s), Stove(s)/Range(s), Washer(s)
Estimated market value
$544,900
$518,000 - $572,000
$2,699/mo
Price history
| Date | Event | Price |
|---|---|---|
| 10/23/2026 | Listed for sale | $549,999$379/sqft |
Source:  NWMLS as distributed by MLS GRID #2596375 Report a problem | ||
Public tax history
| Year | Property taxes | Tax assessment |
|---|---|---|
| 2025 | $626 +3.2% | $291,000 |
| 2024 | $607 -3.7% | $291,000 |
| 2023 | $630 | $291,000 |
| 2022 | -- | $291,000 |
| 2021 | $1,316 -11.4% | $291,000 -4% |
| 2020 | $1,485 -57.6% | $303,000 +4.1% |
| 2019 | $3,506 +8% | $291,000 +4.3% |
| 2018 | $3,247 -7% | $279,000 +14.8% |
| 2017 | $3,492 +21.8% | $243,000 +10.5% |
| 2016 | $2,867 | $220,000 +7.3% |
| 2015 | $2,867 | $205,000 +5.1% |
| 2014 | $2,867 | $195,000 +24.2% |
| 2013 | $2,867 | $157,000 +7.5% |
| 2012 | -- | $146,000 -18% |
| 2011 | -- | $178,000 -13.2% |
| 2010 | -- | $205,000 |
| 2009 | -- | $205,000 -1% |
| 2007 | -- | $207,000 +7.3% |
| 2006 | -- | $193,000 +7.8% |
| 2005 | -- | $179,000 +25.2% |
| 2001 | $1,933 +3.4% | $143,000 +7.5% |
| 2000 | $1,870 | $133,000 |
Find assessor info on the county website
Monthly payment
Est. payment
Payment breakdown
Explore the cost of this home by adjusting the details. Changes won't be saved.Climate risks
Neighborhood: Twin Lakes
Nearby schools
Schools provided by the listing agent
- Elementary: Brigadoon Elem
- Middle: Saghalie Jnr High
- High: Decatur High
Source: NWMLS as distributed by MLS GRID. This data may not be complete. We recommend contacting the local school district to confirm school assignments for this home.
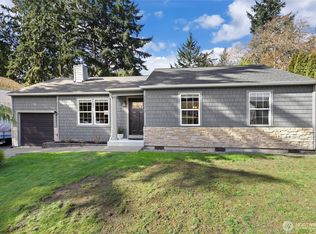
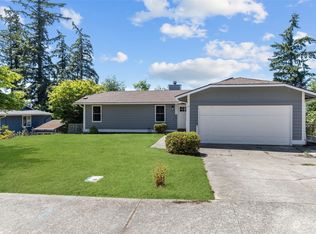
Similar homes
- $569,9003 bd2 ba1.2k sqft1002 SW 348th Place, Federal Way, WA 98023Active
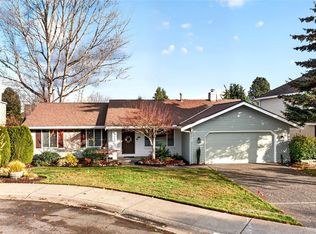 MLS ID #2604659, Candice Frazier. NWMLS as distributed by MLS GRID
- $729,9503 bd3 ba1.9k sqft3620 SW 331st Street, Federal Way, WA 98023Active
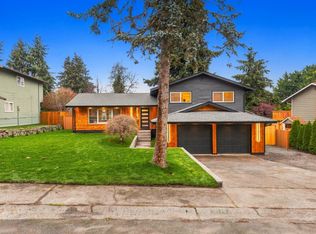 MLS ID #2604922, Eugene Shuliak. NWMLS as distributed by MLS GRID
- $529,9994 bd2 ba1.3k sqft2229 SW 330th, Federal Way, WA 98023Active
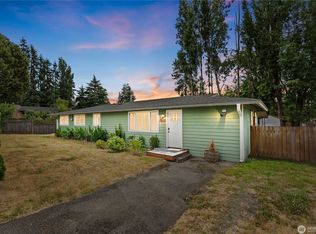 MLS ID #2600122, Robert Simonson. NWMLS as distributed by MLS GRID
- $624,5004 bd3 ba2k sqftTwin Lakes 09, Federal Way, WA 98023Active
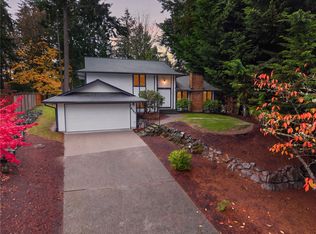 MLS ID #2602532, Stephen Janho. NWMLS as distributed by MLS GRID
