Charming, move-in-ready 3-bedroom, 1.75-bath rambler at an exceptional value in Federal Way! Fresh interior and exterior paint, along with new luxury vinyl plank flooring, give this well-maintained home a fresh, updated feel. Pride of ownership shines throughout, with classic cedar siding, vinyl windows, and a beautiful granite fireplace surround. The spacious primary bedroom features a private bath, while the second bedroom offers built-in shelving, perfect for a home office, reading nook, or hobby space. Enjoy outdoor living on the expansive deck overlooking a fully fenced backyard, complete with a convenient storage shed. The garage provides ample room for parking and additional storage. Tucked away on a quiet cul-de-sac, this inviting home offers comfort, convenience, and outstanding value. Don't miss this wonderful opportunity to make it yours!
Active
Listed by: Windermere Real Estate/East • Janet Lewis • 206-786-3715
$489,500
33215 36th Avenue SW, Federal Way, WA 98023
3beds
940sqft
Single Family Residence
Built in 1976
6,398 Square Feet Lot
$486,800 Zestimate®
$521/sqft
$-- HOA
What's special
- --
- on Zillow
- 977
- views
- 114
- saves
Likely to sell faster than
Zillow last checked:
Listing updated:
Listed by:
Janet Lewis 206-786-3715 janetlewis@windermere.com,
Windermere Real Estate/East
Source: NWMLS as distributed by MLS GRID,MLS#: 2597068
Facts & features
Interior
Bedrooms & bathrooms
- Bedrooms: 3
- Bathrooms: 2
- Full bathrooms: 1
- 3/4 bathrooms: 1
- Main level bathrooms: 2
- Main level bedrooms: 3
Primary bedroom
- Level: Main
Bedroom
- Level: Main
Bedroom
- Level: Main
Bathroom full
- Level: Main
Bathroom three quarter
- Level: Main
Dining room
- Level: Main
Entry hall
- Level: Main
Kitchen with eating space
- Level: Main
Living room
- Level: Main
Utility room
- Level: Garage
Heating
- Fireplace, Forced Air, Electric, Natural Gas
Cooling
- None
Appliances
- Included: Dishwasher, Disposal, Dryer, Microwave, Refrigerator, Stove(s)/Range(s), Washer, Dishwasher(s), Dryer(s), Garbage Disposal, Microwave(s), Refrigerator(s), Washer(s), Water Heater: Gas, Water Heater Location: Garage
Features
- Bath Off Primary
- Flooring: Ceramic Tile, Laminate, Carpet
- Windows: Dbl Pane/Storm Window
- Basement: None
- Number of fireplaces: 1
- Fireplace features: Main Level: 1, Fireplace
Interior area
- Total structure area: 940
- Total interior livable area: 940 sqft
Property
Parking
- Total spaces: 1
- Parking features: Driveway, Attached Garage
- Has attached garage: Yes
- Covered spaces: 1
Features
- Levels: One
- Stories: 1
- Entry location: Main
- Patio & porch: Bath Off Primary, Dbl Pane/Storm Window, Fireplace, Water Heater
- Has view: Yes
- View description: Territorial
Lot
- Size: 6,398 Square Feet
- Dimensions: 63 x 99 x 63 x 99
- Features: Cul-De-Sac, Curbs, Paved, Cable TV, Deck, Fenced-Fully, Gas Available, High Speed Internet
- Topography: Level
- Residential vegetation: Fruit Trees
Details
- Parcel number: 1099611240
- Zoning: RS7.2
- Special conditions: Standard
Construction
Type & style
- Home type: SingleFamily
- Architectural style: Traditional,1 Story
- Property subtype: Single Family Residence
Materials
- Wood Siding
- Foundation: Poured Concrete
- Roof: Composition
Condition
- Year built: 1976
Utilities & green energy
- Electric: Company: Puget Sound Energy
- Sewer: Sewer Connected, Company: Lakehaven Utility District
- Water: Public, Company: Tacoma Public Utility
Community & HOA
Community
- Subdivision: Twin Lakes
Location
- Region: Federal Way
Financial & listing details
- Price per square foot: $521/sqft
- Tax assessed value: $455,000
- Annual tax amount: $4,709
- Date on market: 10/28/2026
- Listing terms: Conventional
- Inclusions: Dishwasher(s), Dryer(s), Garbage Disposal, Microwave(s), Refrigerator(s), Stove(s)/Range(s), Washer(s)
Estimated market value
$486,800
$462,000 - $511,000
$2,499/mo
Price history
| Date | Event | Price |
|---|---|---|
| 11/11/2026 | Listed for sale | $489,500+92%$521/sqft |
Source:  NWMLS as distributed by MLS GRID #2597068 Report a problem | ||
| 2/12/2025 | Listing removed | $2,495$3/sqft |
Source: Zillow Rentals Report a problem | ||
| 1/28/2025 | Listed for rent | $2,495+4.2%$3/sqft |
Source: Zillow Rentals Report a problem | ||
| 8/5/2022 | Listing removed | -- |
Source: Zillow Rental Manager Report a problem | ||
| 7/12/2022 | Listed for rent | $2,395$3/sqft |
Source: Zillow Rental Manager Report a problem | ||
| 4/9/2022 | Listing removed | -- |
Source: Zillow Rental Manager Report a problem | ||
| 3/30/2022 | Listed for rent | $2,395$3/sqft |
Source: Zillow Rental Manager Report a problem | ||
| 12/5/2007 | Sold | $255,000+52.2%$271/sqft |
Source: NWMLS as distributed by MLS GRID #27176705 Report a problem | ||
| 8/28/2002 | Sold | $167,500+54.4%$178/sqft |
Source: NWMLS as distributed by MLS GRID #22079013 Report a problem | ||
| 5/3/1999 | Sold | $108,500$115/sqft |
Source: Public Record Report a problem | ||
Public tax history
| Year | Property taxes | Tax assessment |
|---|---|---|
| 2025 | $4,709 +5.9% | $455,000 +3.2% |
| 2024 | $4,449 +0.3% | $441,000 +10.3% |
| 2023 | $4,436 +2.6% | $400,000 -8% |
| 2022 | $4,325 +8.1% | $435,000 +24.6% |
| 2021 | $4,001 +24.2% | $349,000 +33.2% |
| 2020 | $3,222 +5.6% | $262,000 +4% |
| 2019 | $3,051 +8.2% | $252,000 +4.6% |
| 2018 | $2,820 -7% | $241,000 +14.8% |
| 2017 | $3,032 +22.1% | $210,000 +10.5% |
| 2016 | $2,484 | $190,000 +7.3% |
| 2015 | $2,484 | $177,000 +5.4% |
| 2014 | $2,484 | $168,000 +16.7% |
| 2013 | $2,484 | $144,000 +7.5% |
| 2012 | -- | $134,000 -18.3% |
| 2011 | -- | $164,000 -13.2% |
| 2010 | -- | $189,000 |
| 2009 | -- | $189,000 +5% |
| 2007 | -- | $180,000 +7.1% |
| 2006 | -- | $168,000 +7.7% |
| 2005 | -- | $156,000 +27.9% |
| 2001 | $1,661 +5.5% | $122,000 +9.9% |
| 2000 | $1,574 | $111,000 |
Find assessor info on the county website
Monthly payment
Est. payment
Payment breakdown
Explore the cost of this home by adjusting the details. Changes won't be saved.Climate risks
Neighborhood: Twin Lakes
Nearby schools
Schools provided by the listing agent
- Elementary: Brigadoon Elem
- High: Decatur High
Source: NWMLS as distributed by MLS GRID. This data may not be complete. We recommend contacting the local school district to confirm school assignments for this home.
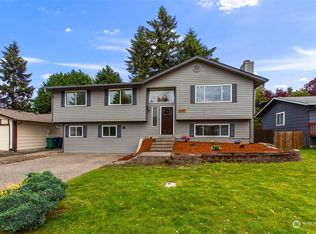
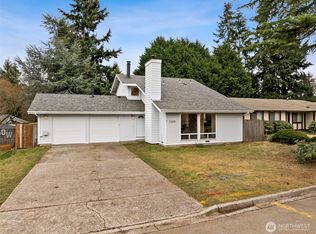
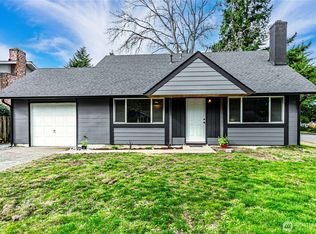
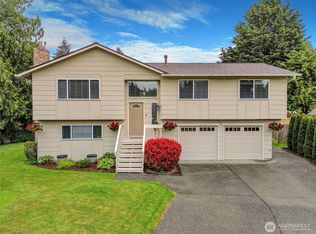
Similar homes
- $427,5003 bd1 ba860 sqftVillage Park Div. B, Federal Way, WA 98023Active
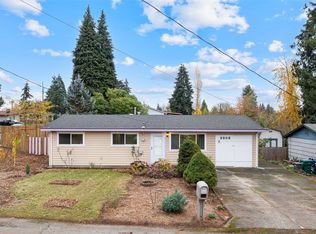 MLS ID #2604297, Kelli Atkisson. NWMLS as distributed by MLS GRID
- $569,9003 bd2 ba1.2k sqft1002 SW 348th Place, Federal Way, WA 98023Active
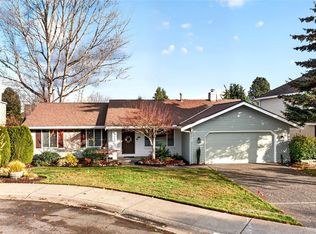 MLS ID #2604659, Candice Frazier. NWMLS as distributed by MLS GRID
- $450,0003 bd2 ba1k sqftCentennial Park - Div. No. 6, Tacoma, WA 98422Active
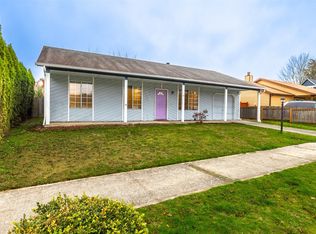 MLS ID #2605275, Josiah Toole. NWMLS as distributed by MLS GRID
- $449,9903 bd1 ba1.1k sqftVillage Park, Federal Way, WA 98023Active
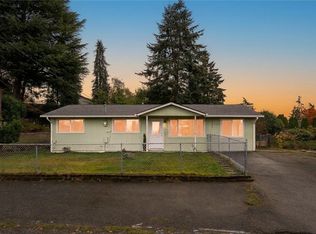 MLS ID #2600858, Kelly Gilleland. NWMLS as distributed by MLS GRID
