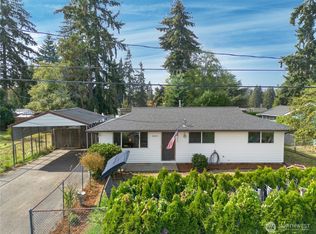
Price reduced on this beautifully remodeled 3-bedroom, 1-bath rambler offering easy one-level living in a convenient Federal Way location! Freshly updated and move-in ready, this charming home features a bright, inviting interior with modern finishes throughout. The functional floor plan makes great use of the space, with comfortable living area and three versatile bedrooms perfect for guests, a home office, or additional living space. Enjoy a great location near Lake Grove Elementary, Dash Point Road, shopping, dining, parks, and everyday amenities, with convenient access to major commuter routes. The yard offers plenty of opportunity for outdoor entertaining, gardening, pets, or simply relaxing at home. A wonderful combination of updated style, manageable one-story living, and location. This Federal Way rambler is ready for its next owner!
Active
Listed by: Windermere RE South Sound, Inc • Terri Reade
Price cut: $10K (9/18)
$489,000
30303 6th Avenue SW, Federal Way, WA 98023
3beds
1,270sqft
Single Family Residence
Built in 1966
10,084 Square Feet Lot
$487,800 Zestimate®
$385/sqft
$-- HOA
What's special
- --
- on Zillow
- 482
- views
- 55
- saves
Zillow last checked:
Listing updated:
Listed by:
Terri Reade,
Windermere RE South Sound, Inc
Source: NWMLS as distributed by MLS GRID,MLS#: 2572321
Facts & features
Interior
Bedrooms & bathrooms
- Bedrooms: 3
- Bathrooms: 1
- Full bathrooms: 1
- Main level bathrooms: 1
- Main level bedrooms: 3
Primary bedroom
- Level: Main
Bedroom
- Level: Main
Bedroom
- Level: Main
Bathroom full
- Level: Main
Entry hall
- Level: Main
Kitchen without eating space
- Level: Main
Living room
- Level: Main
Heating
- Fireplace, Baseboard, Electric
Cooling
- None
Appliances
- Included: Dishwasher, Dryer, Refrigerator, Stove(s)/Range(s), Washer, Dishwasher(s), Dryer(s), Refrigerator(s), Washer(s), Water Heater: Electric, Water Heater Location: Garage
Features
- Flooring: Laminate
- Basement: None
- Number of fireplaces: 1
- Fireplace features: Wood Burning, Main Level: 1, Fireplace
Interior area
- Total structure area: 1,270
- Total interior livable area: 1,270 sqft
Video & virtual tour
Property
Parking
- Total spaces: 2
- Parking features: Attached Garage
- Has attached garage: Yes
- Covered spaces: 1
- Uncovered spaces: 1
Features
- Levels: One
- Stories: 1
- Entry location: Main
- Patio & porch: Fireplace, Water Heater
- Has view: Yes
- View description: Territorial
Lot
- Size: 10,084 Square Feet
- Features: Paved, Fenced-Fully, Patio
- Topography: Level,Partial Slope
Details
- Parcel number: 0395800310
- Zoning: RS7.2
- Zoning description: Jurisdiction: City
- Special conditions: Standard
Construction
Type & style
- Home type: SingleFamily
- Architectural style: 1 Story
- Property subtype: Single Family Residence
Materials
- Wood Products
- Foundation: Poured Concrete
- Roof: Composition
Condition
- Year built: 1966
Utilities & green energy
- Electric: Company: Puget Sound Energy
- Sewer: Septic Tank, Company: Septic
- Water: Public, Company: Lake Haven
- Utilities for property: Xfinity
Community & HOA
Community
- Subdivision: Federal Way
Location
- Region: Federal Way
Financial & listing details
- Price per square foot: $385/sqft
- Tax assessed value: $466,000
- Annual tax amount: $4,813
- Date on market: 8/21/2026
- Listing terms: Conventional,FHA,VA Loan
- Inclusions: Dishwasher(s), Dryer(s), Refrigerator(s), Stove(s)/Range(s), Washer(s)
Estimated market value
$487,800
$463,000 - $512,000
$2,636/mo
Price history
| Date | Event | Price |
|---|---|---|
| 9/18/2026 | Price change | $489,000-2%$385/sqft |
Source:  NWMLS as distributed by MLS GRID #2572321 Report a problem NWMLS as distributed by MLS GRID #2572321 Report a problem | ||
| 9/4/2026 | Price change | $499,000-2%$393/sqft |
Source: NWMLS as distributed by MLS GRID #2572321 Report a problem | ||
| 8/21/2026 | Listed for sale | $509,000+13.1%$401/sqft |
Source: NWMLS as distributed by MLS GRID #2572321 Report a problem | ||
| 8/24/2022 | Sold | $450,000-1.1%$354/sqft |
Source: NWMLS as distributed by MLS GRID #1952421 Report a problem | ||
| 7/21/2022 | Pending sale | $454,990$358/sqft |
Source: NWMLS as distributed by MLS GRID #1952421 Report a problem | ||
| 6/22/2022 | Price change | $454,990-4.2%$358/sqft |
Source: NWMLS as distributed by MLS GRID #1952421 Report a problem | ||
| 6/16/2022 | Listed for sale | $475,000$374/sqft |
Source: NWMLS as distributed by MLS GRID #1952421 Report a problem | ||
Public tax history
| Year | Property taxes | Tax assessment |
|---|---|---|
| 2025 | $4,813 +5.8% | $466,000 +3.1% |
| 2024 | $4,550 +0.2% | $452,000 +10.2% |
| 2023 | $4,542 +2.8% | $410,000 -7.9% |
| 2022 | $4,420 +9.3% | $445,000 +26.1% |
| 2021 | $4,044 +13.2% | $353,000 +20.9% |
| 2020 | $3,573 +8.8% | $292,000 +7.4% |
| 2019 | $3,284 +7.9% | $272,000 +4.2% |
| 2018 | $3,045 -8.8% | $261,000 +12.5% |
| 2017 | $3,338 +30% | $232,000 +17.8% |
| 2016 | $2,569 | $197,000 +7.7% |
| 2015 | $2,569 | $183,000 +5.2% |
| 2014 | $2,569 | $174,000 +21.7% |
| 2013 | $2,569 | $143,000 +5.1% |
| 2012 | -- | $136,000 -18.1% |
| 2011 | -- | $166,000 -13.1% |
| 2010 | -- | $191,000 |
| 2009 | -- | $191,000 +3.8% |
| 2007 | -- | $184,000 +7.6% |
| 2006 | -- | $171,000 +7.5% |
| 2005 | -- | $159,000 +35.9% |
| 2001 | $1,596 +3.2% | $117,000 +7.3% |
| 2000 | $1,547 | $109,000 |
Find assessor info on the county website
Monthly payment
Est. payment
Payment breakdown
Explore the cost of this home by adjusting the details. Changes won't be saved.Climate risks
Neighborhood: Buenna
Nearby schools
Schools provided by the listing agent
- Elementary: Lake Grove Elem
- Middle: Lakota Mid Sch
Source: NWMLS as distributed by MLS GRID. This data may not be complete. We recommend contacting the local school district to confirm school assignments for this home.
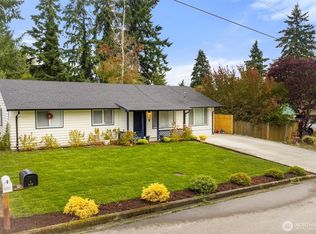

Similar homes
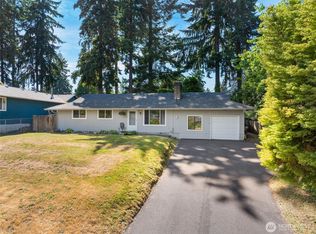
- $499,9503 bd1 ba960 sqft30312 7th Avenue SW, Federal Way, WA 98023Active
 MLS ID #2586281, Cameron Stratton. NWMLS as distributed by MLS GRID
 - $549,0003 bd2 ba1k sqft30032 5th Avenue SW, Federal Way, WA 98023Active
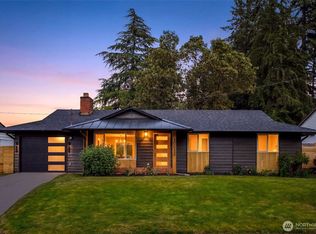 MLS ID #2571757, Anna Rogov. NWMLS as distributed by MLS GRID
 - $550,0003 bd3 ba1.5k sqft30637 1st Place SW, Federal Way, WA 98023Active
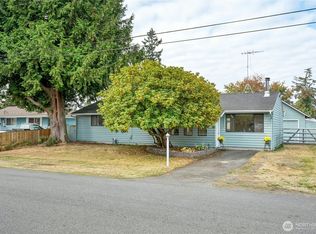 MLS ID #2582231, Tanya Franzen-Garrett. NWMLS as distributed by MLS GRID
 - $435,0003 bd1 ba820 sqft30521 1st Pl SW, Federal Way, WA 98023Active
 MLS ID #2586155, Ian M. McRae. NWMLS as distributed by MLS GRID
